Property photo 1
Property photo 2
Property photo 3
Property photo 4
Property photo 5
4 Beds
2 Baths
1,800 sqft

$324,900

35729 HUFF RD, EUSTIS FL, 32736

Price per sqft$180.50
Built in2005
Property size1,800 sqft
Property typeManufactured
Courtesy of RE/MAX 200 REALTY, Abby Nelson  Listing Contact: 407-629-6330

Overview

Active

Listed Aug 7, 2026

Updated 4h ago

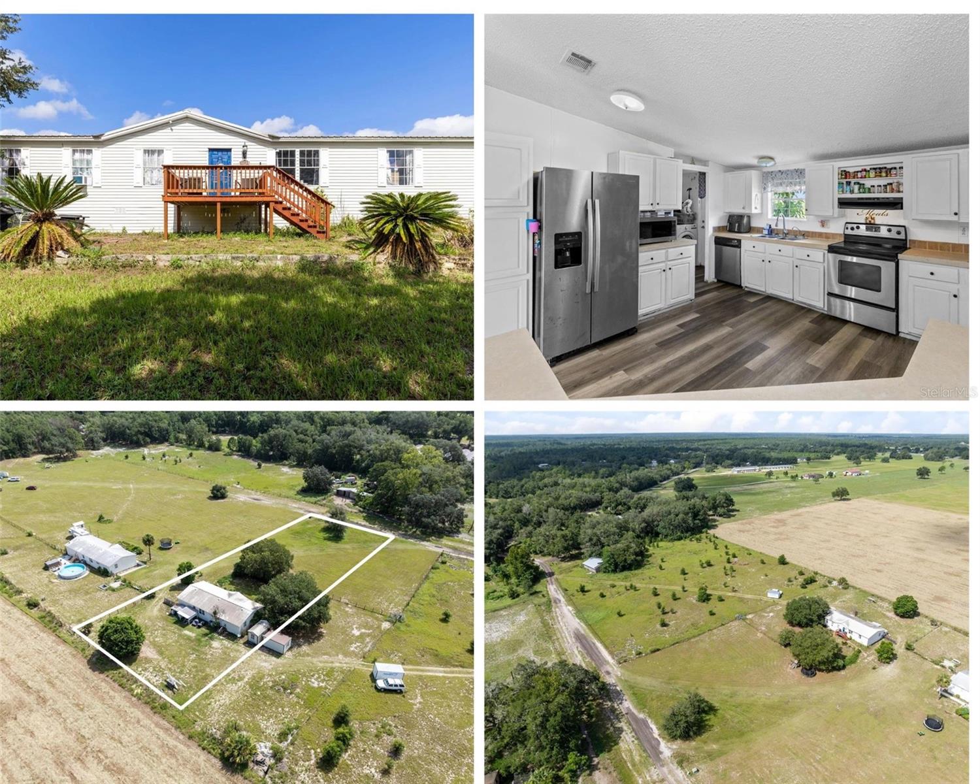
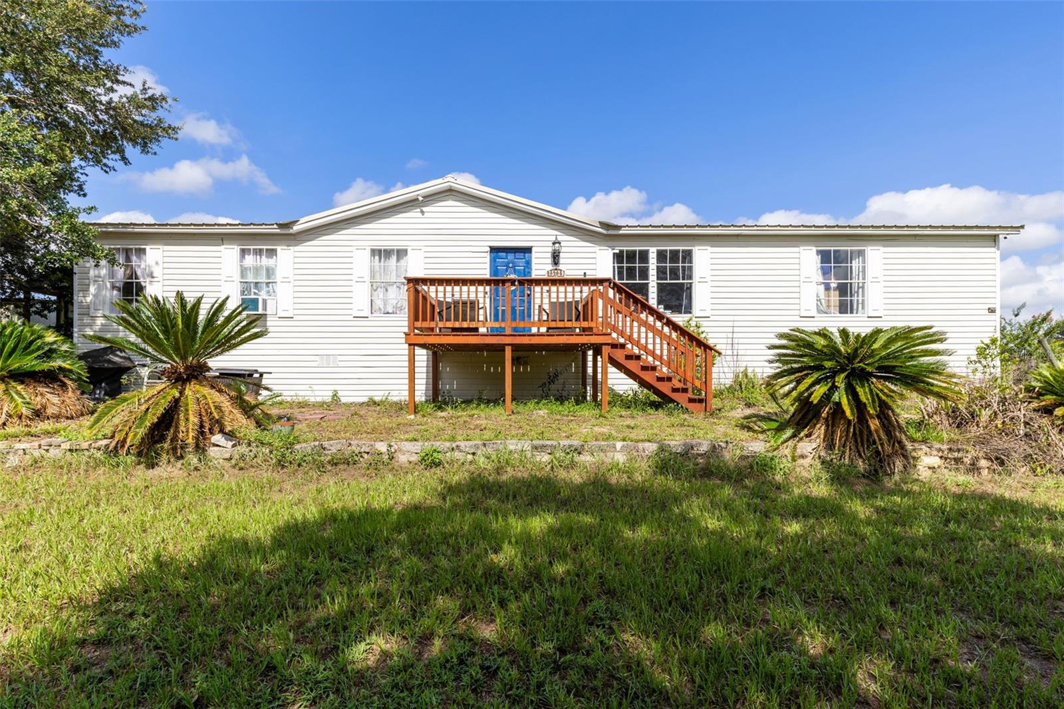
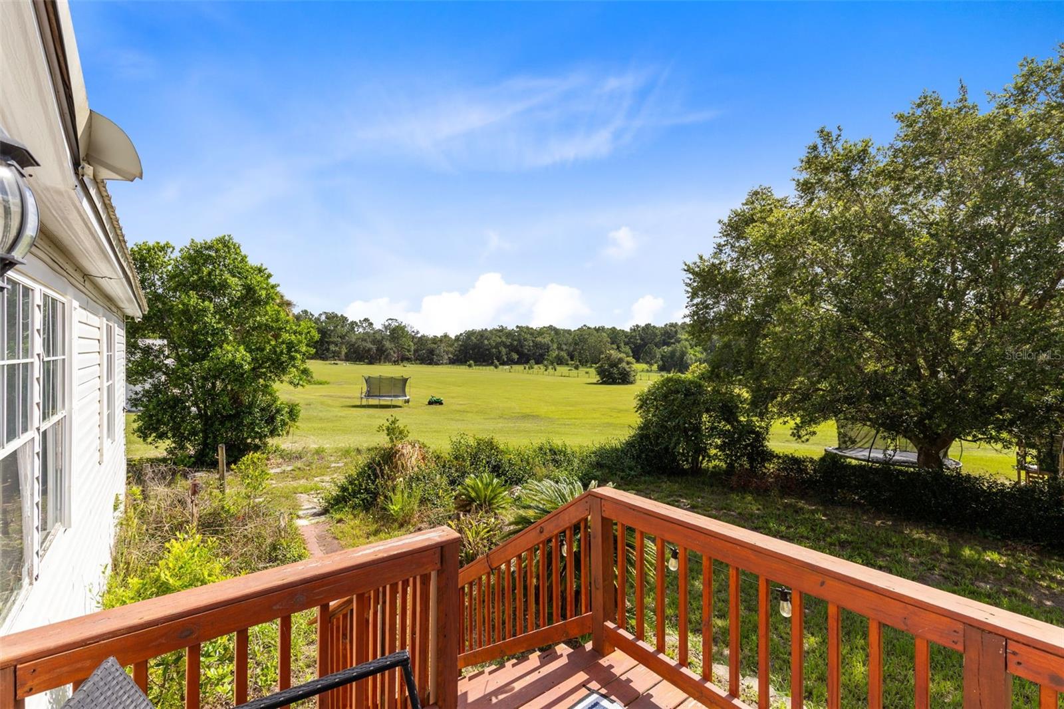
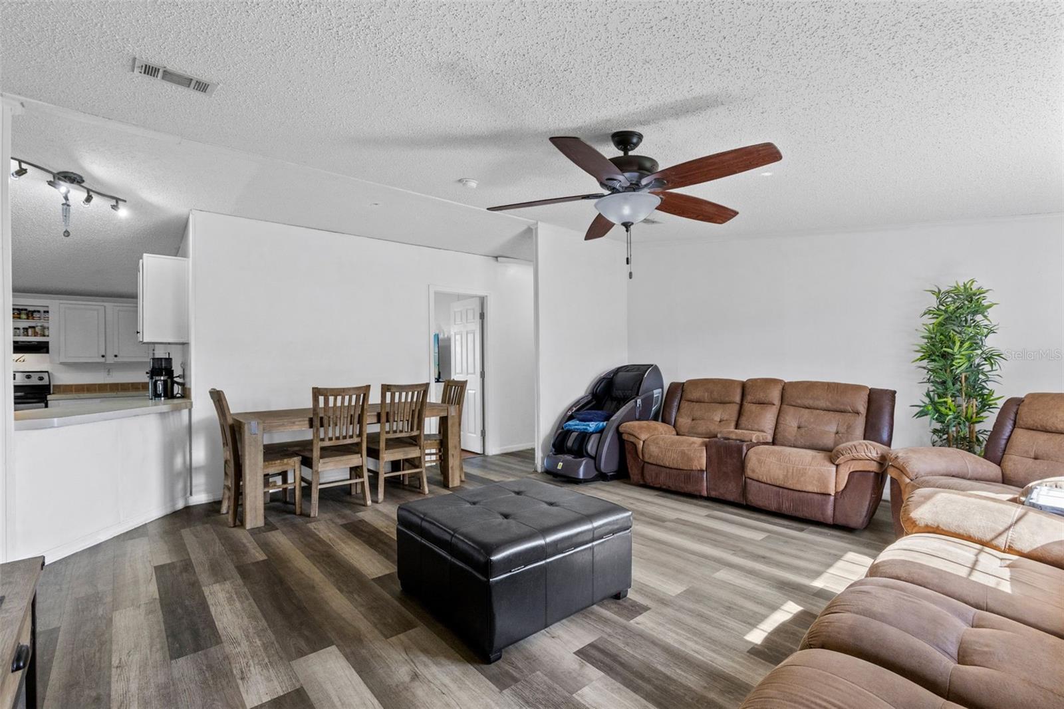
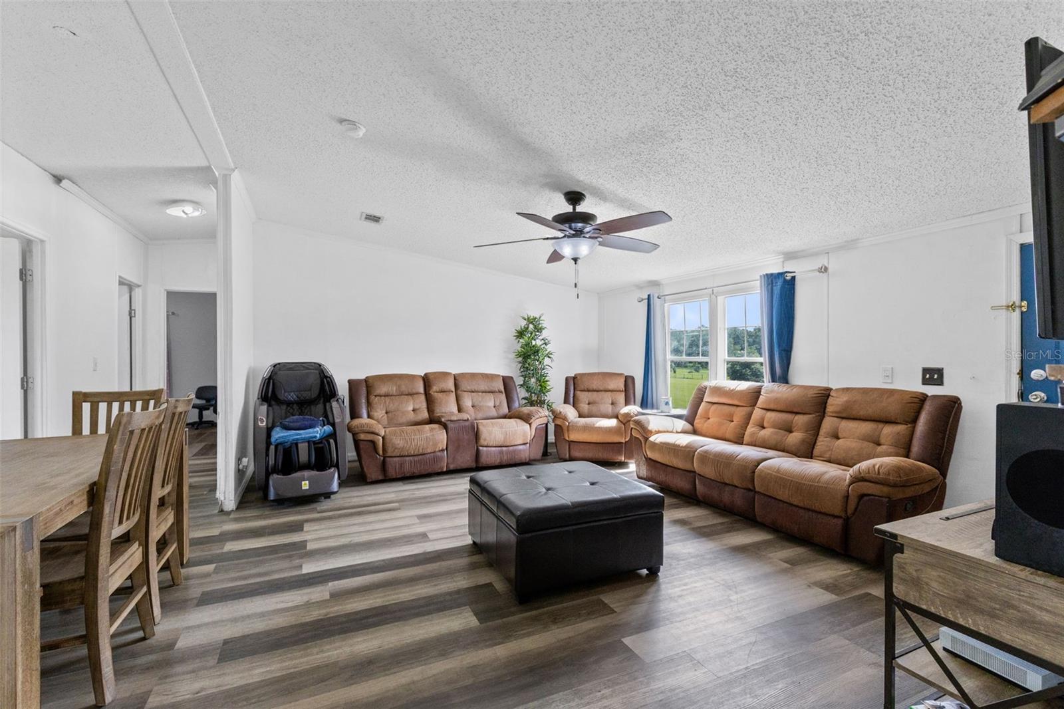
SELLER IS OFFERING A $5,000.00 CONCESSION TOWARD BUYERS CLOSING COSTS! USDA, VA, and FHA financing options may be available and are subject to lender confirmation of property and buyer eligibility. End the day watching the sunset from the front porch of this spacious 4-bedroom, 2-bath manufactured home on a one-acre homesite along Huff Road. Open acreage behind the property gives the home a wide-open country backdrop, with no neighboring homes currently visible to the rear. Inside, the split-bedroom layout gives the oversized primary suite its own space while keeping the main gathering areas open and connected. The generous living and dining area offers room for everything from everyday meals to holiday gatherings, and additional living space gives you flexibility for a reading nook, media area, or hobby space. In the kitchen, stainless steel appliances, abundant cabinetry, and ample counter space make meal prep and entertaining easier. The primary bath features dual vanities, a soaking tub, and a separate tiled walk-in shower. Three additional bedrooms offer options for guests, a home office, or whatever fits your needs. Updates include the HVAC system (2024), ductwork (2023), and metal roof (2019). The open acre gives you room to start a garden, set up outdoor seating, or spread out and enjoy the view. A nearby farm offers seasonal pumpkin picking and cut-your-own Christmas trees. When you’re ready to head out, nearby access to SR 429 makes trips toward Orlando and Walt Disney World convenient, with Mount Dora, DeLand, Lake Mary, and Altamonte Springs also within reach.

$2,162/mo

Est. mortgage payment based on a $324,900 home price.

All estimates are provided by Luxury Presence for informational purposes only. Actual amounts may vary.

Additional information

MLS® ID
O6426976

Interior Features

Bedrooms
4
Bathrooms
2
Cooling
Yes
Heating
Yes
Basement
No

Exterior Features

Lot Size
1 Acre

Other Property Details

Taxes
$1,351
Tax Frequency
Annually
Association Fee Frequency
Monthly
Municipality
19S
55+/Senior Community
No

Listings courtesy of Stellar MLS as distributed by MLS GRID

All information deemed reliable but not guaranteed and should be independently verified. All properties are subject to prior sale, change or withdrawal. Neither listing broker(s) nor Kevin Bryceland shall be responsible for any typographical errors, misinformation, misprints and shall be held totally harmless. Properties displayed may be listed or sold by various participants in the MLS. 

Based on information submitted to the MLS GRID as of 5:23 AM UTC on 11/6/2026. All data is obtained from various sources and may not have been verified by broker or MLS GRID. Supplied Open House Information is subject to change without notice. All information should be independently reviewed and verified for accuracy. Properties may or may not be listed by the office/agent presenting the information.

©2026 Stellar MLS . All rights reserved.

DMCA Notice

Powered by Luxury Presence