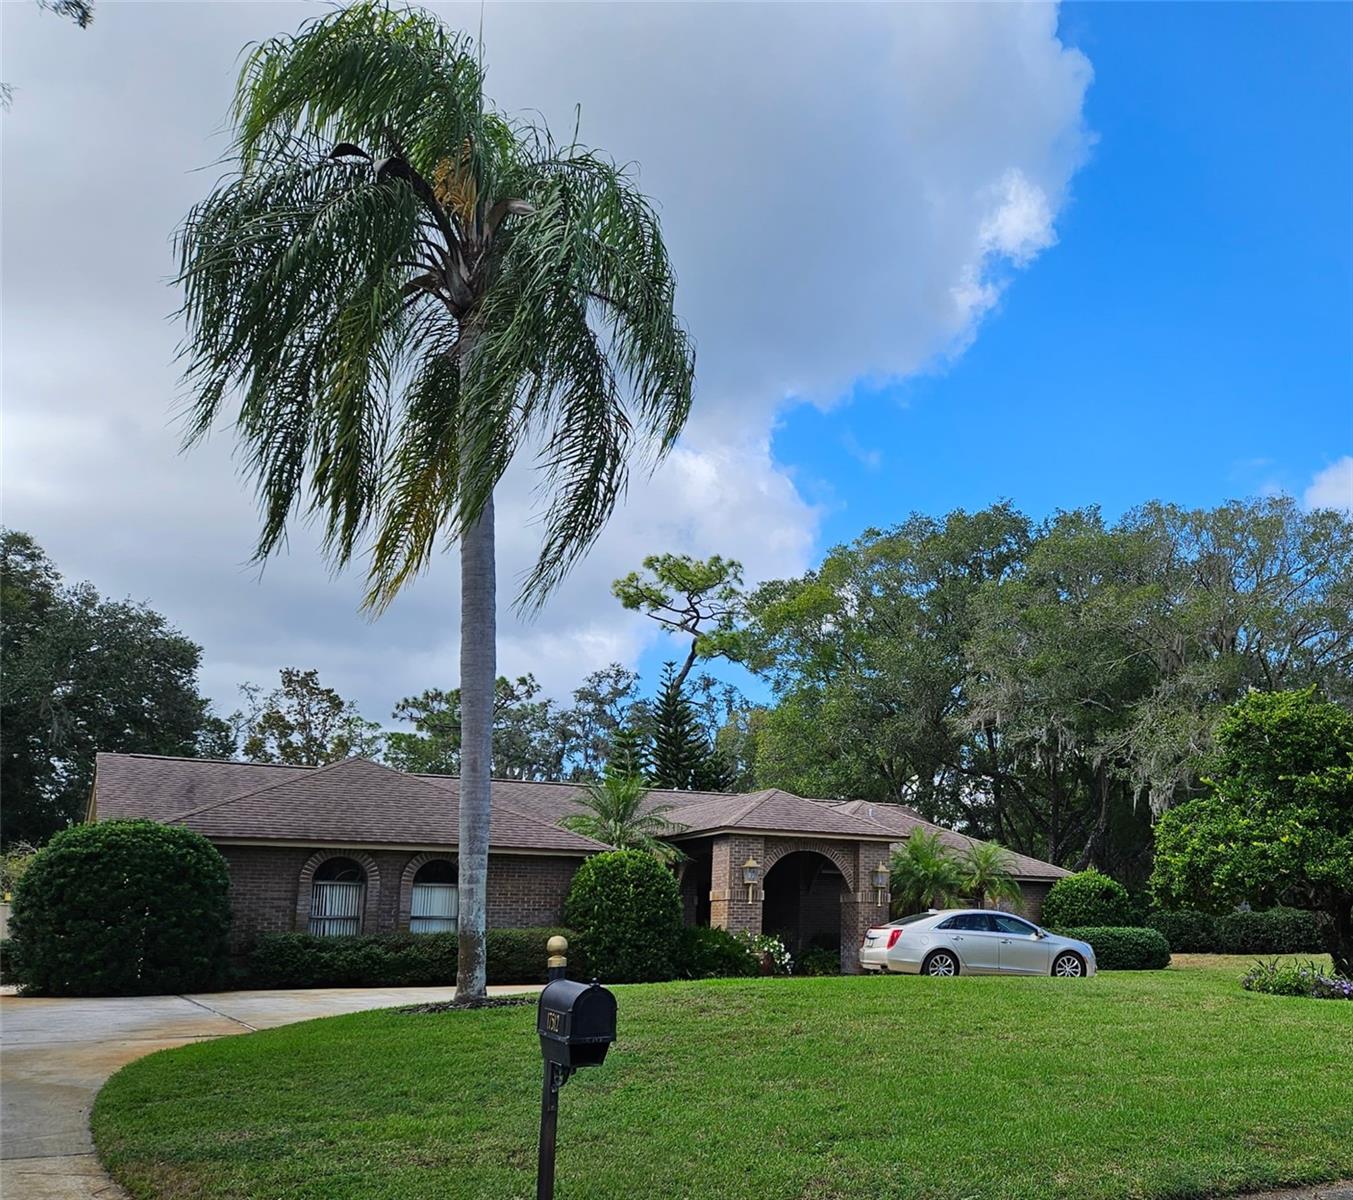
Stately Brick-Front Pool Home on Nearly an Acre in Hounds Run | No CDD
NEARLY AN ACRE of private, tree-shaded land, a SALTWATER POOL, and a SINGLE-STORY SPLIT FLOOR PLAN with a private IN-LAW SUITE, plus NO CDD and an HOA of just $550 A YEAR. 17512 Drake Court sits on a 0.83-ACRE CUL-DE-SAC LOT in Hounds Run, a deed-restricted neighborhood in semi-rural Lutz. At more than 36,000 square feet and almost 300 feet deep, this is the kind of BIG LOT that is hard to find this close to Tampa, giving you the space and quiet of a country setting with everyday conveniences minutes away.
Originally a CUSTOM-BUILT SCHAEFER MODEL HOME, this 4-bedroom, 3.5-bath residence offers 3,293 square feet on one level. A CIRCULAR DRIVE makes arrivals easy and gives guests a place to park, and a GRAND COVERED BRICK ENTRYWAY keeps you dry from car to front door on rainy afternoons. Step through the DOUBLE LEADED GLASS DOORS and the view runs straight through the home to the pool and backyard. The property is FENCED, creating a secure space for pets and outdoor play.
VAULTED CATHEDRAL CEILINGS make the main living areas feel open and bright. The family room centers on a STONE WOOD-BURNING FIREPLACE and a WET BAR, so hosting happens in one easy space. In the kitchen, a SKYLIGHT brings in natural daylight, recessed LED lighting keeps the workspace bright after dark, and a SERVING WINDOW opens straight to the patio, making it easy to pass out drinks and plates during poolside gatherings.
The split floor plan puts real distance between bedrooms. The primary suite has a walk-in closet and a SPA-STYLE BATH with a soaking tub, Italian ceramic tile, and a coordinated stained glass window. Just steps away, a guest bedroom or study with CUSTOM BUILT-IN BOOKSHELVES makes an ideal home office, library, or reading room. On the opposite side of the home, a private IN-LAW SUITE with two bedrooms, its own bath, and more CUSTOM BOOKSHELVES gives guests or extended stays a comfortable space of their own.
POCKET SLIDING GLASS DOORS open the living space to an OVERSIZED SCREENED LANAI, so indoors and outdoors work as one room. The large saltwater pool means no chlorine tablets to buy and store, and the RECENTLY RESURFACED POOL DECK and OUTDOOR KITCHEN let you cook, swim, and entertain without running back inside. Beyond the screen enclosure, the WIDE-OPEN BACKYARD stretches deep into the lot, with room for a garden, a game of catch, or a future workshop or detached garage. Mature tropical landscaping and palm trees add privacy, and an automatic irrigation system keeps the yard green without dragging hoses across nearly an acre.
Peace of mind comes built in. The FLAT ROOF is 2026 over the rear of the home and the WATER HEATER is 2026 as well, so both are BRAND NEW for the next owner!
Storage is easy here. The OVERSIZED 2.5-CAR GARAGE has custom built-in shelving, and a LARGE ATTIC holds seasonal items and the overflow most garages cannot. For buyers who want to add on, the HOA's Architectural Review Committee reviews requests for outbuildings and detached garages that complement the main home.
Hounds Run offers large lots, cul-de-sac streets, and a quiet, wooded setting, plus a LOW $550 ANNUAL HOA and NO CDD, which keeps carrying costs predictable. The home sits in FLOOD ZONE X. Shopping, dining, entertainment, medical facilities, and the USF campus are all close by, with quick access to I-275, I-75, and U.S. 41 for travel across Tampa Bay.