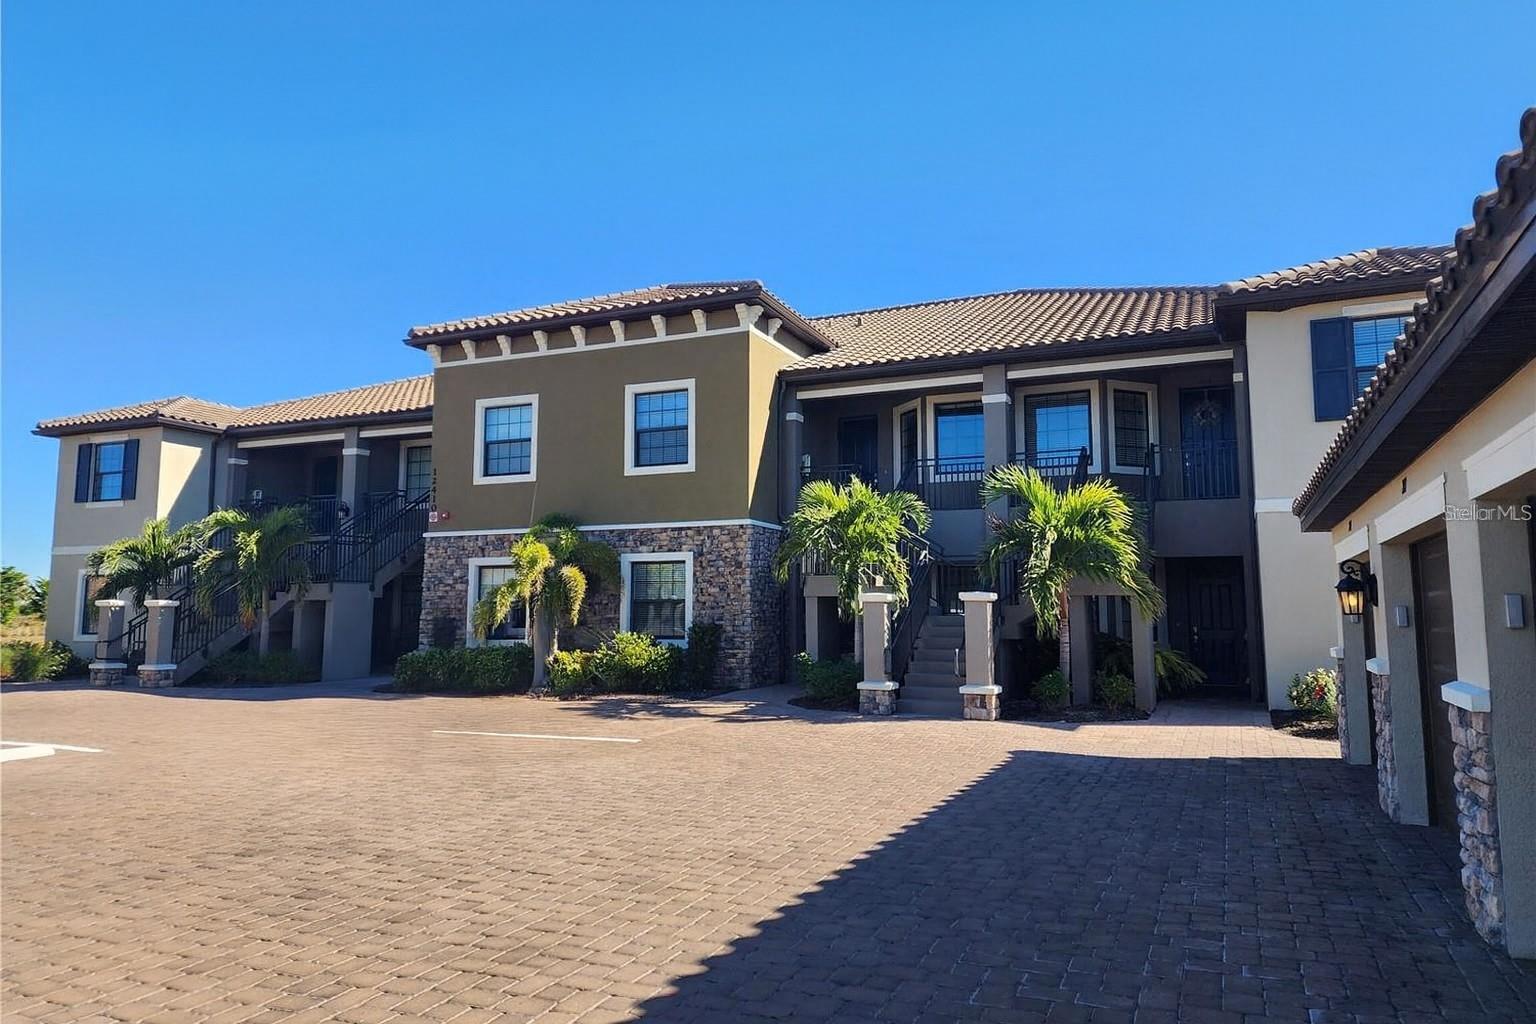
Welcome to effortless luxury and serene Florida living in this beautifully appointed 2-bedroom, 2-bath condominium located in the highly desirable Esplanade at Palmer Ranch in Sarasota. Currently tenant-occupied, this home presents an ideal opportunity for investors seeking immediate rental income.
Overlooking a tranquil lake, this residence offers a peaceful setting paired with exceptional resort-style amenities. Inside, an open-concept floor plan is filled with natural light, creating a bright and inviting atmosphere. The well-designed kitchen features granite countertops, stainless steel appliances, ample cabinetry, and a spacious center island--ideal for both casual dining and entertaining. The living and dining areas flow seamlessly, making the space perfect for everyday living or hosting guests.
The primary suite serves as a private retreat with soothing lake views, a generous walk-in closet, and an en-suite bathroom complete with dual vanities and a walk-in shower. The second bedroom offers flexibility as a guest suite, home office, or den and is conveniently located near the second full bathroom.
Step onto your private screened lanai to relax and enjoy peaceful water views--perfect for morning coffee or evening sunsets. Residents of Esplanade at Palmer Ranch enjoy an impressive array of amenities, including a resort-style pool, fitness center, tennis courts, scenic walking trails, and a vibrant social calendar.
Ideally located near shopping, dining, and entertainment, with easy access to Sarasota's world-renowned Gulf Coast beaches, this condo offers the perfect blend of comfort, convenience, and lifestyle.