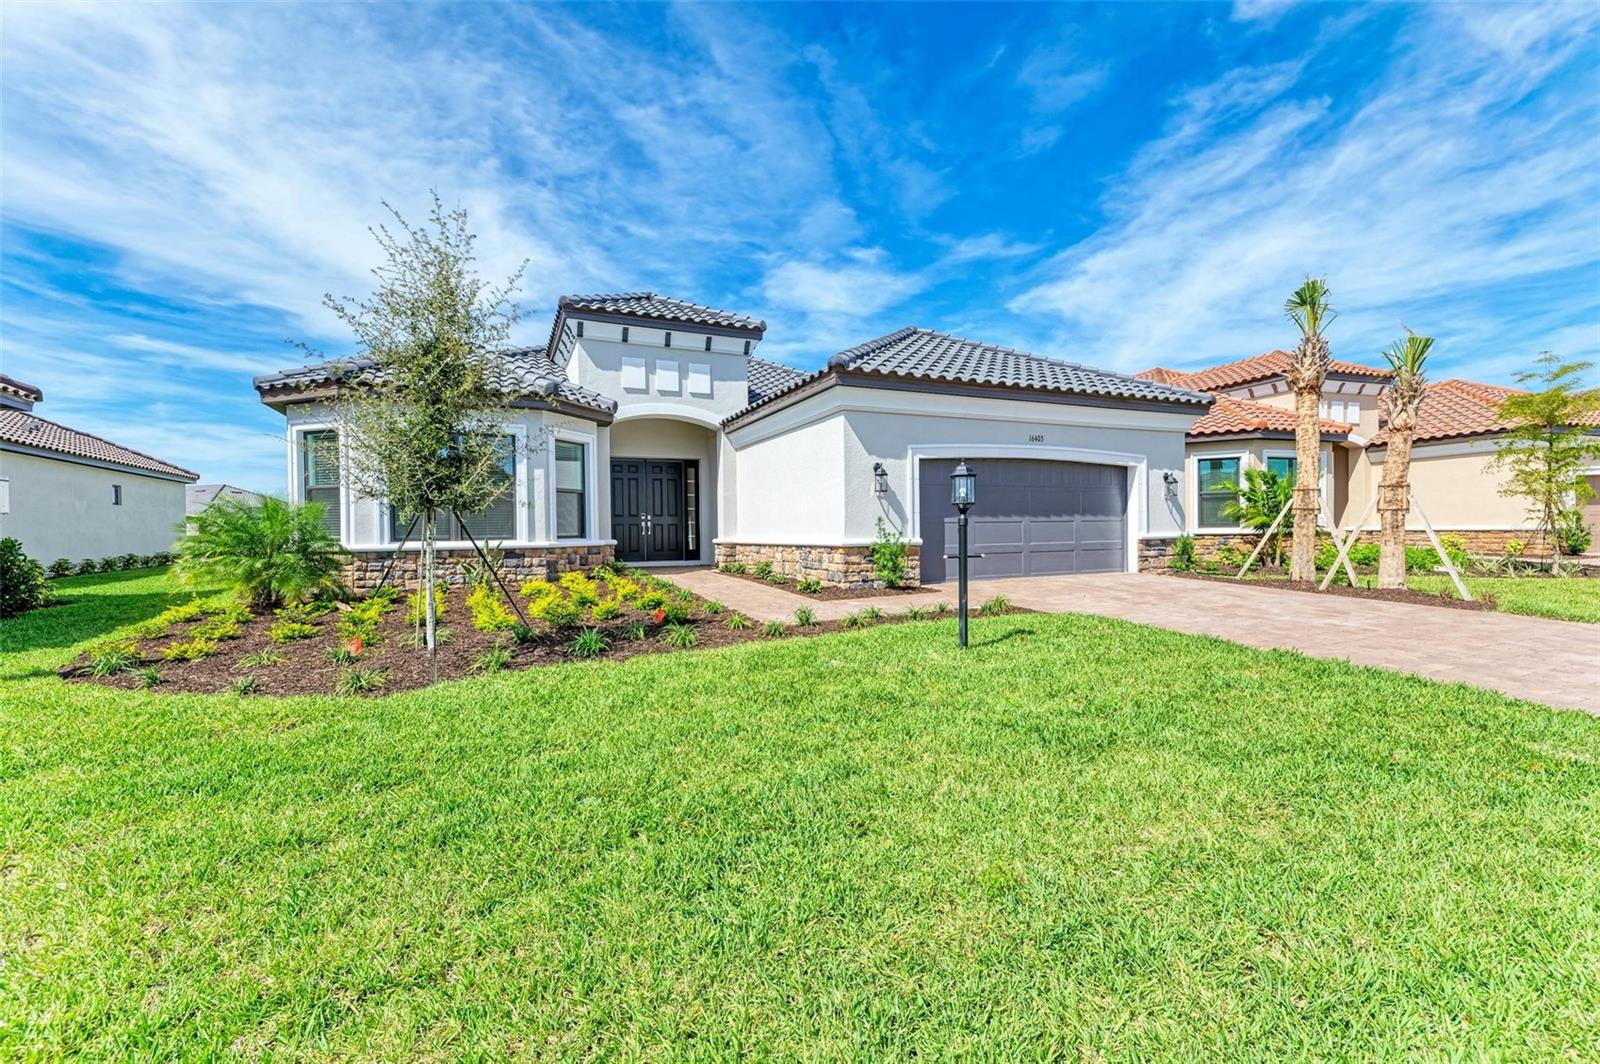
Single-story stucco home with a gray tile roof, stone accents, and a two-car garage.
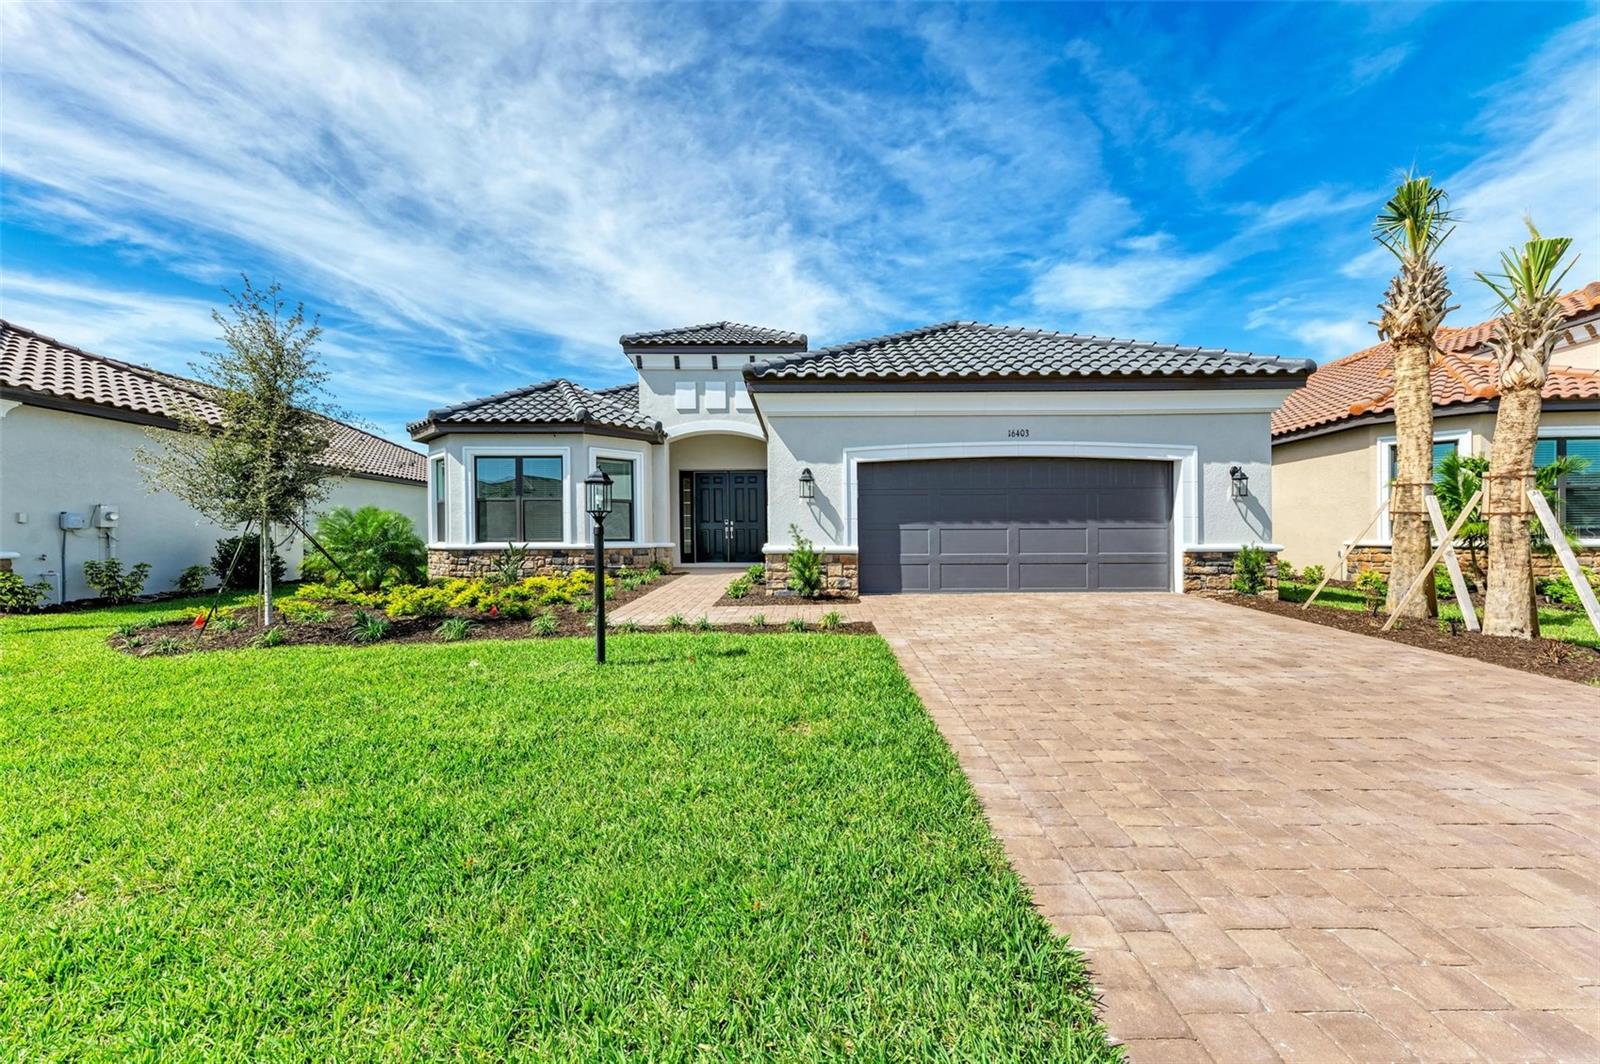
Single-story stucco home with a tile roof, two-car garage, and wide paver driveway.
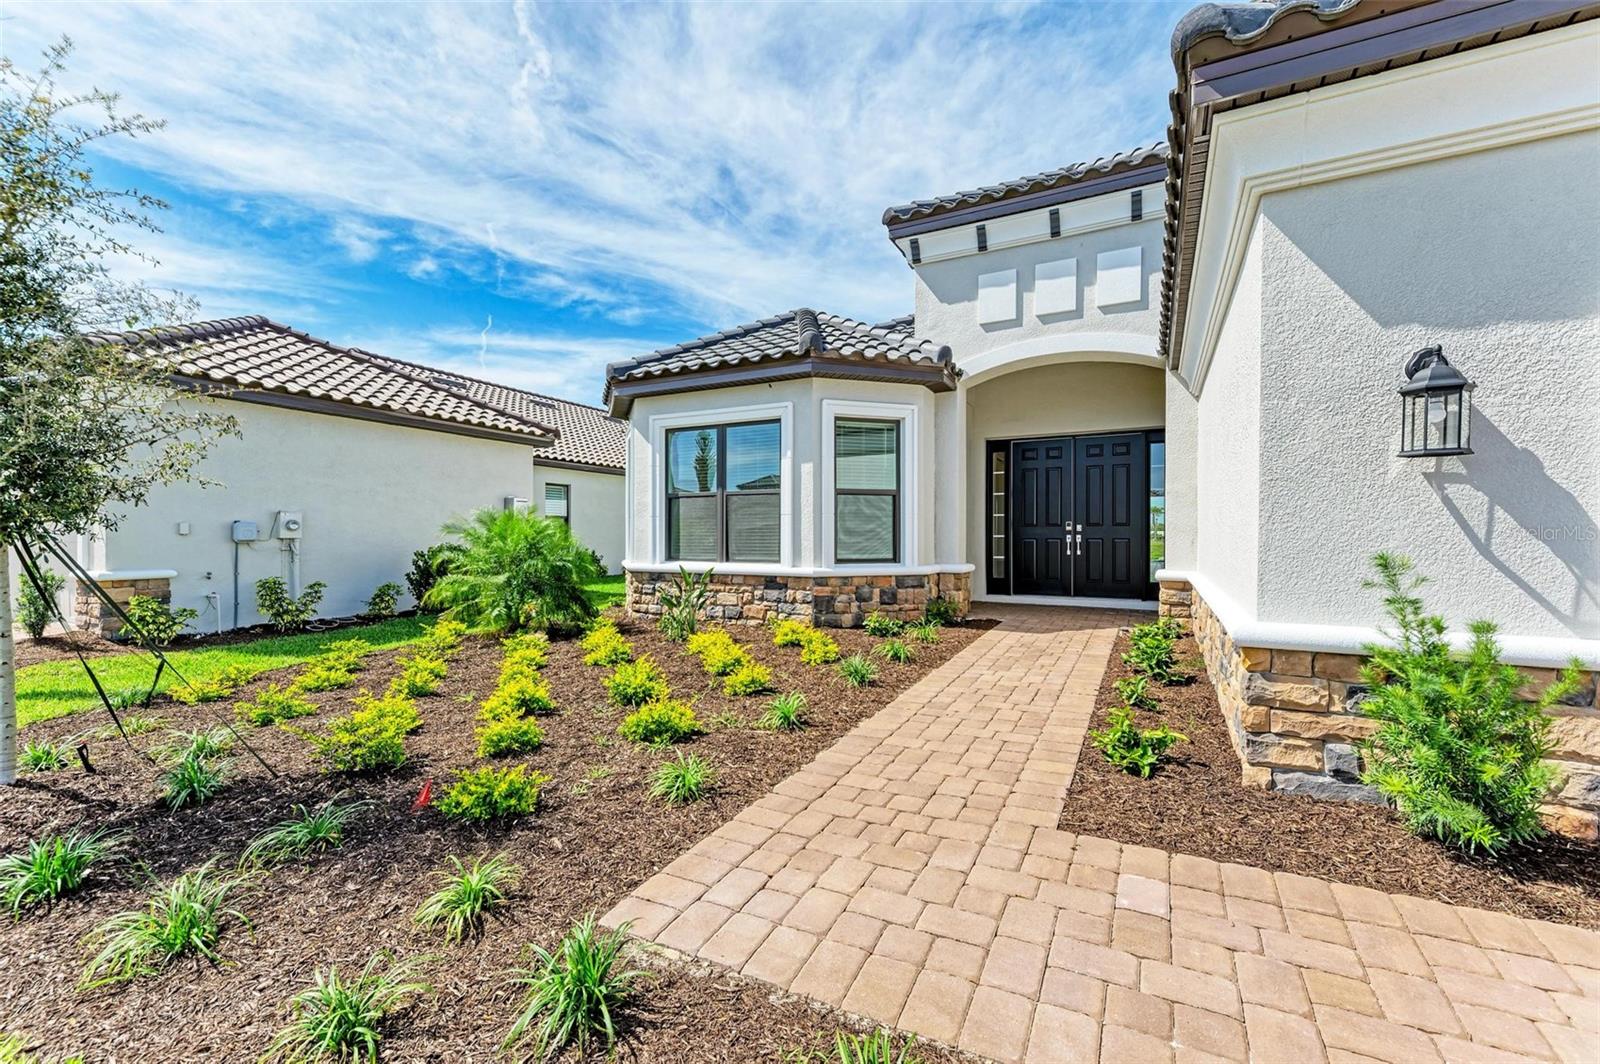
Home entrance with black double doors, stone accents, and a landscaped paver walkway.
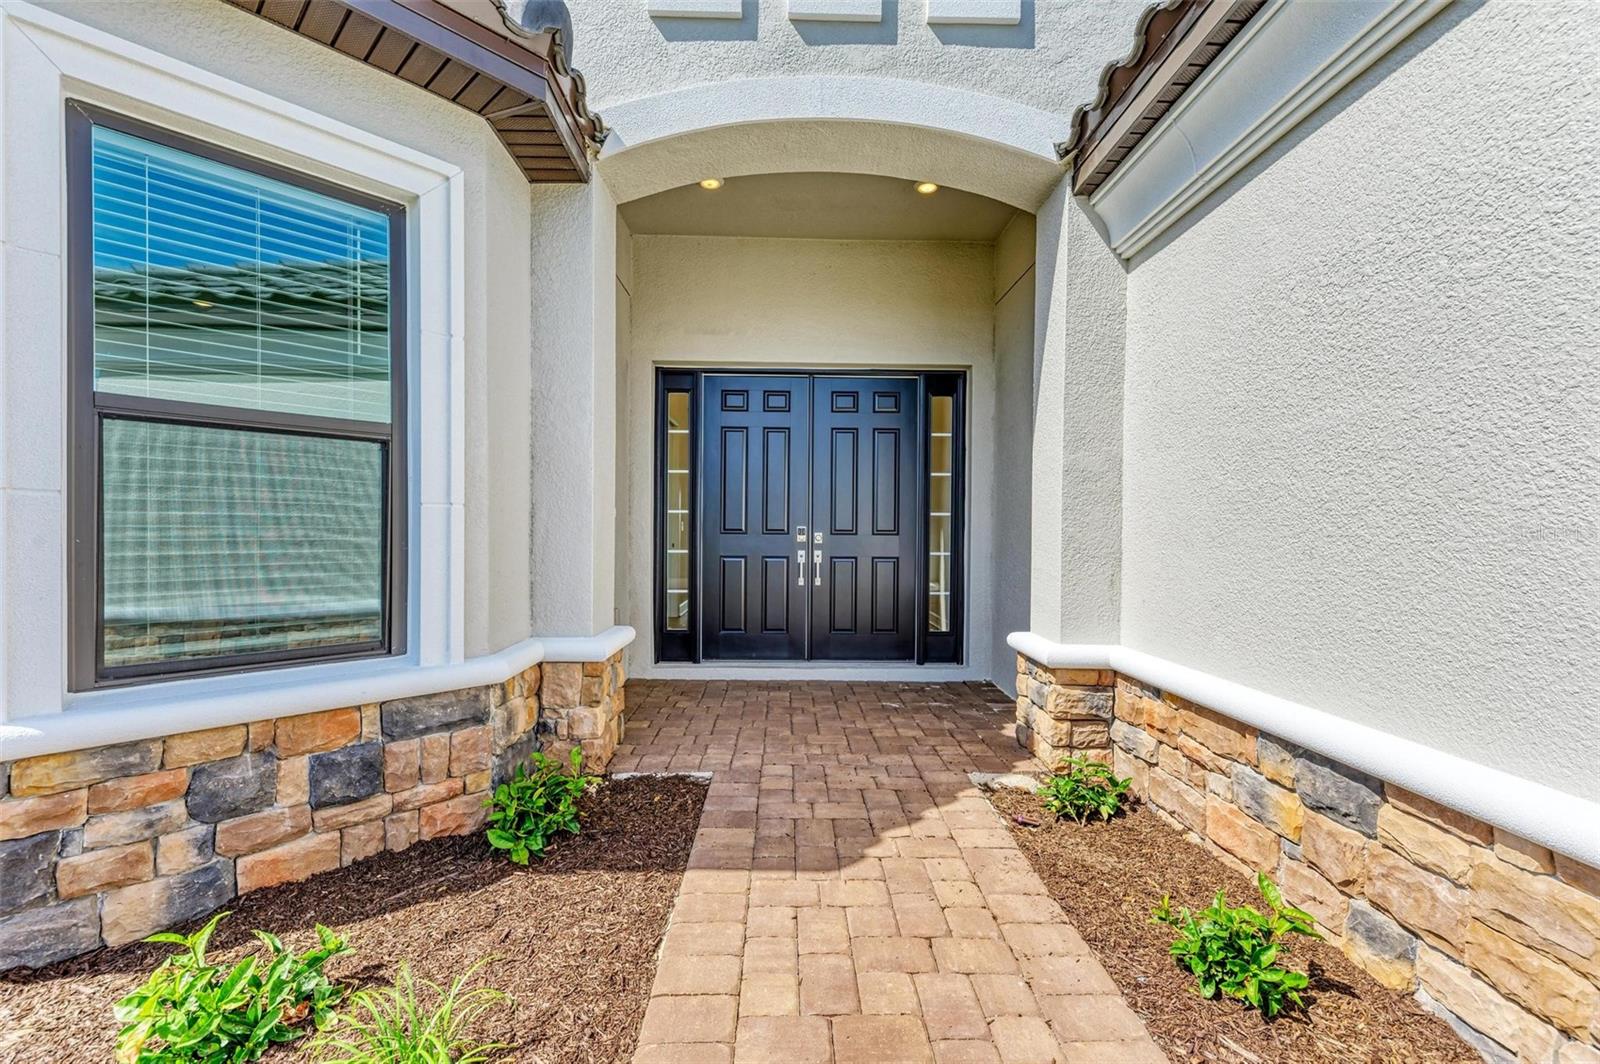
Covered front entry with dark double doors, glass sidelights, stone accents, and a brick walkway.
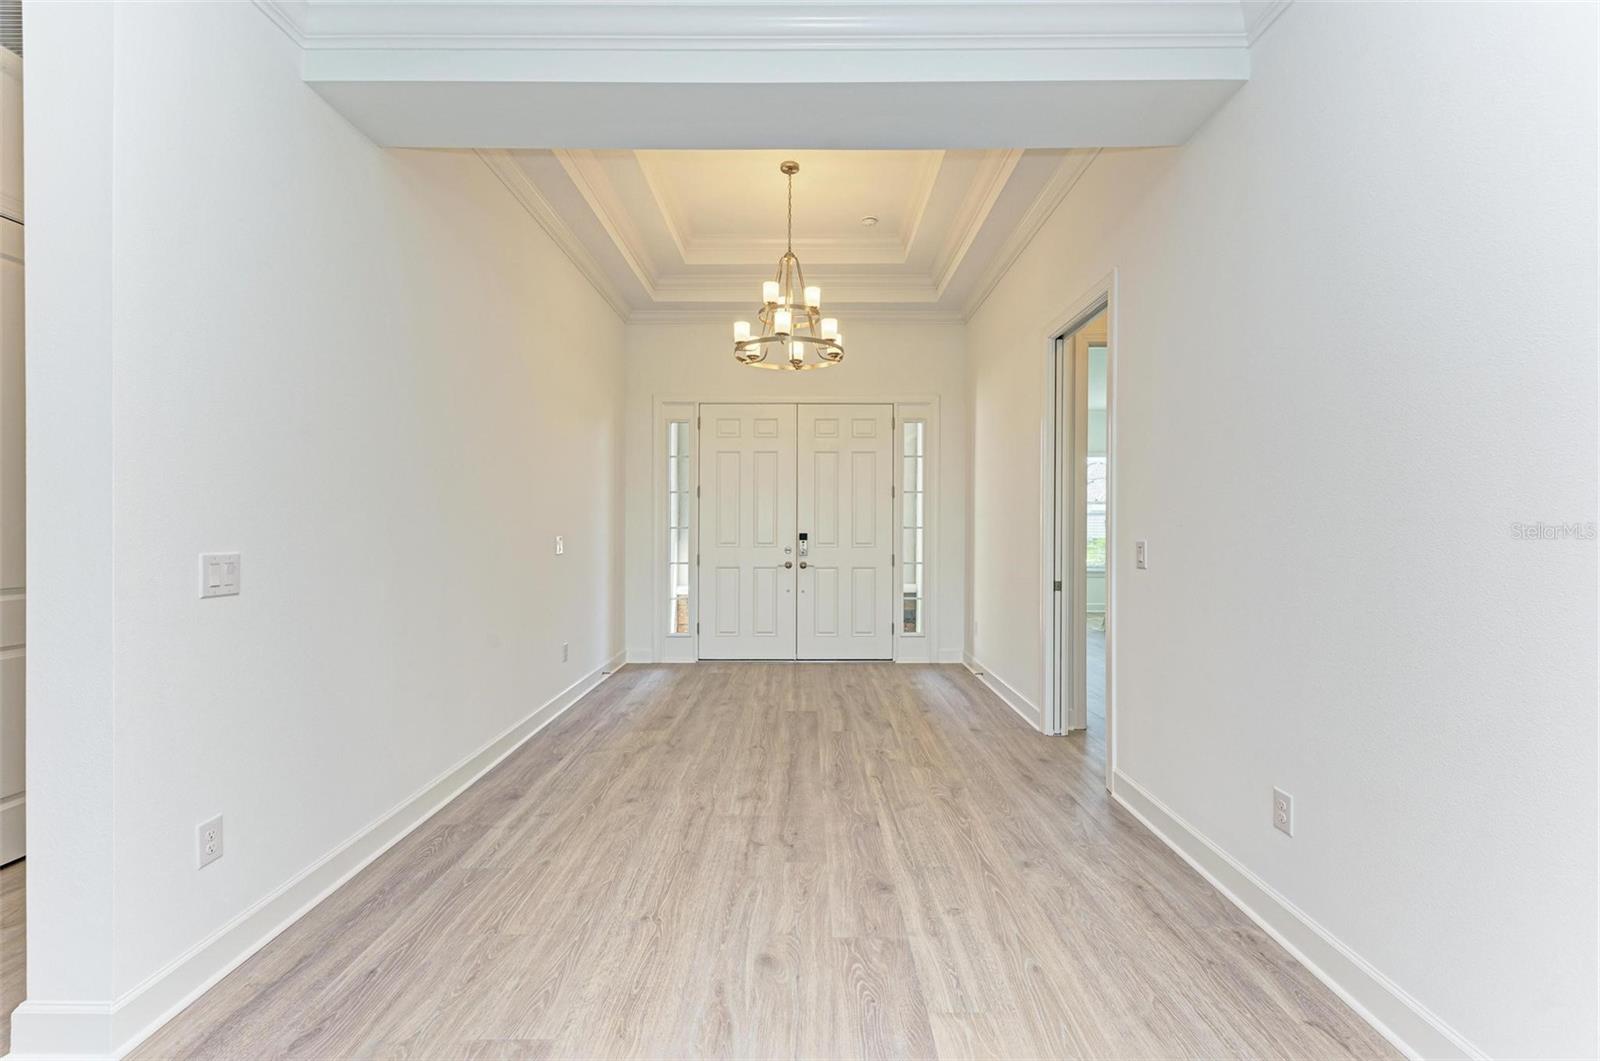
Entry foyer with light wood-look floors, a tray ceiling, chandelier, and double doors with sidelights.
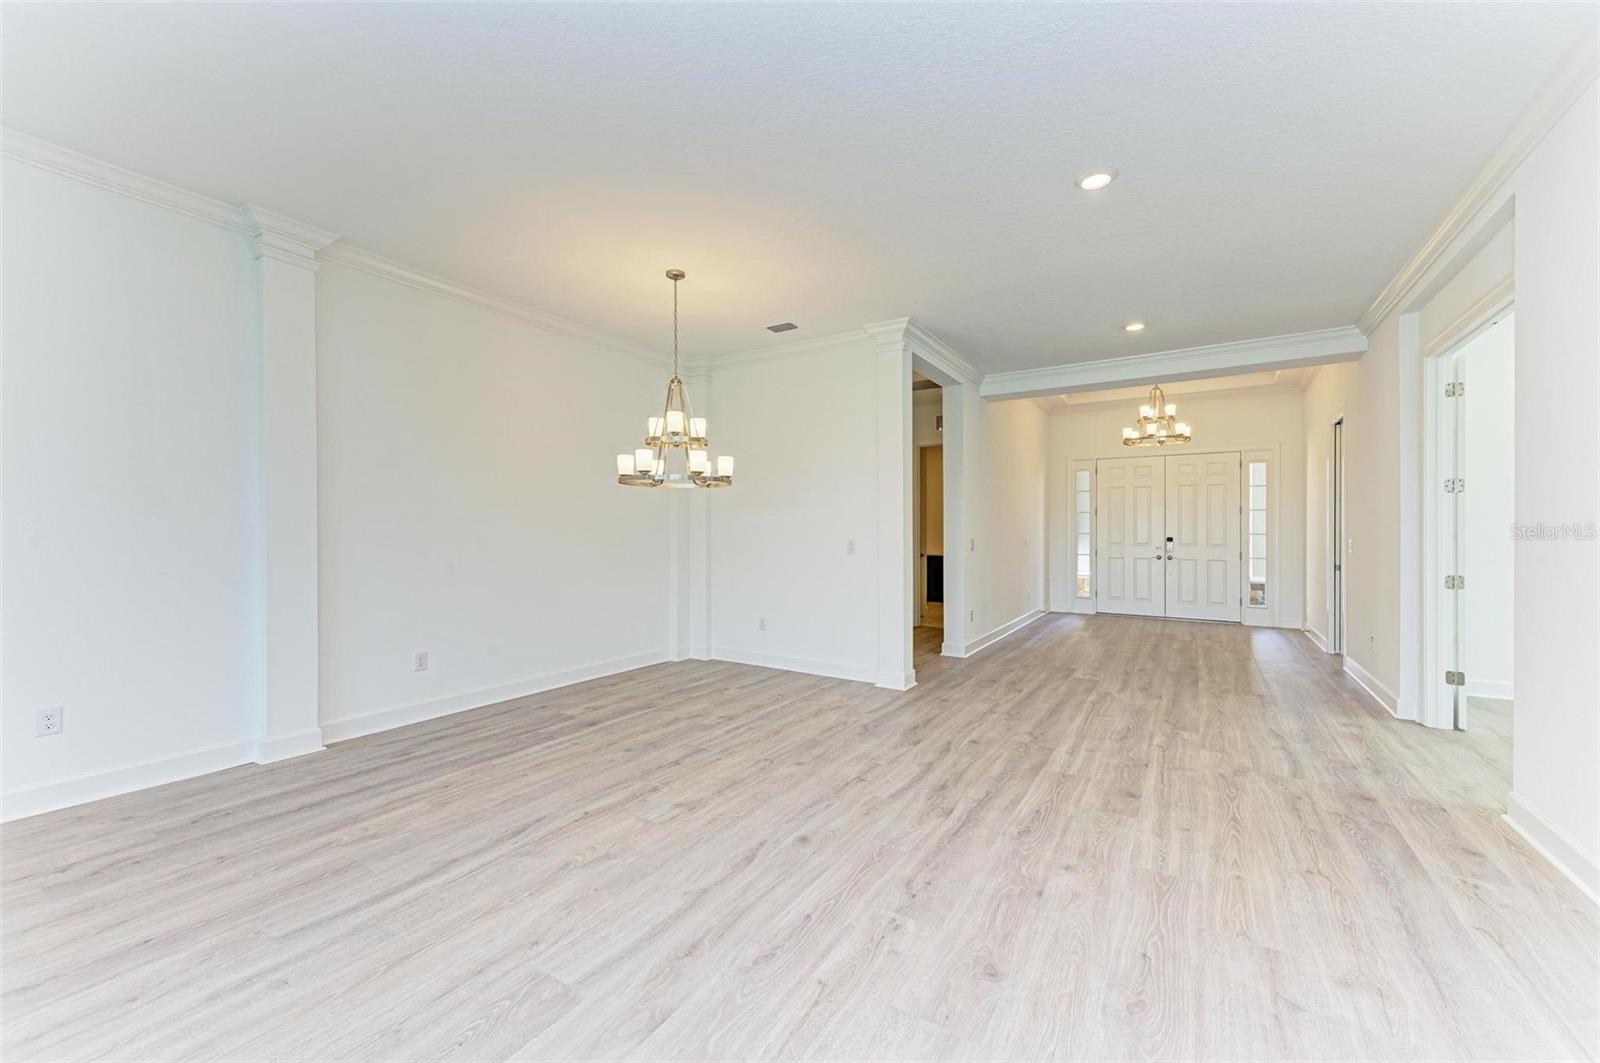
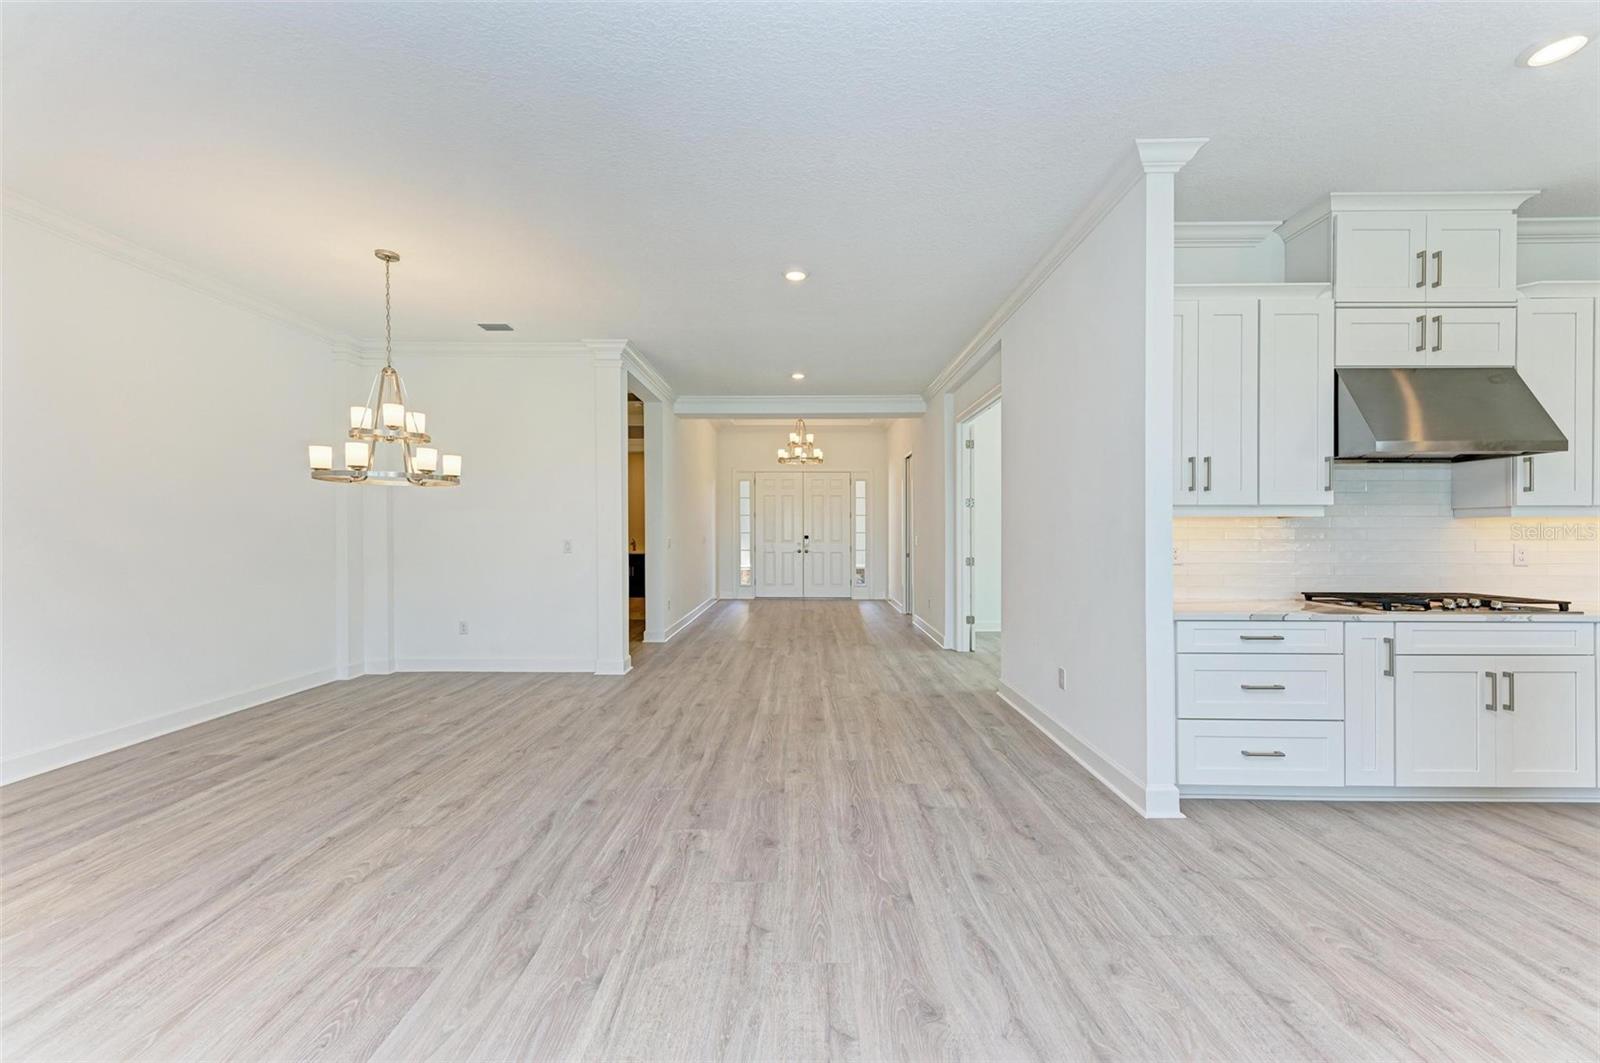
Vacant dining and entry area with pale flooring, two chandeliers, and double front doors.
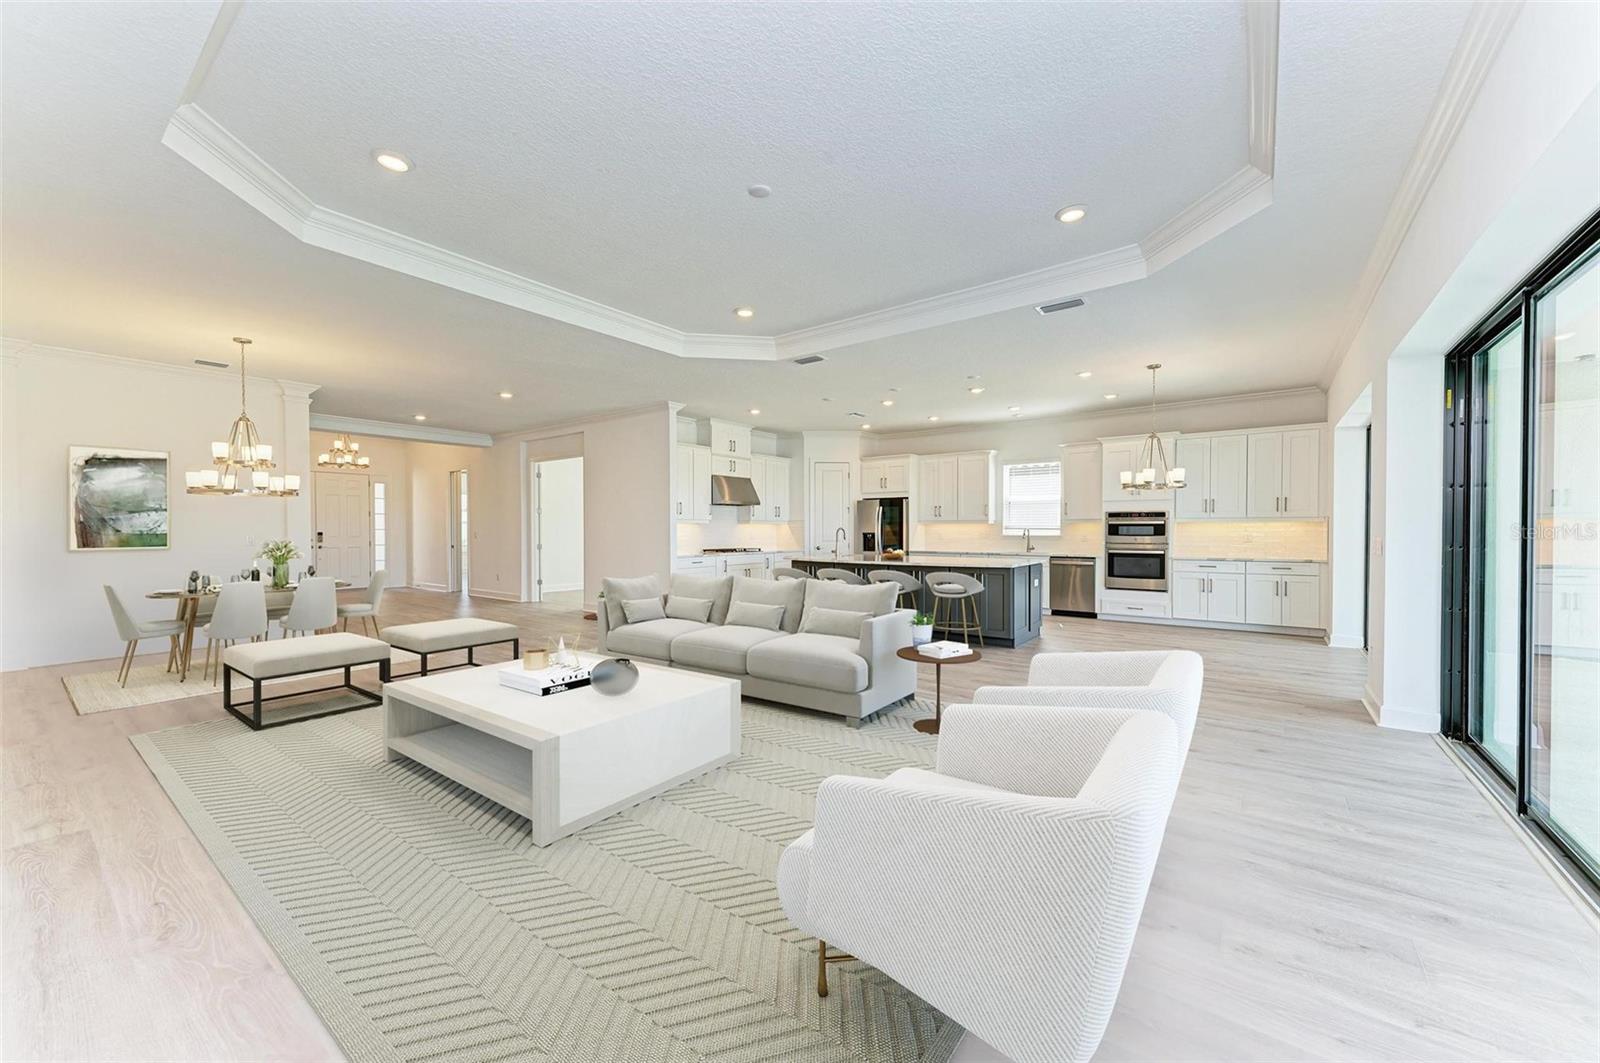
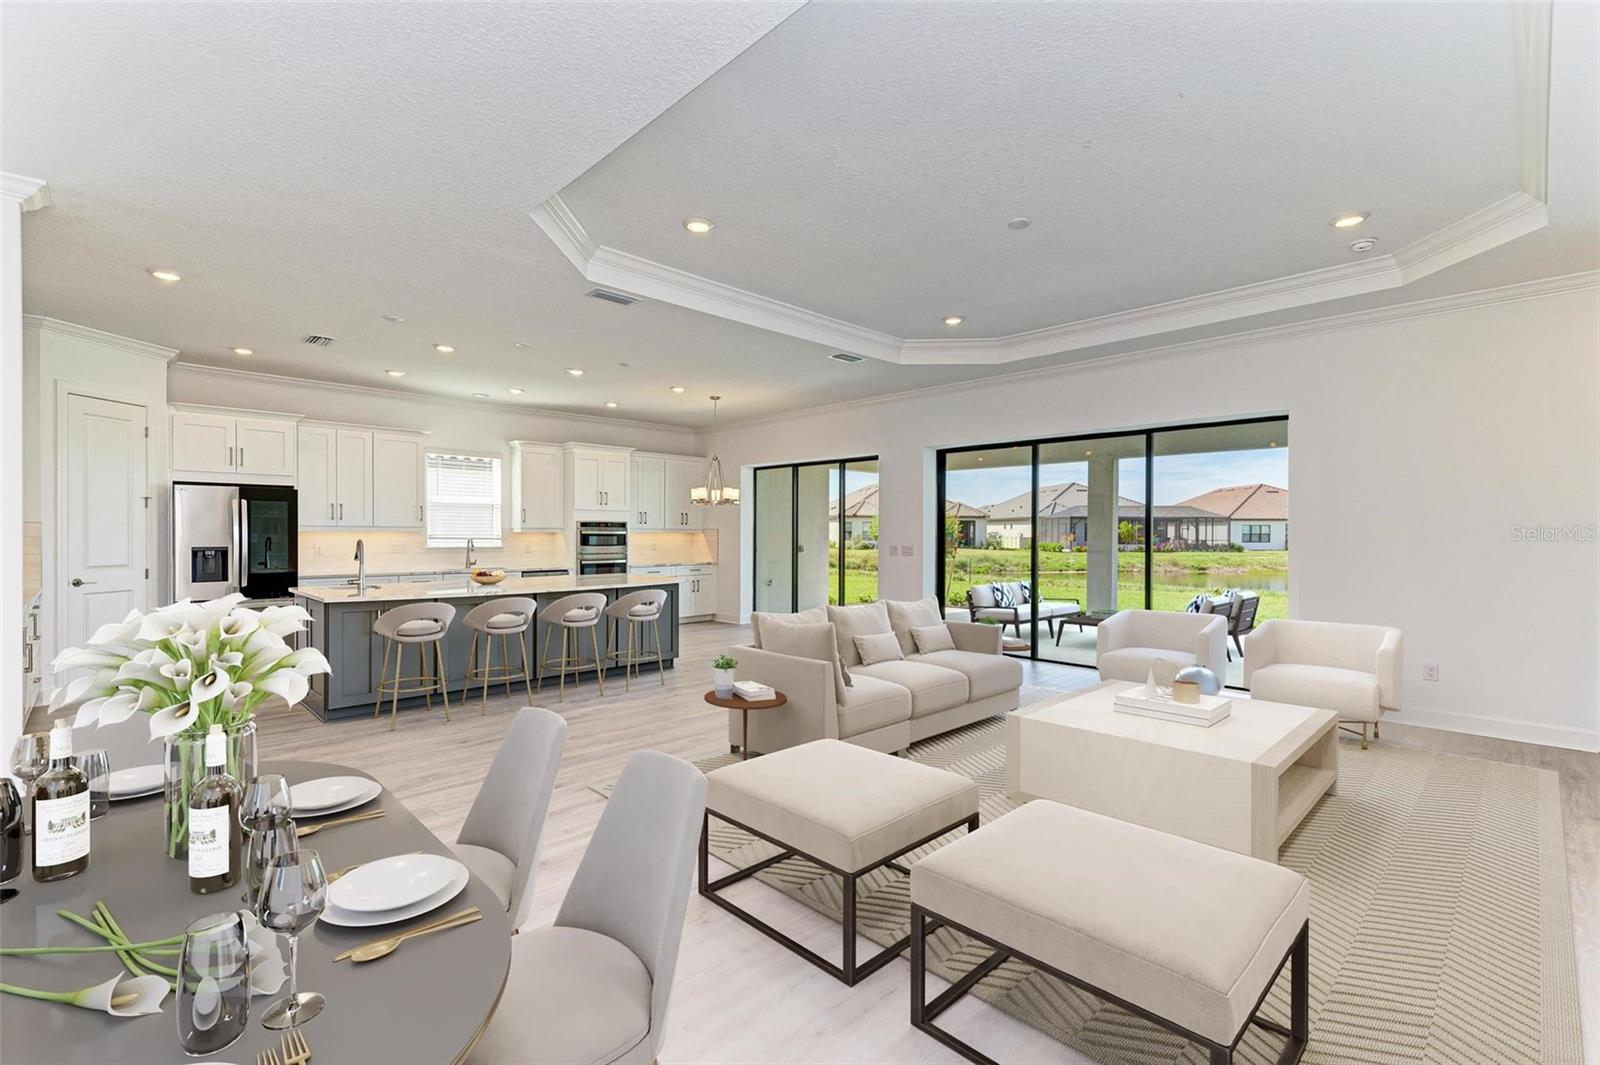
Open-plan living room with white furnishings, dining area, and kitchen with a dark island.
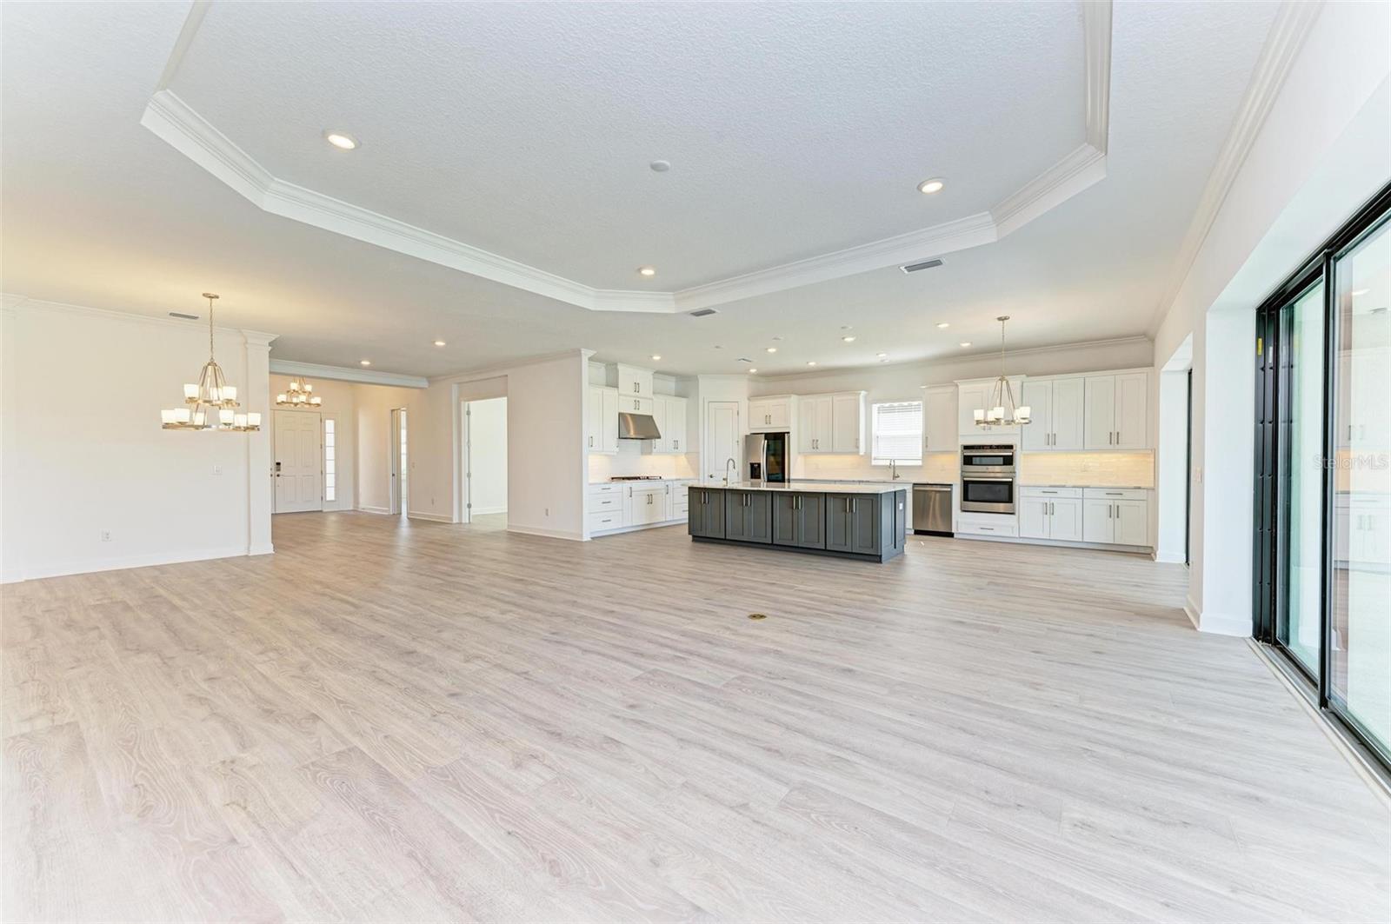
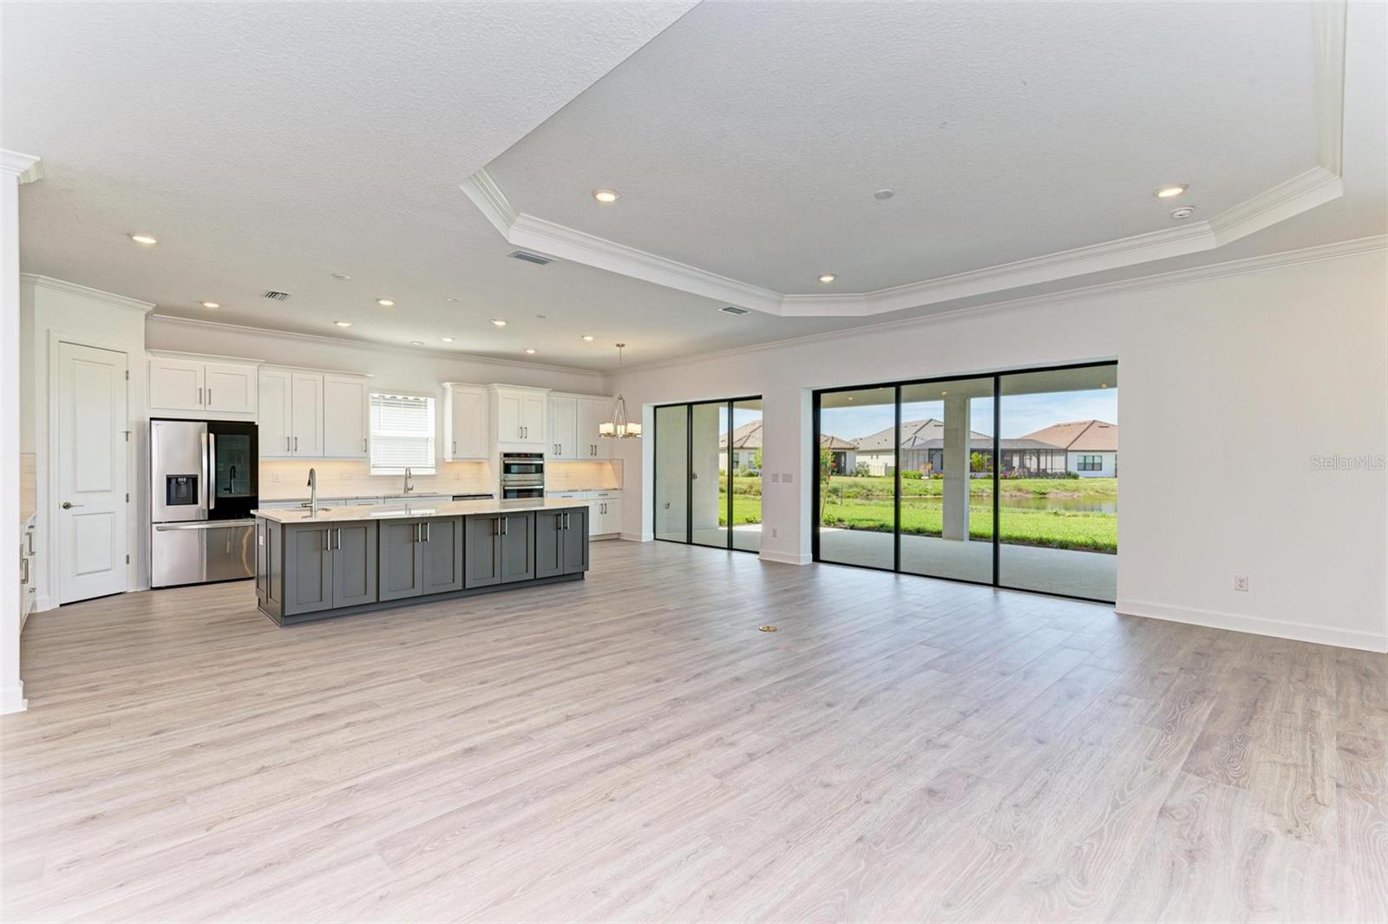
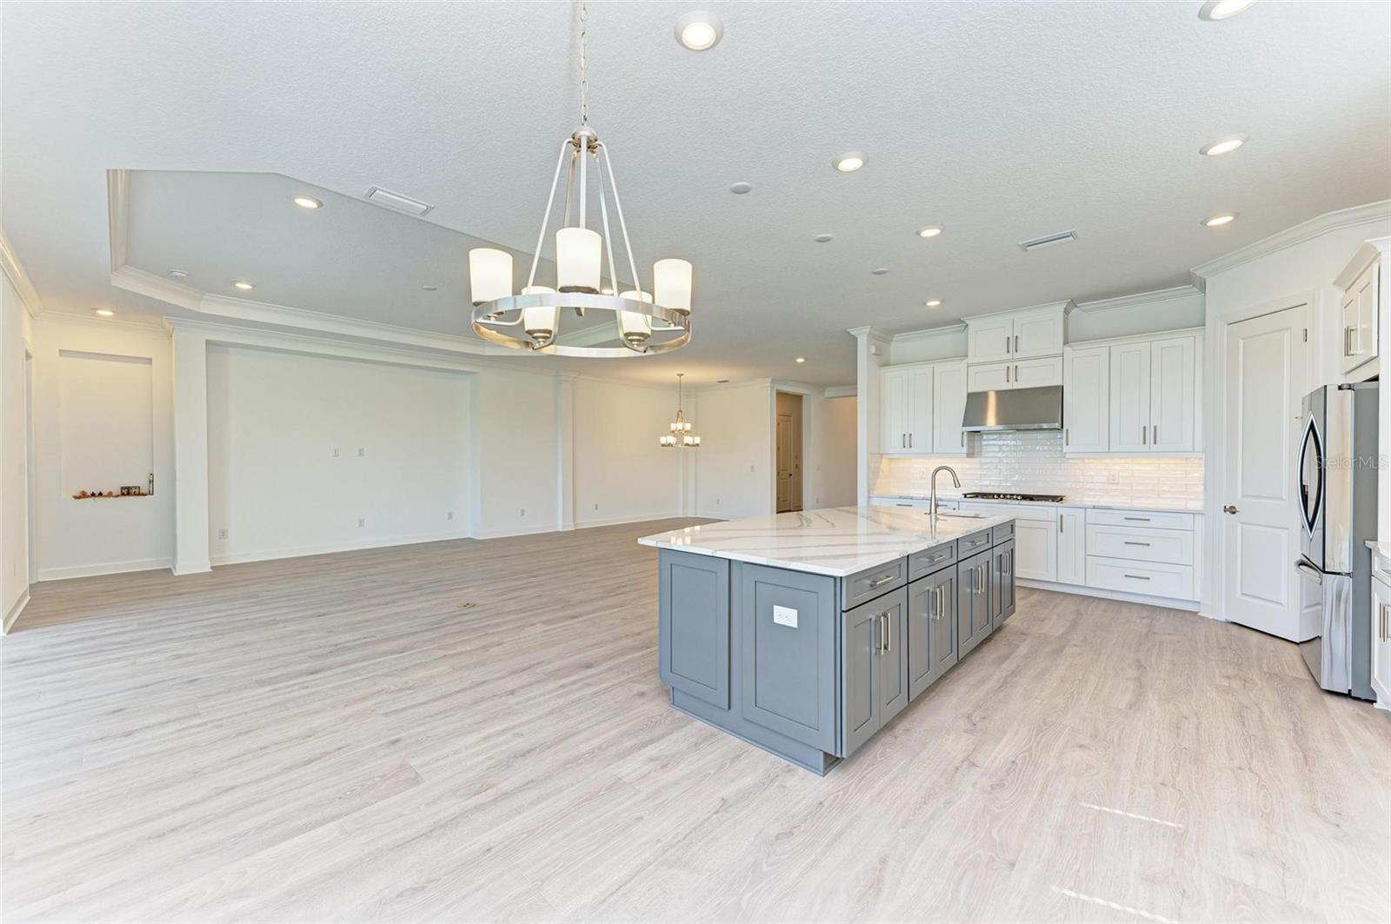
Open-plan living area and kitchen with a dark island, pale flooring, and sliding glass doors.
Open-plan living room and kitchen with a gray island and sliding doors to the patio.
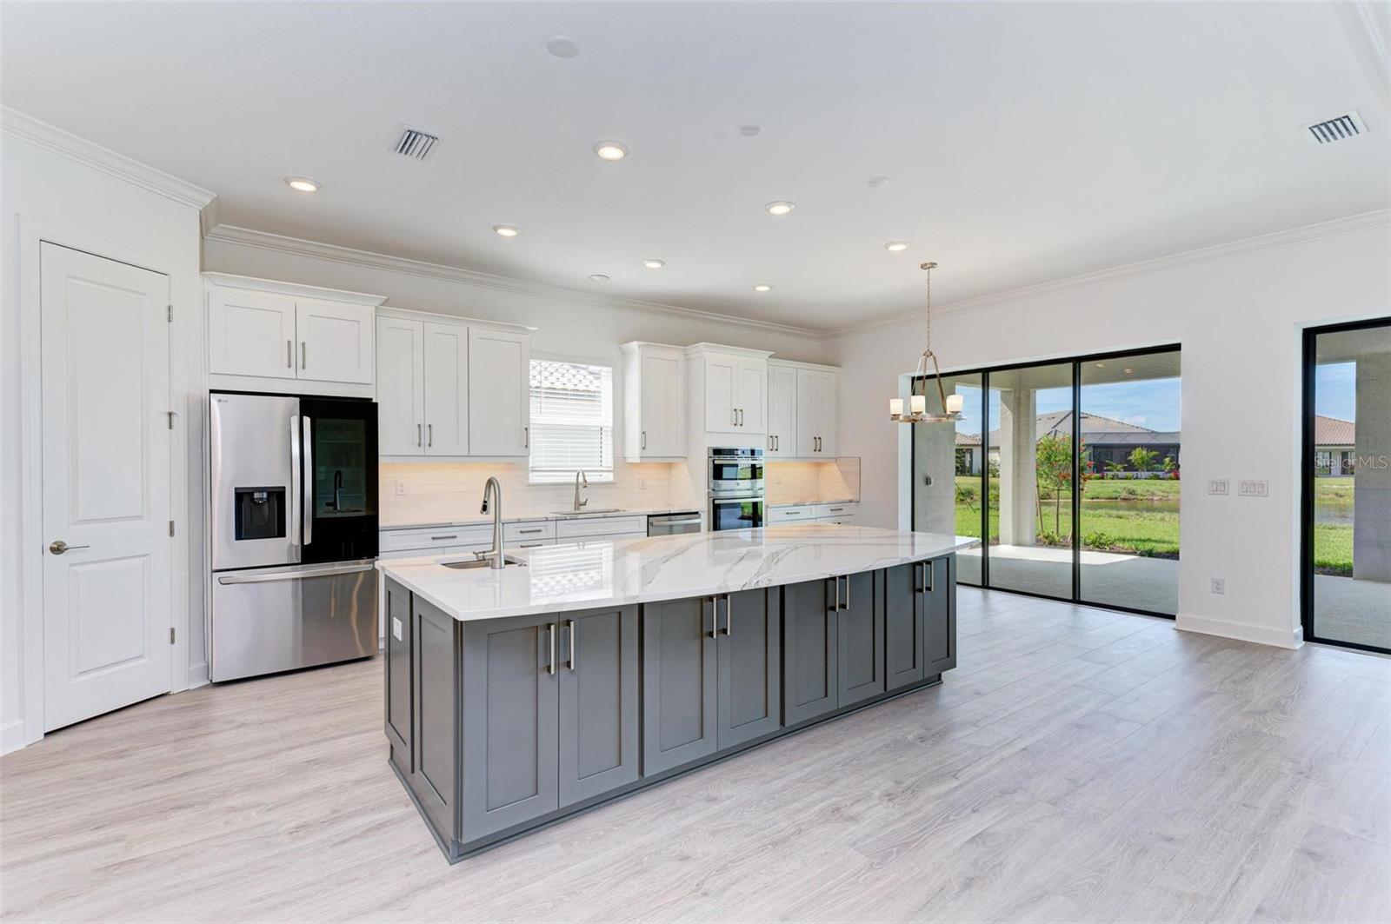
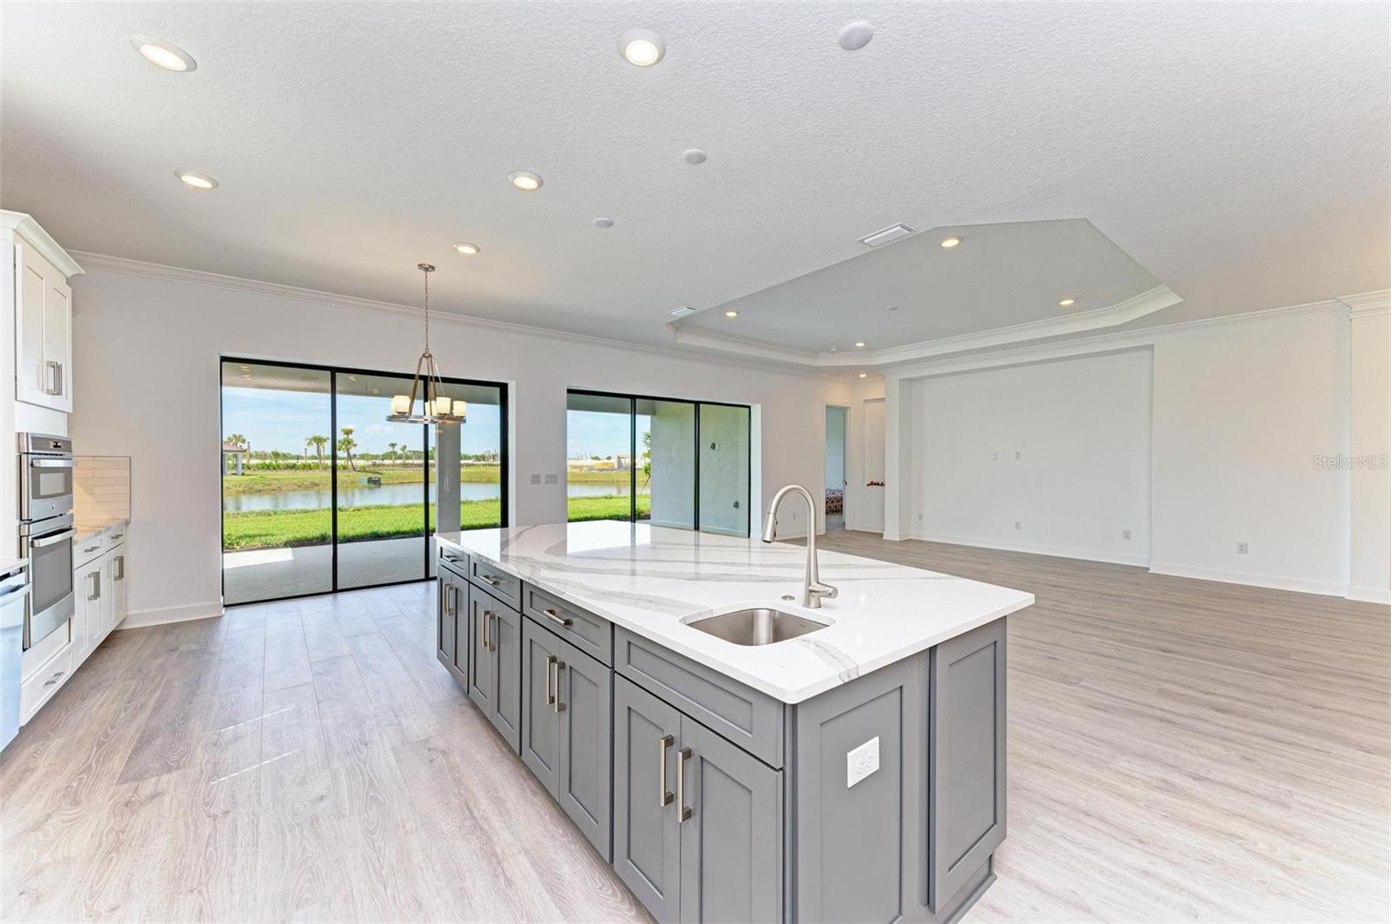
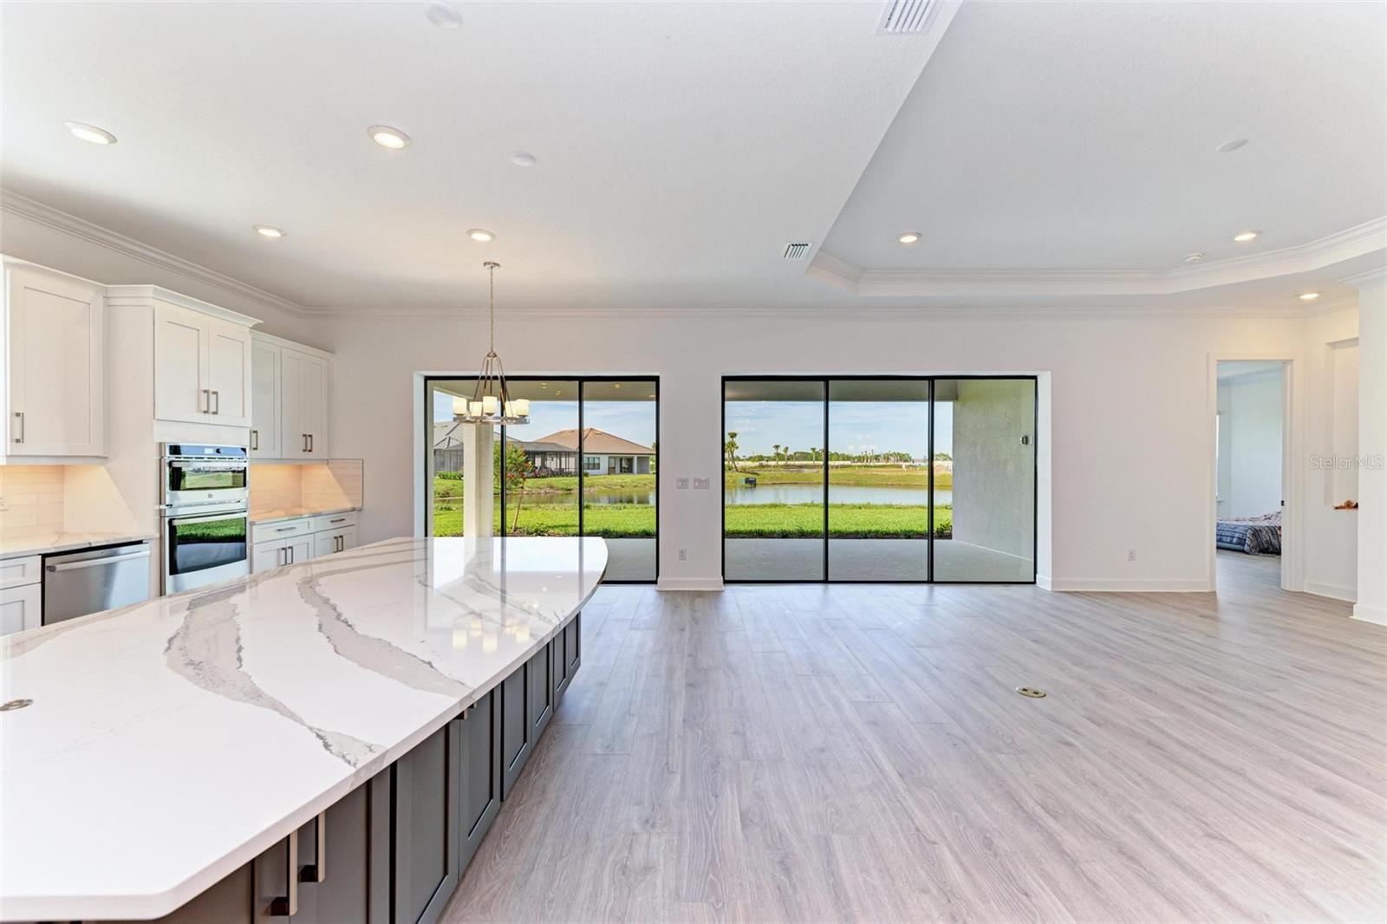
Open-plan kitchen with a gray island and sliding glass doors overlooking a pond.
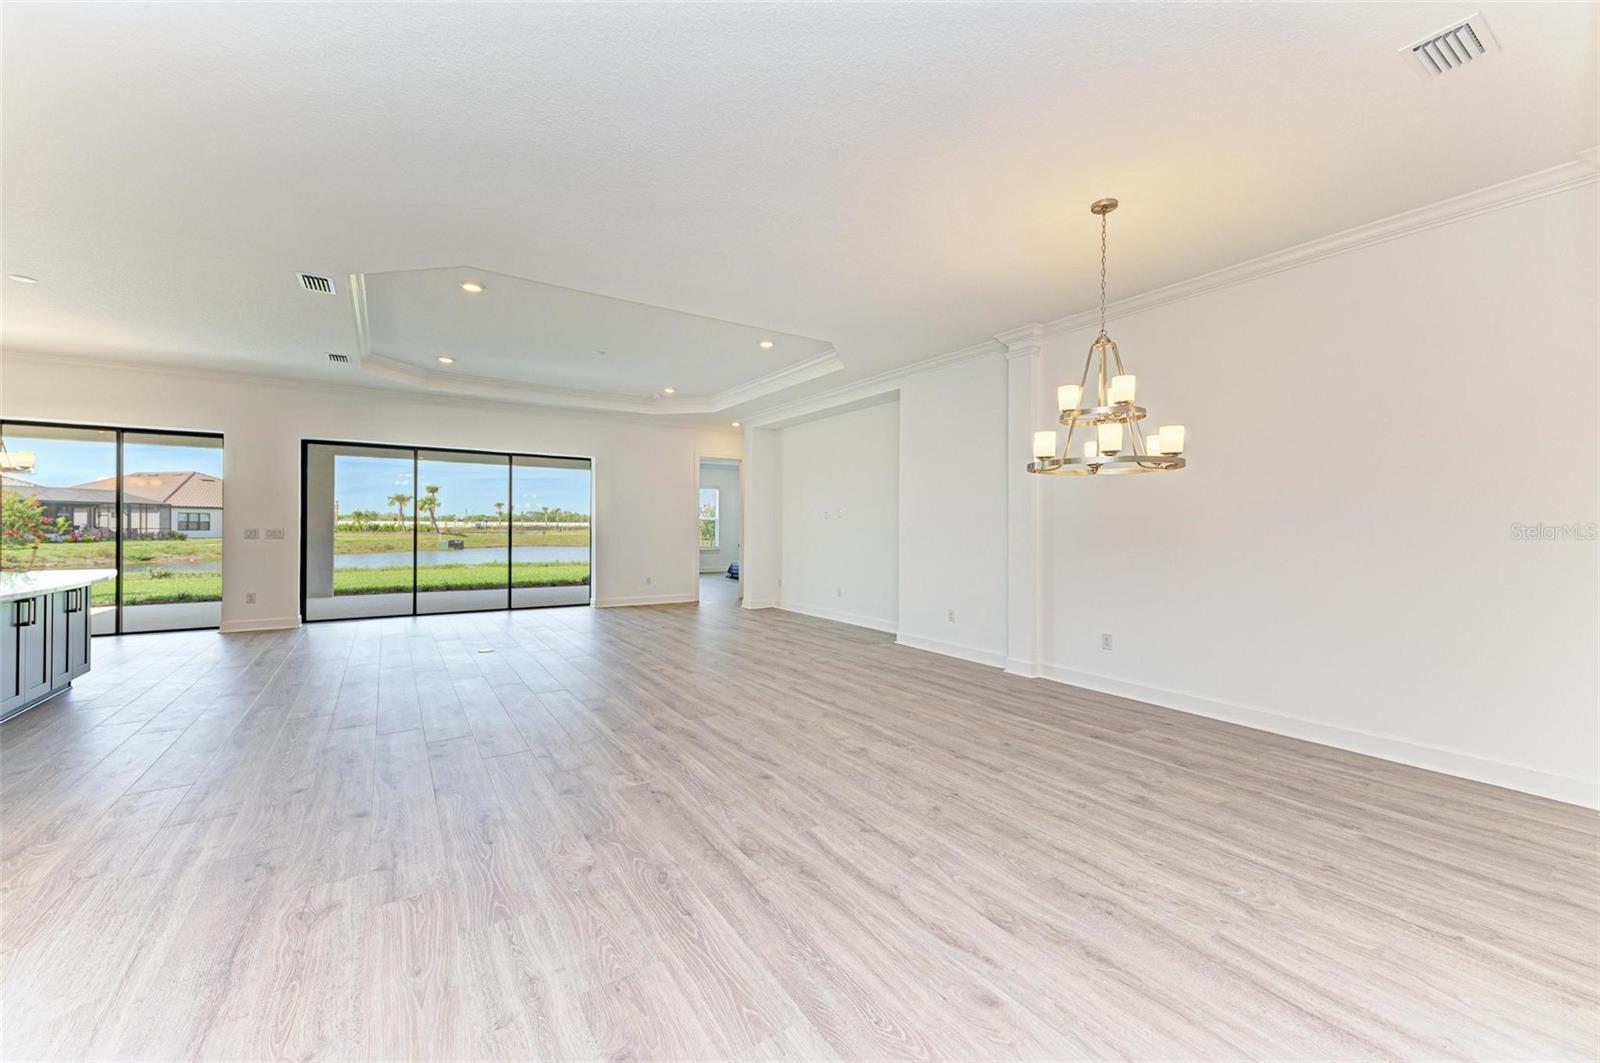
Empty open-plan living and dining area with a tray ceiling, chandelier, and pond views through sliding glass doors.
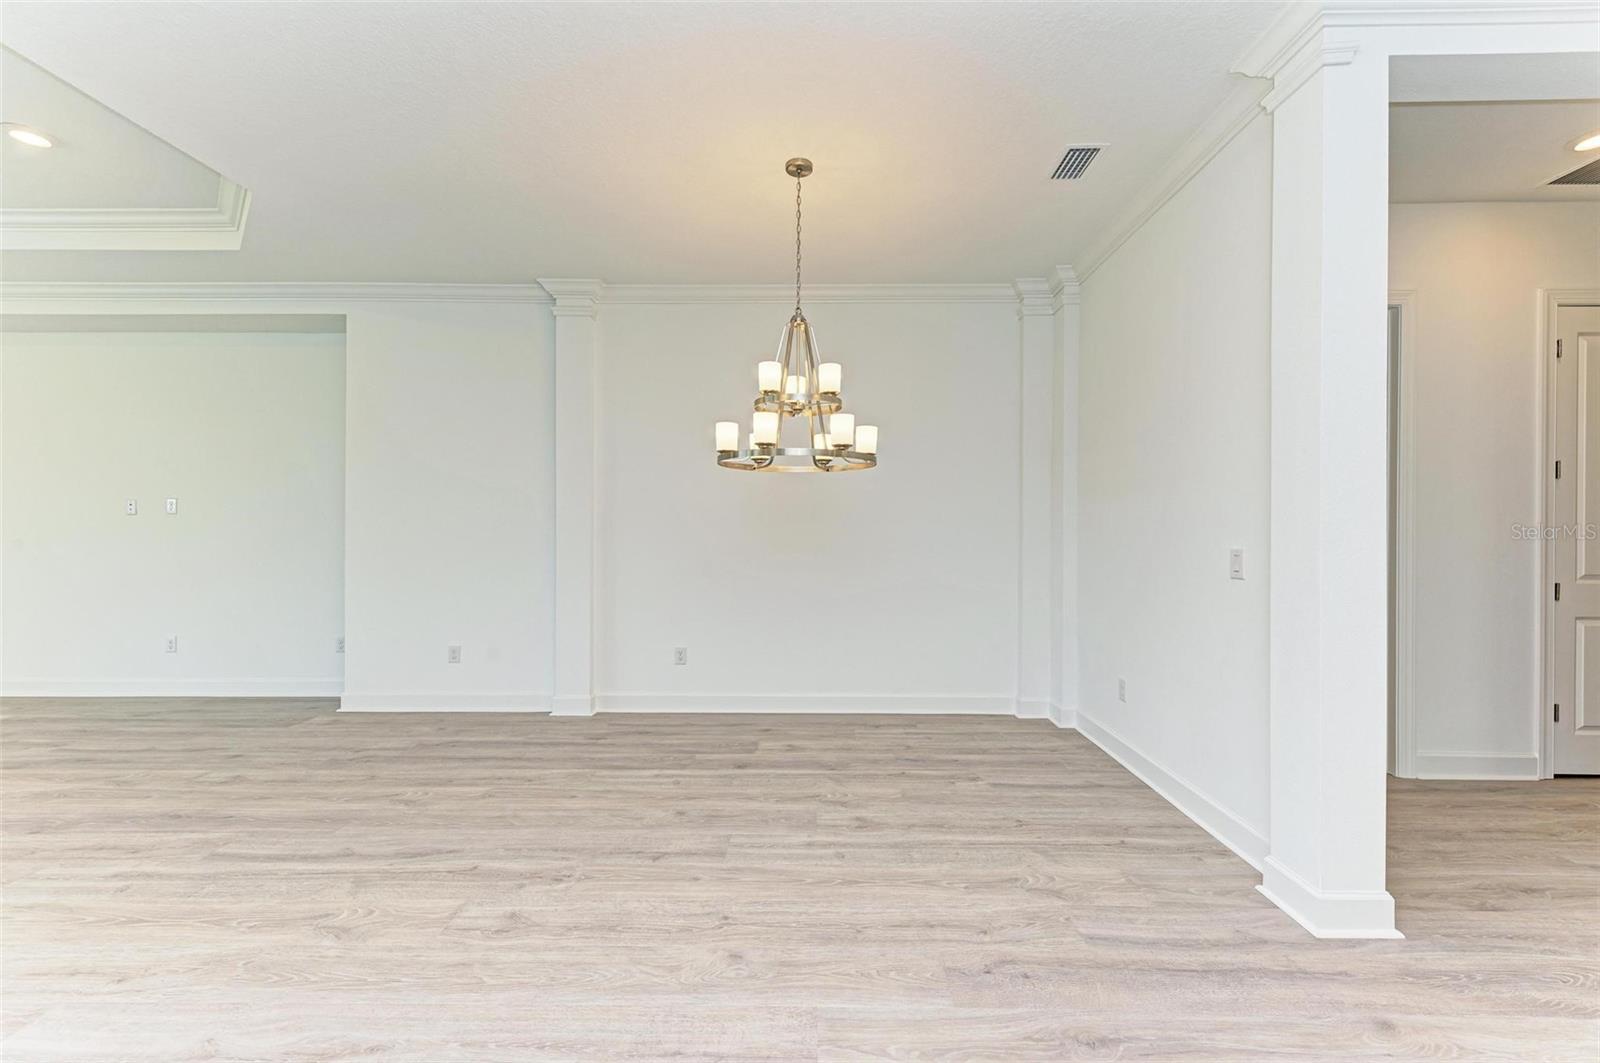
Vacant dining room with pale wood-look flooring, white trim, and a hanging chandelier.
Open-plan living and dining area with gray wood-look floors, white kitchen, and front entry in view.
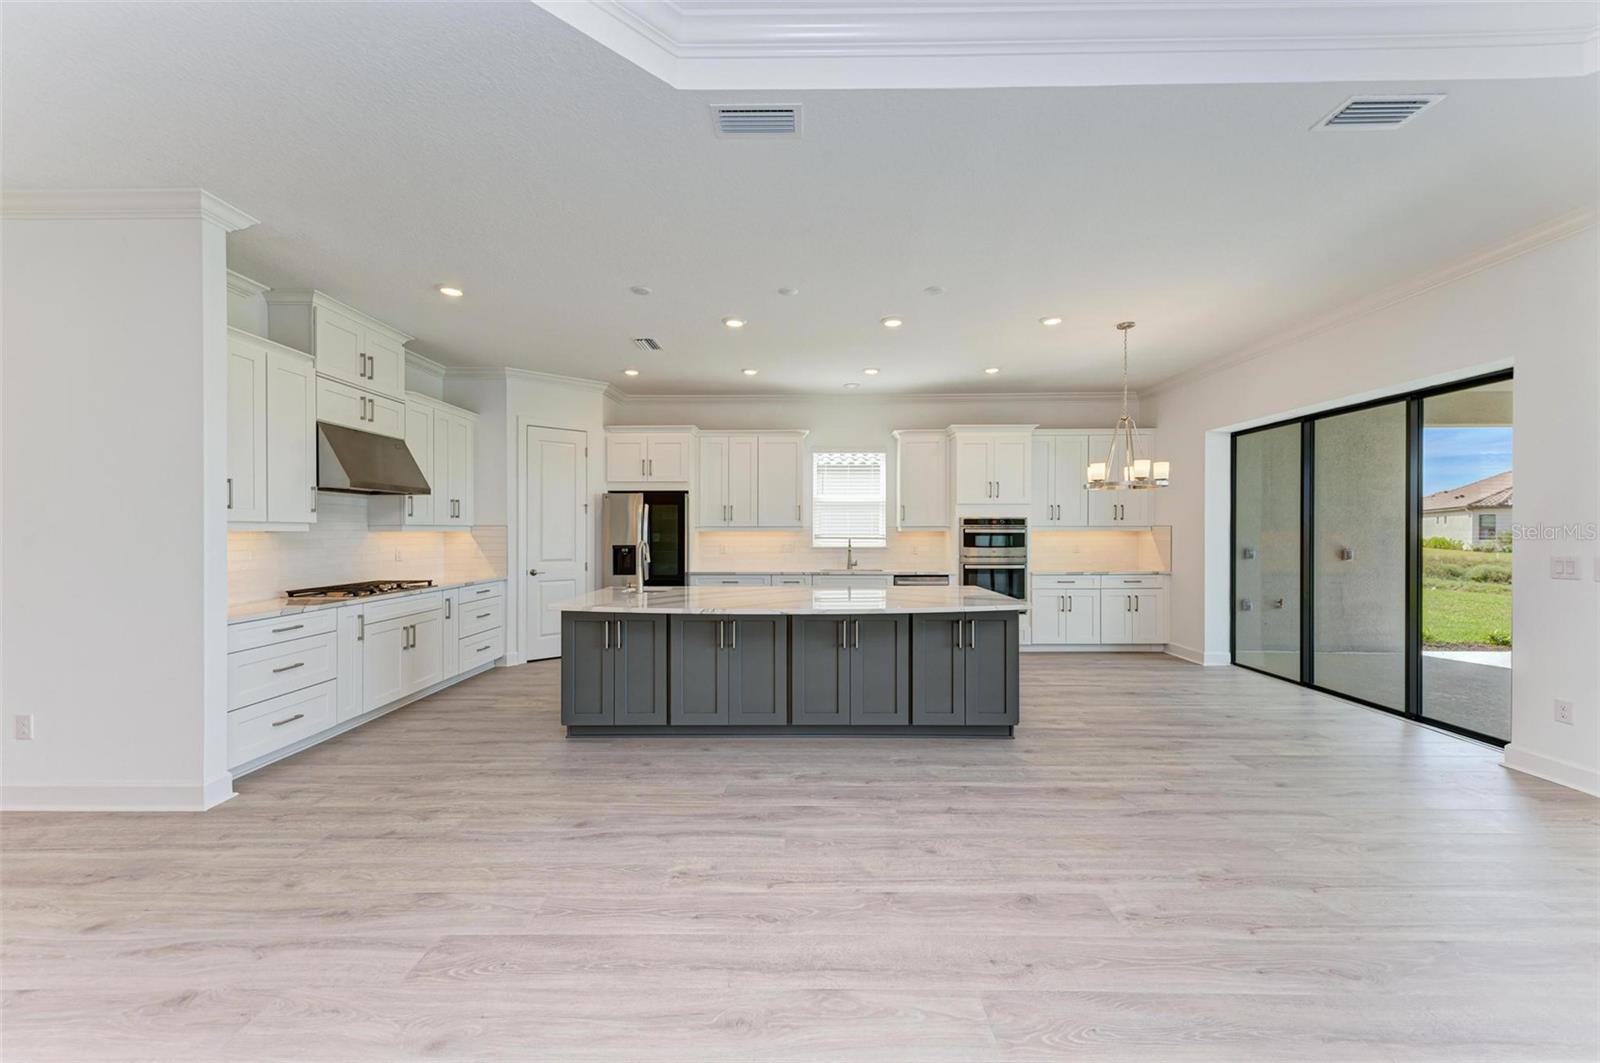
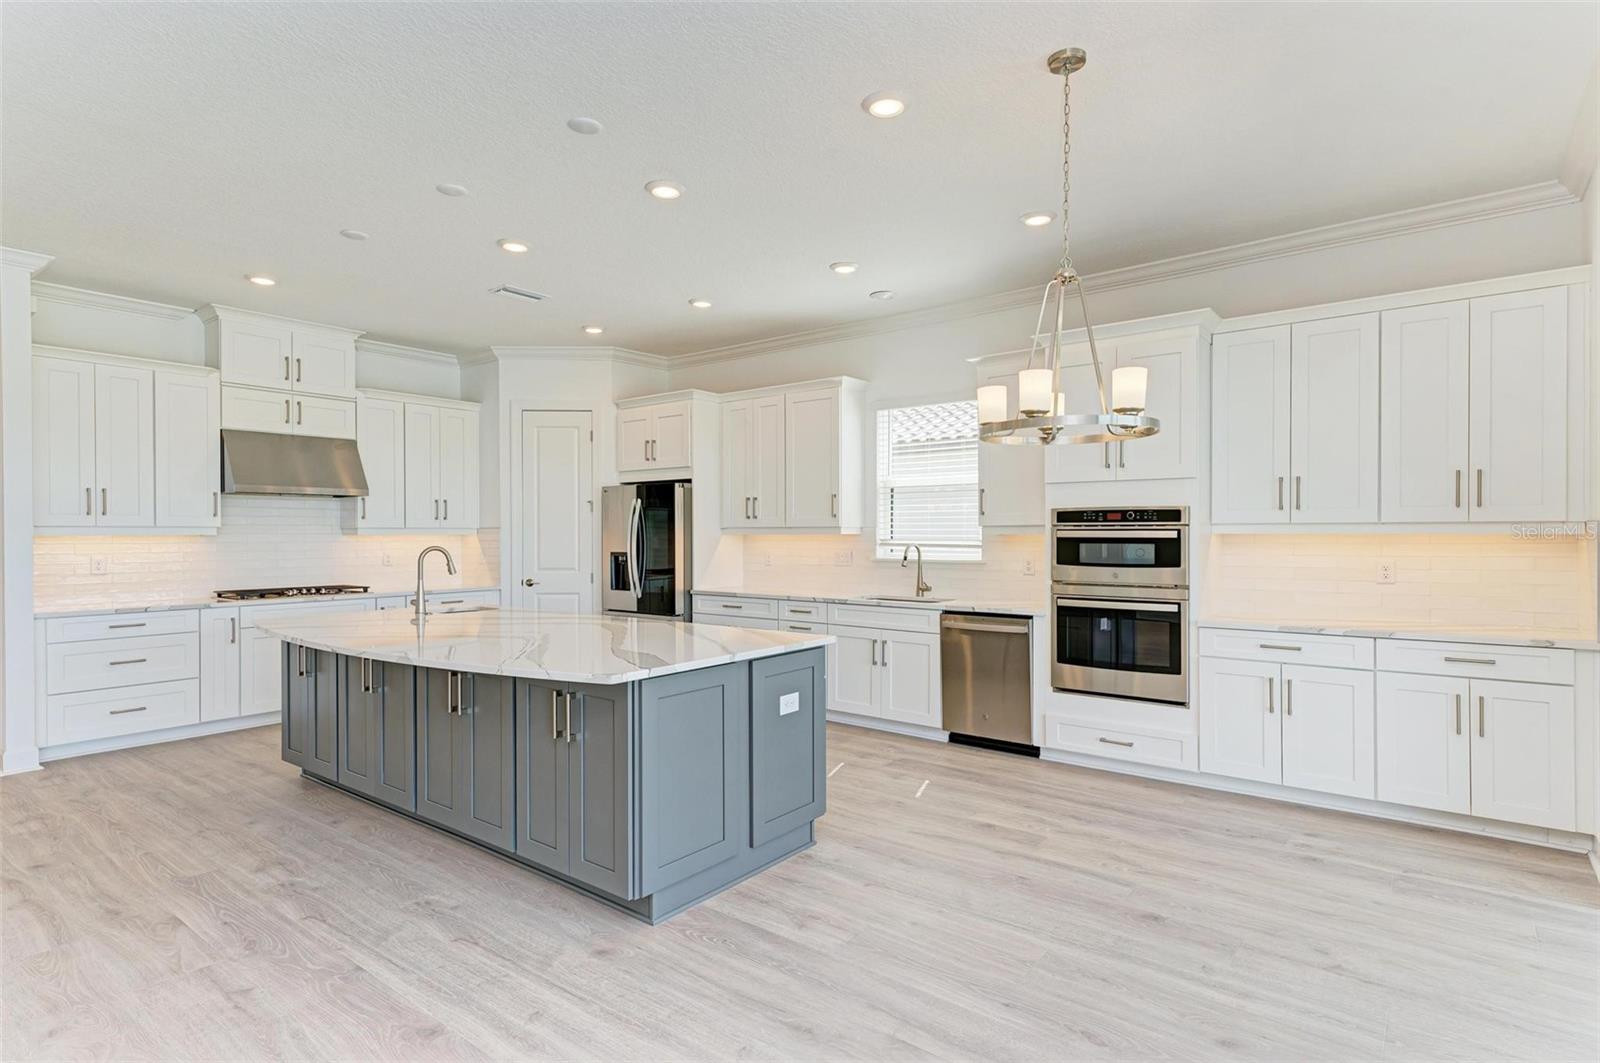
Spacious kitchen with white cabinetry, a large gray island, stainless appliances, and sliding glass doors.
Kitchen with a large gray island, white cabinetry, stainless appliances, and sliding doors to the patio.
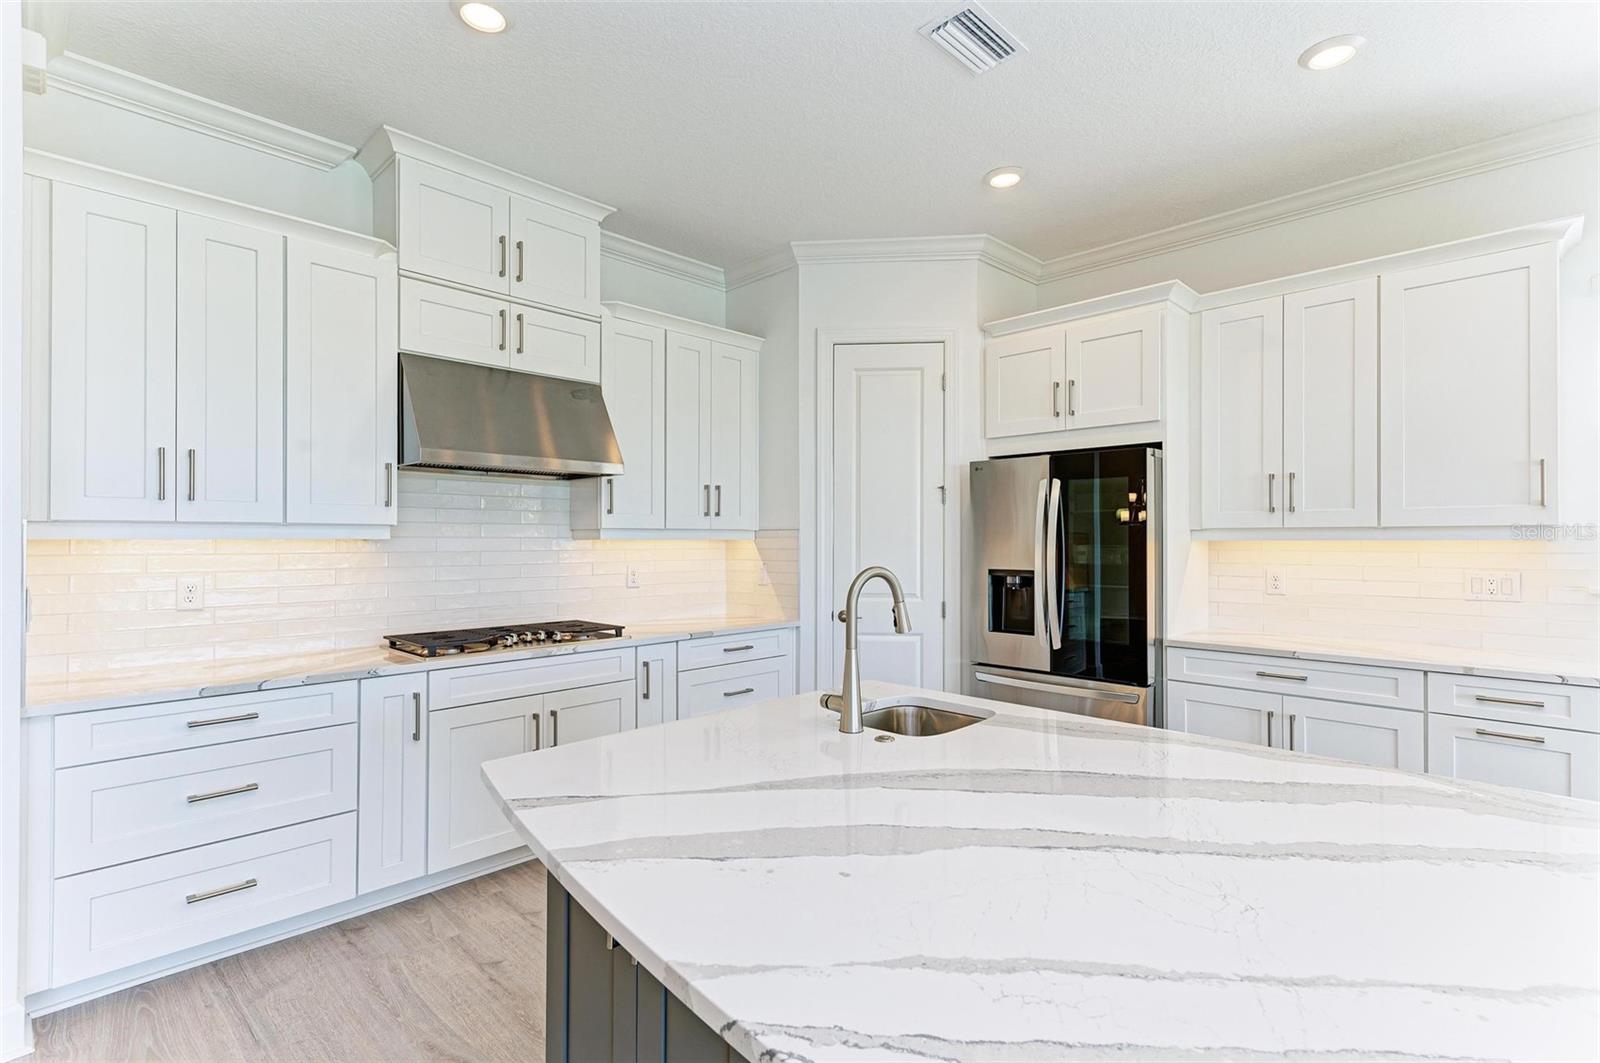
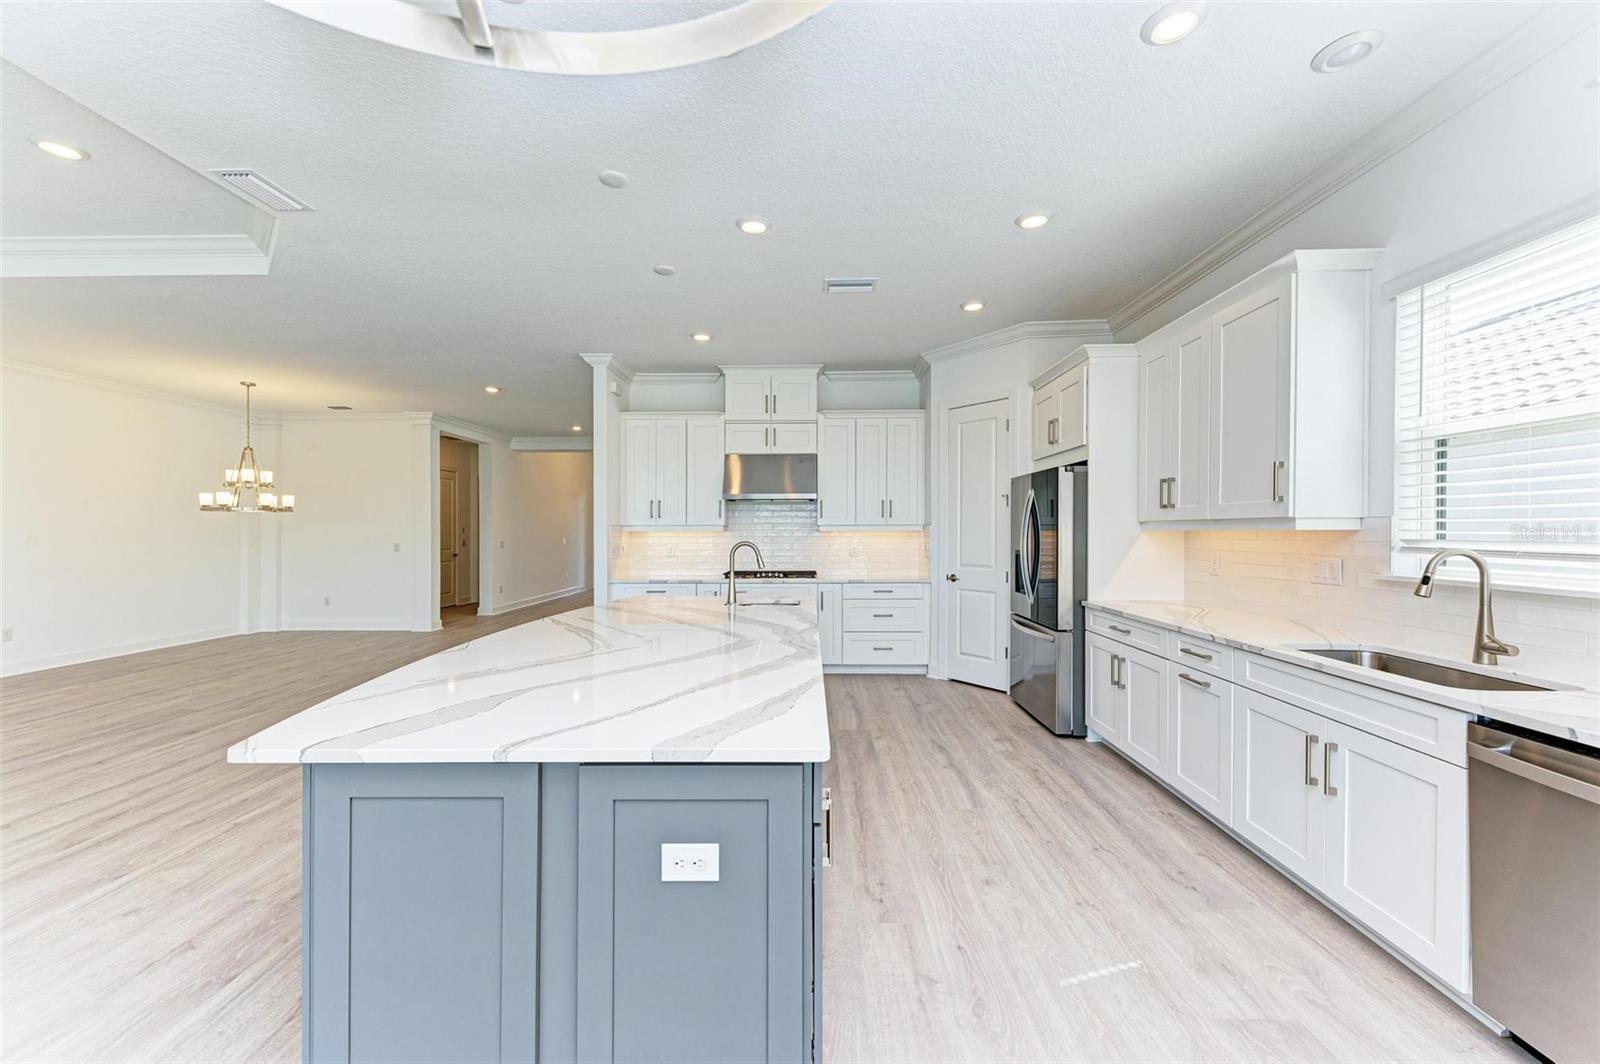
Bright white kitchen with a large veined quartz island and stainless steel appliances.
Bright kitchen with a large gray island, white cabinets, and stainless steel appliances.
Kitchen with a large blue island, white shaker cabinets, and stainless steel appliances.
Open-plan kitchen with a large gray island, white cabinets, and stainless steel appliances.
Unfurnished kitchen with a gray island and sliding doors overlooking a canal.
Open-plan kitchen with a large veined island and sliding doors overlooking a pond.
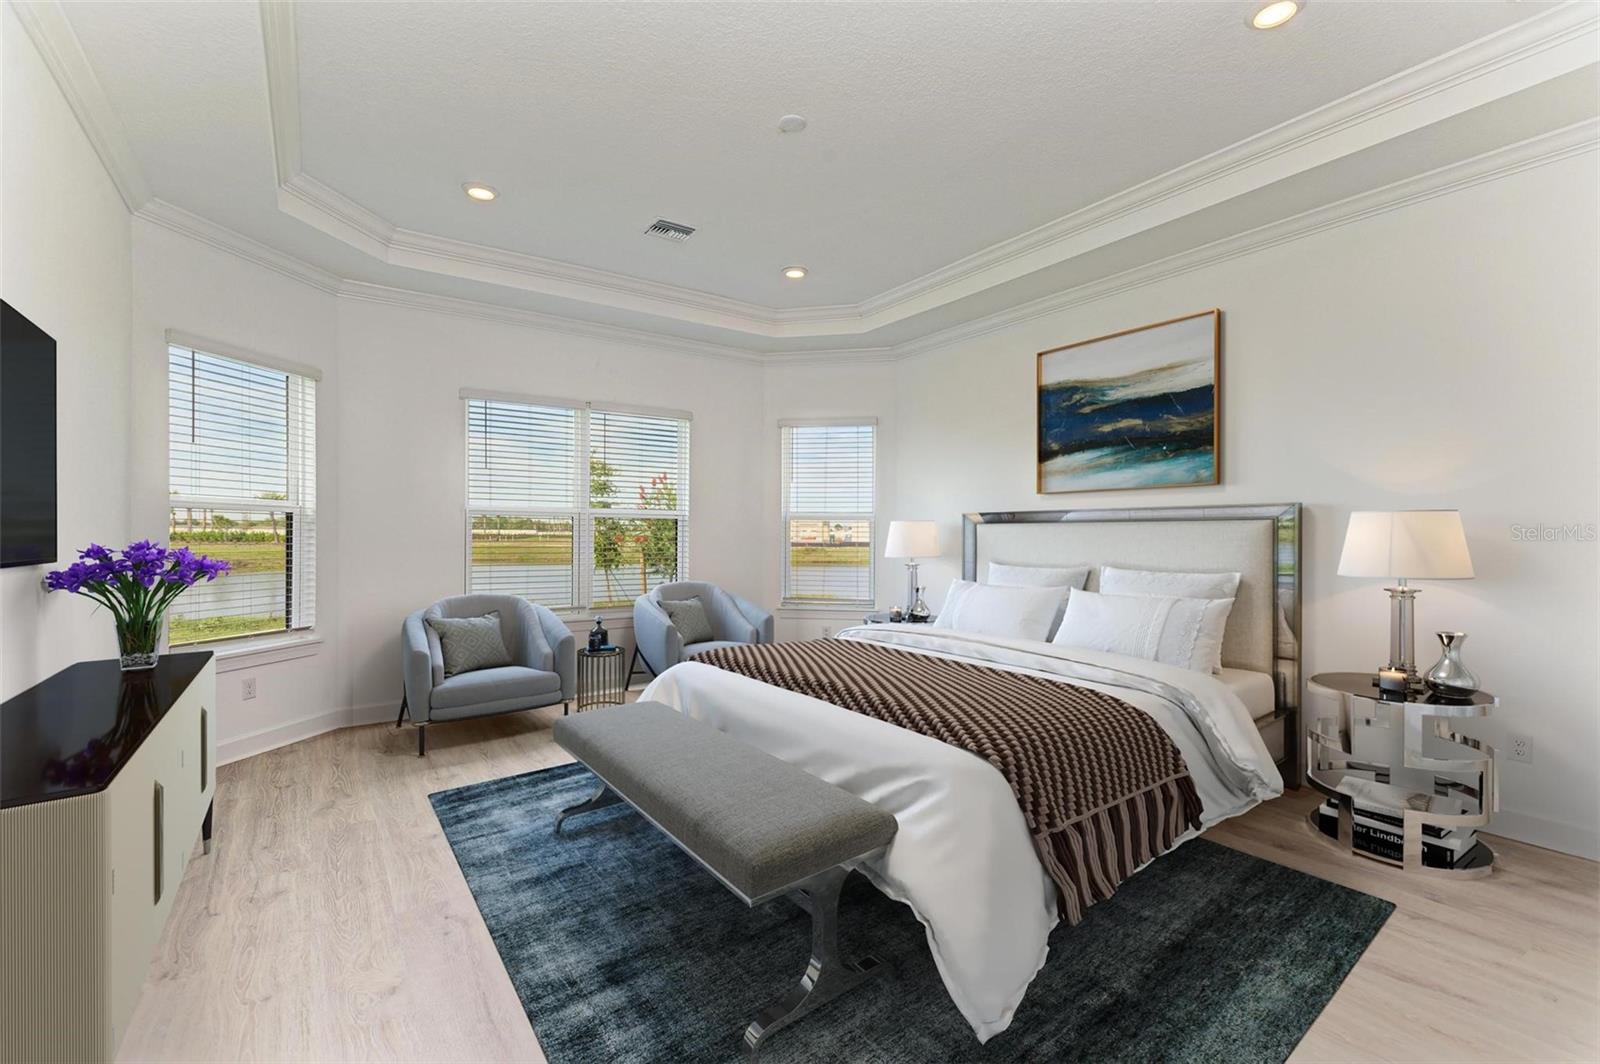
Primary bedroom with a large bed, blue armchairs, and windows overlooking water.
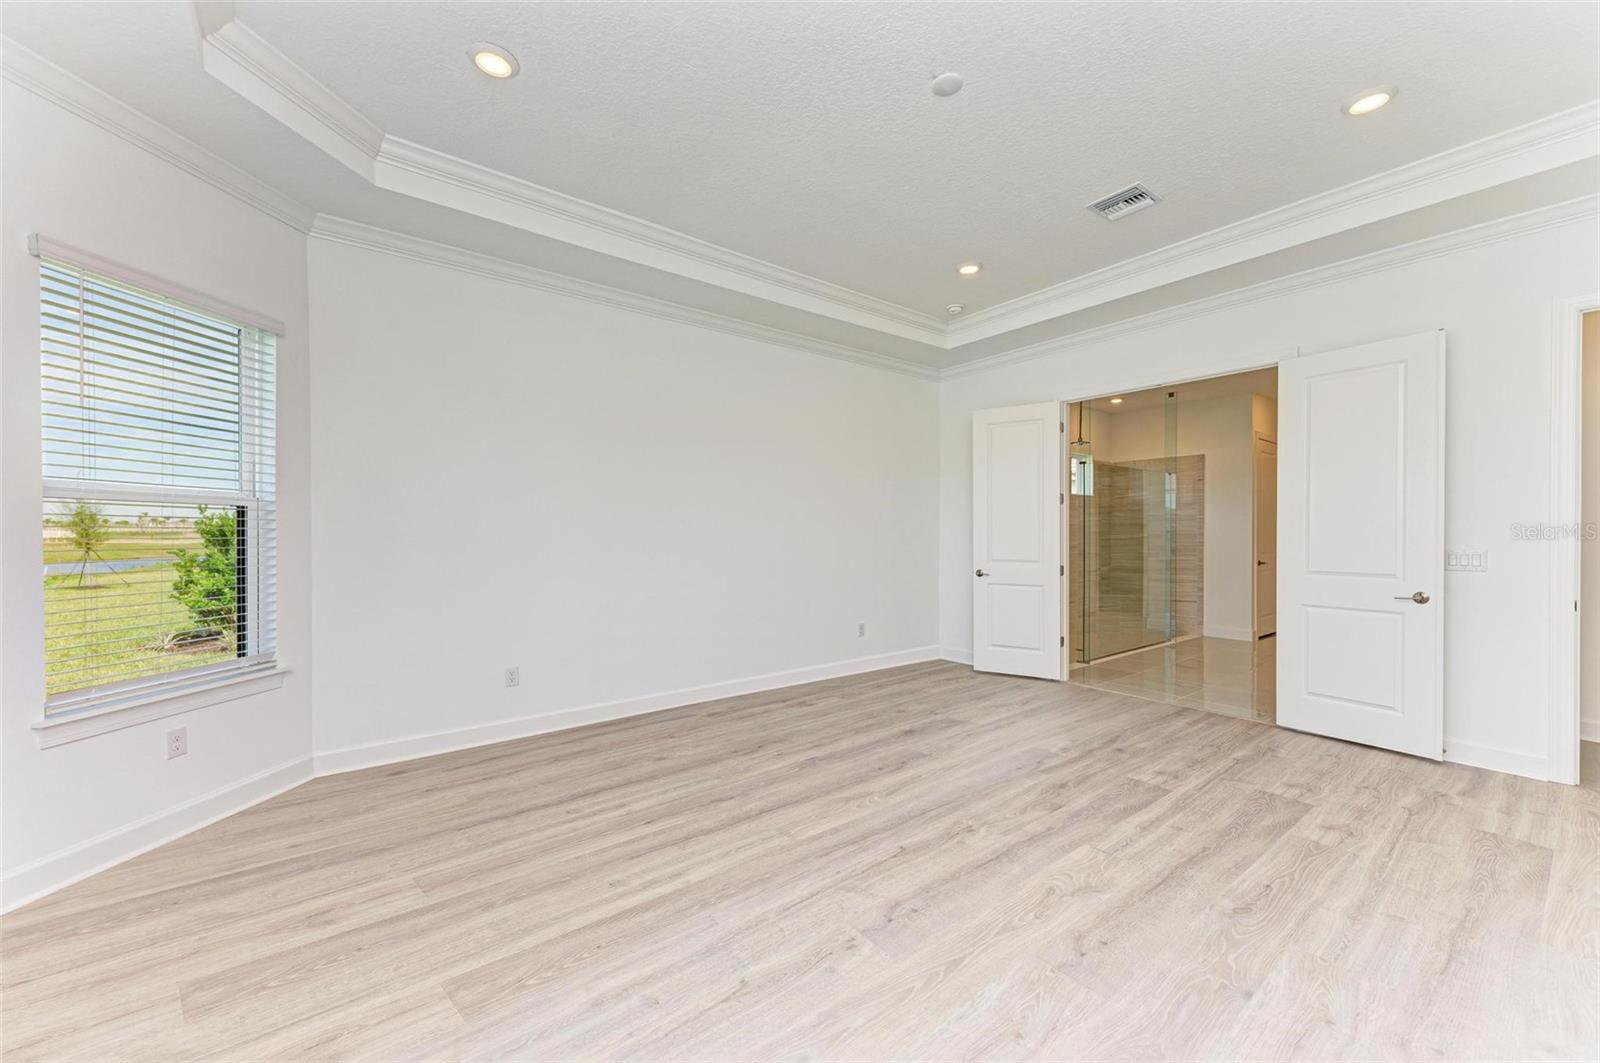
Vacant bedroom with pale wood-look floors, crown molding, and an en-suite glass shower.
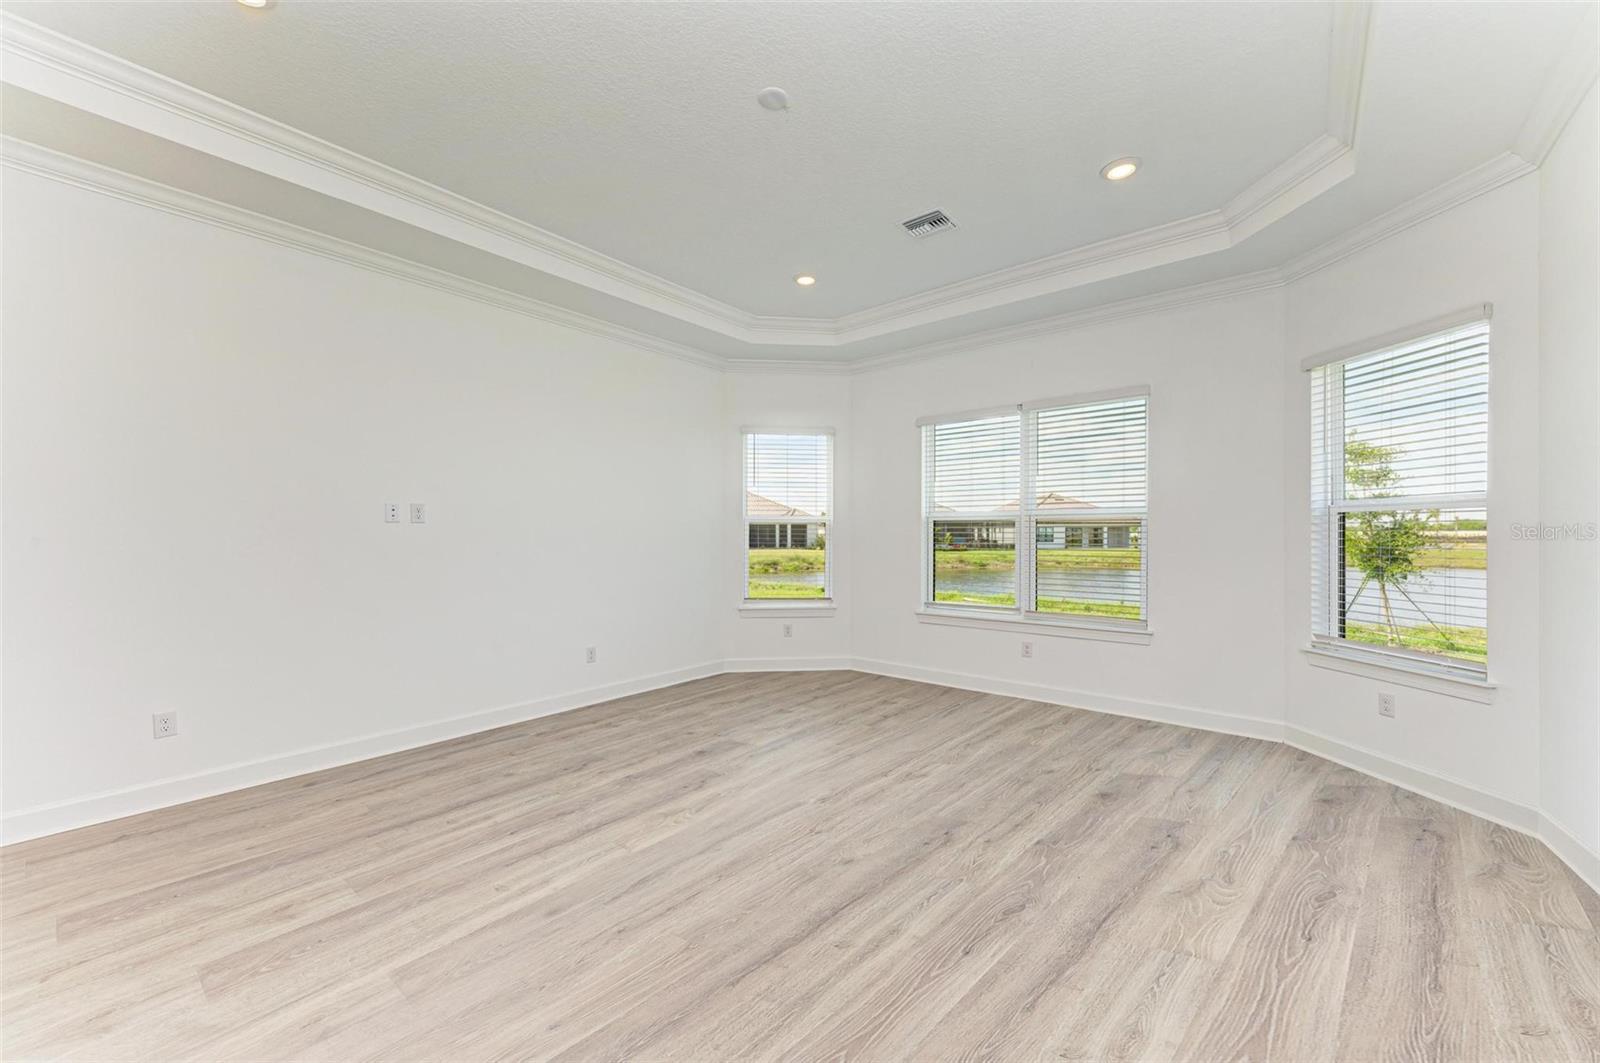
Empty room with light wood-look floors, a tray ceiling, and windows overlooking a pond.
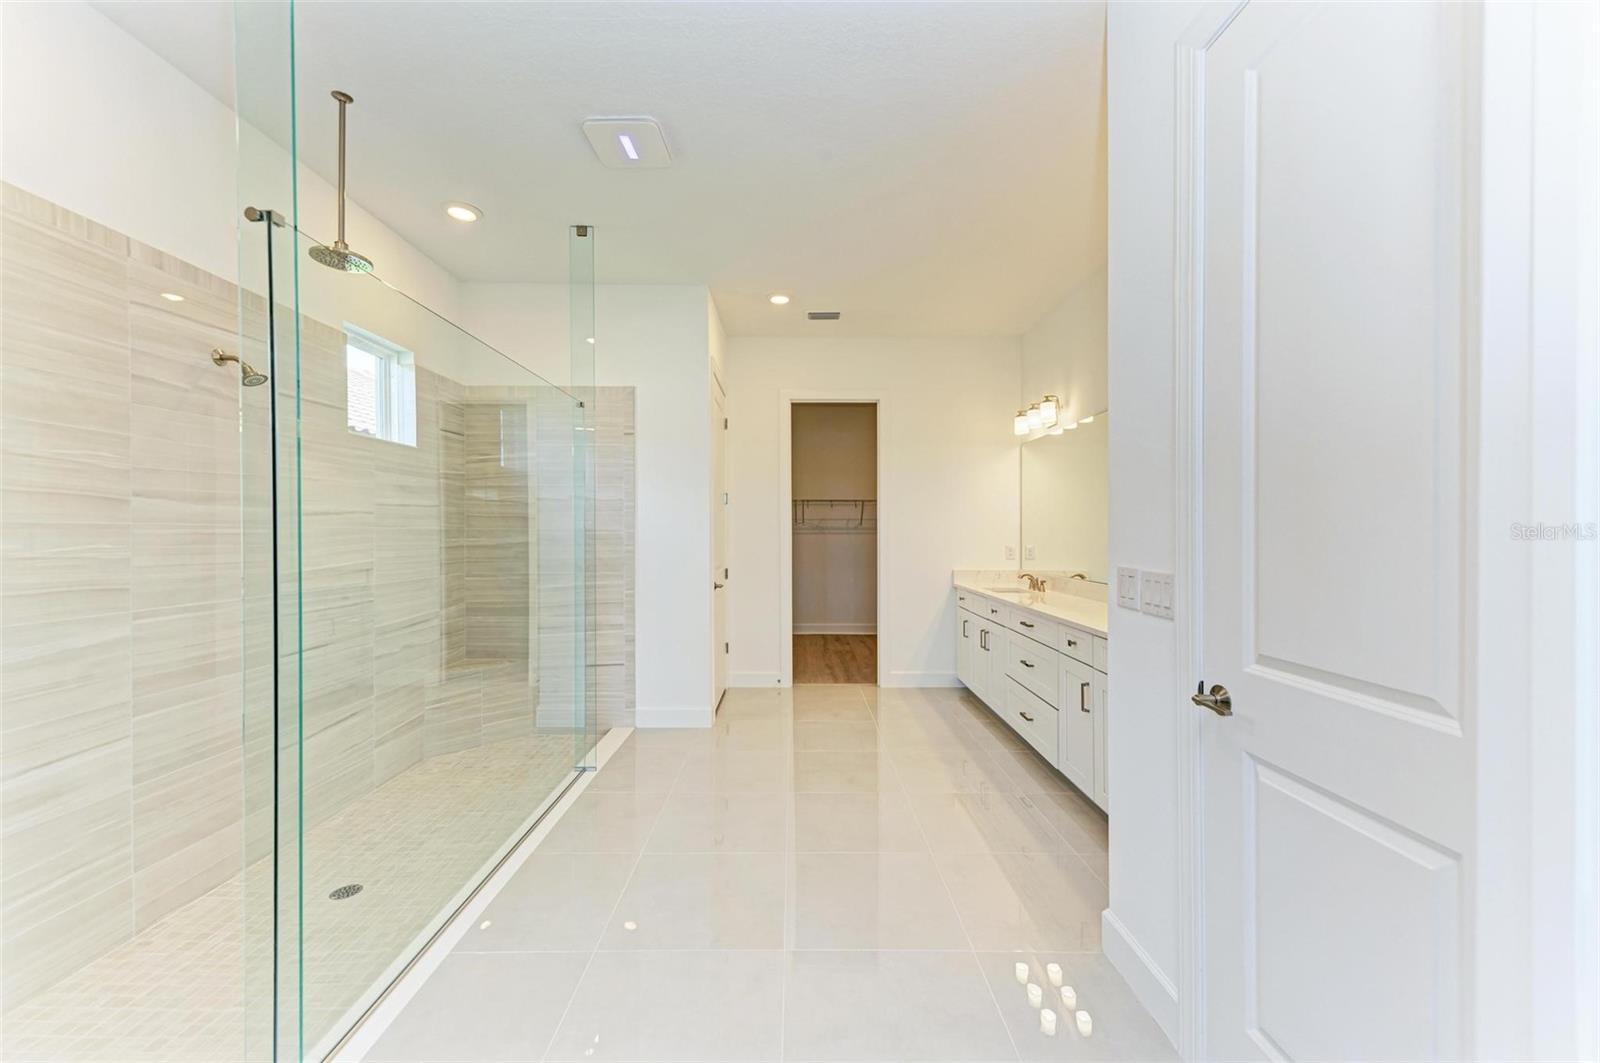
Bathroom with a glass walk-in shower, double vanity, and open closet.
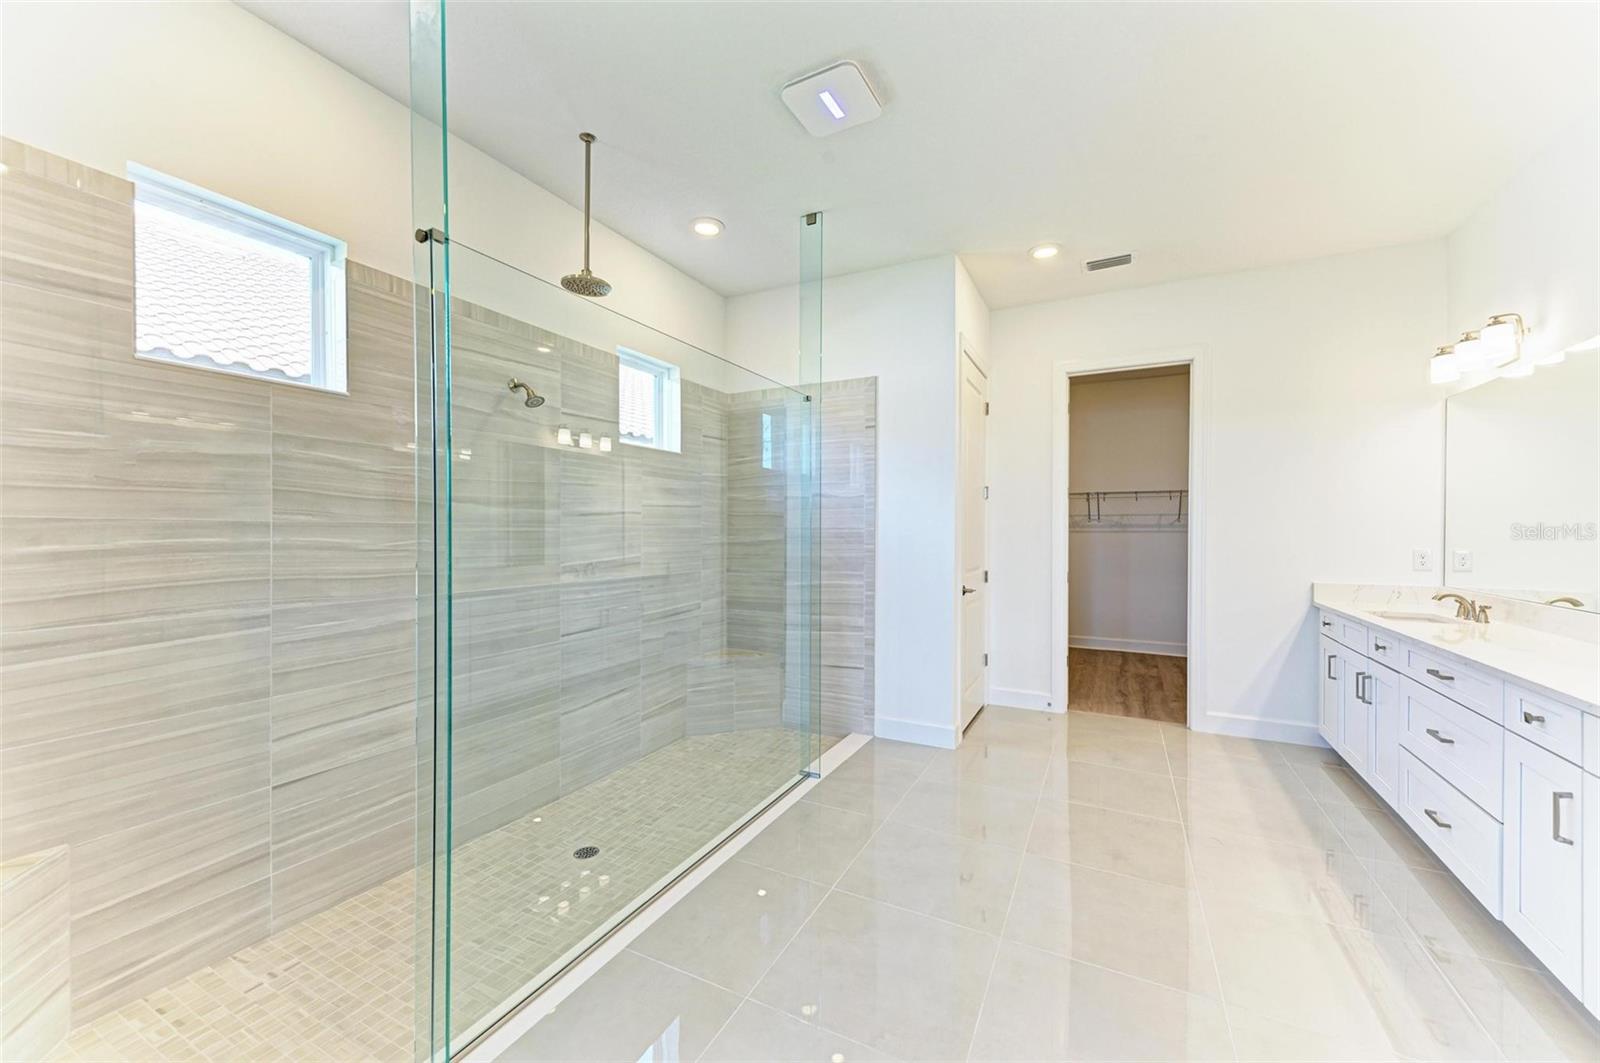
Bright bathroom with a long glass walk-in shower, gray tile, and white vanity.
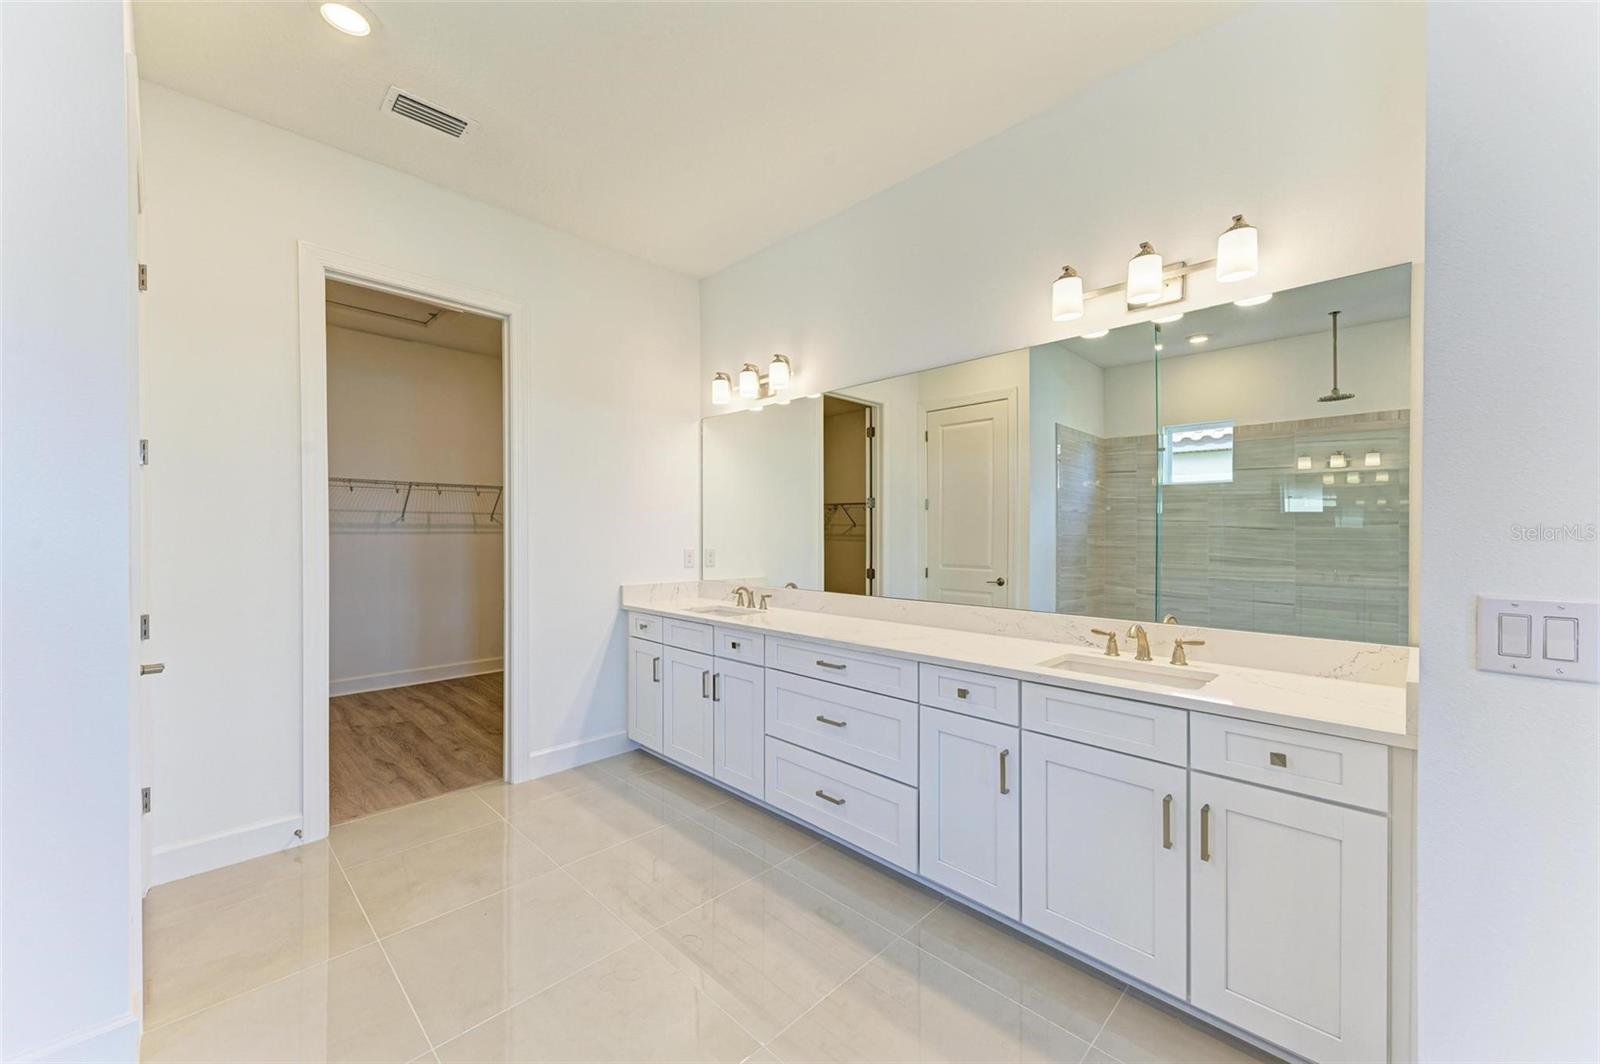
Bathroom with a long double-sink vanity, large mirror, glass shower, and open walk-in closet.
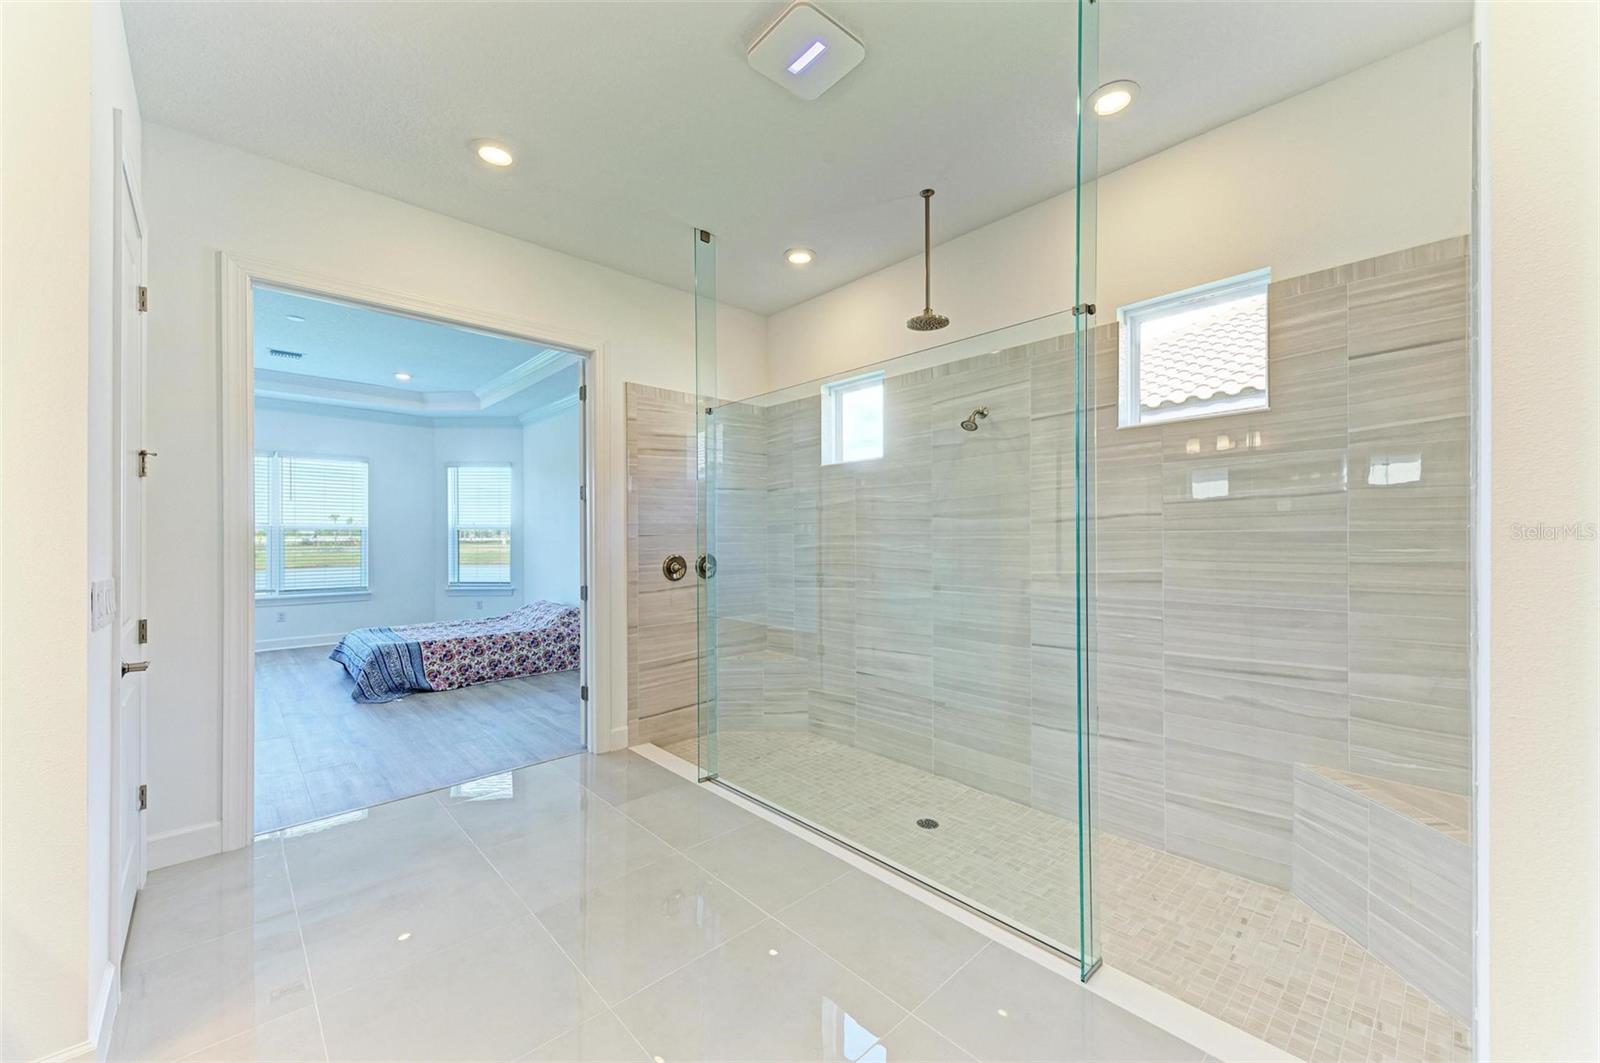
Vacant bathroom with a spacious glass-enclosed, gray-tiled walk-in shower and rainfall showerhead.
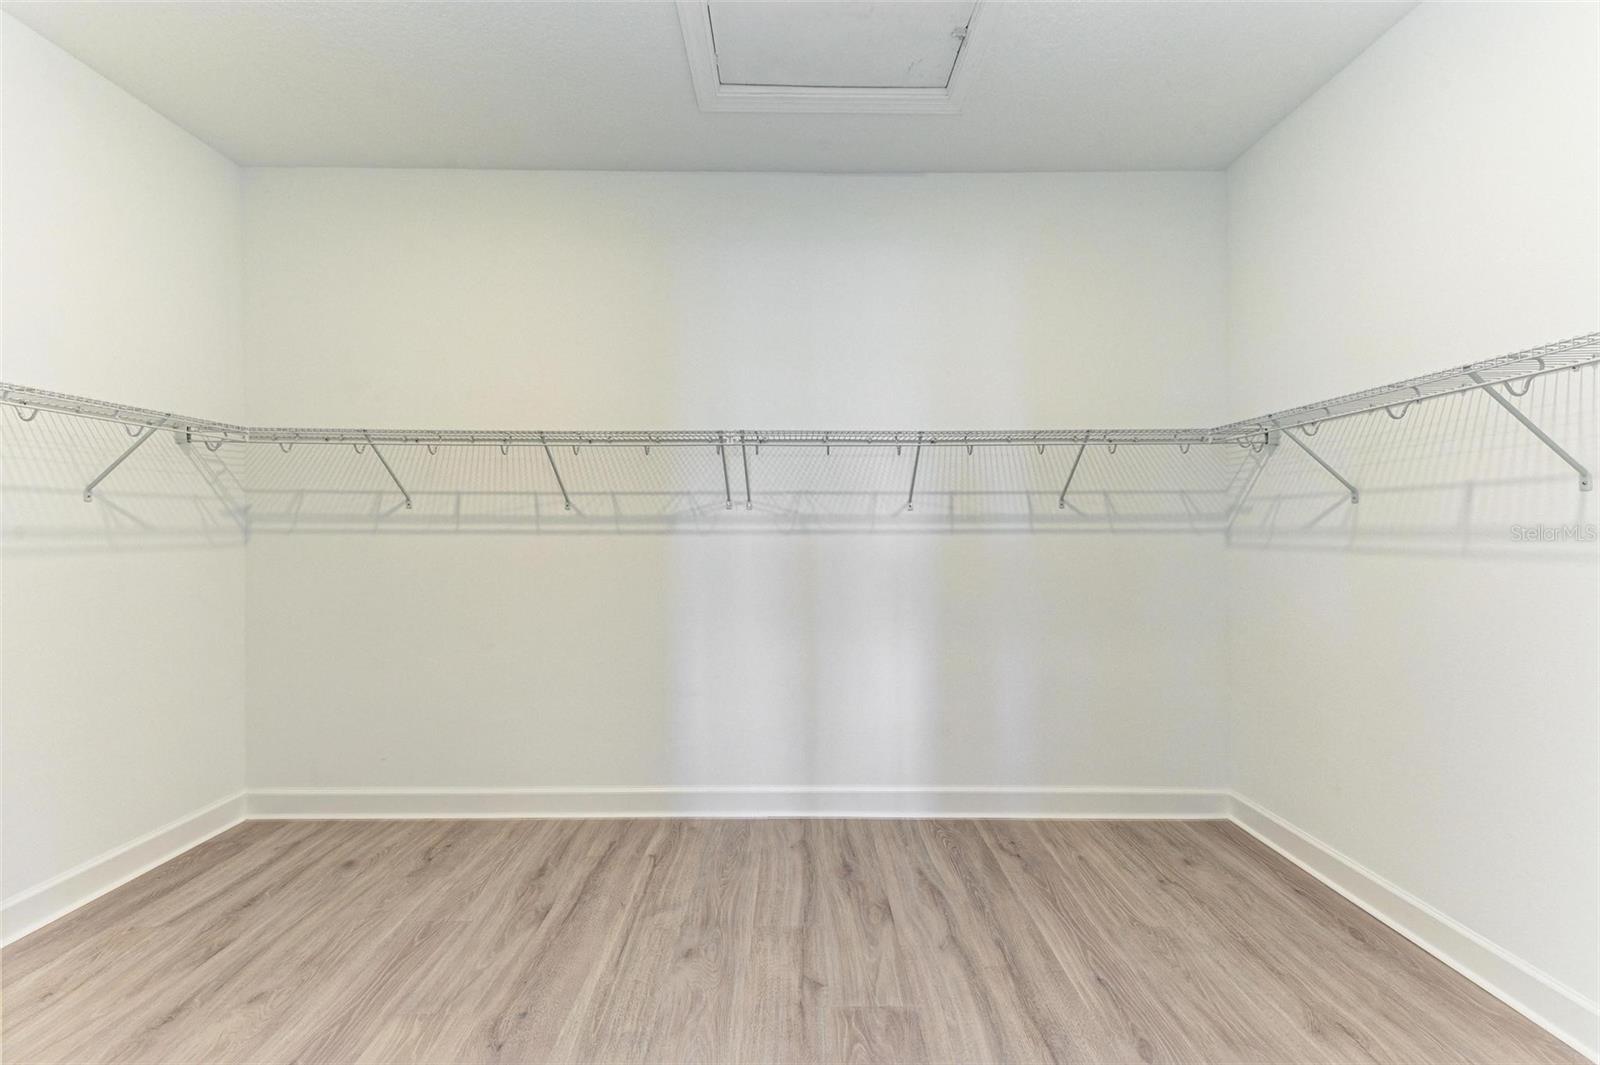
Empty walk-in closet with wraparound wire shelving, wood-look flooring, and a ceiling access hatch.
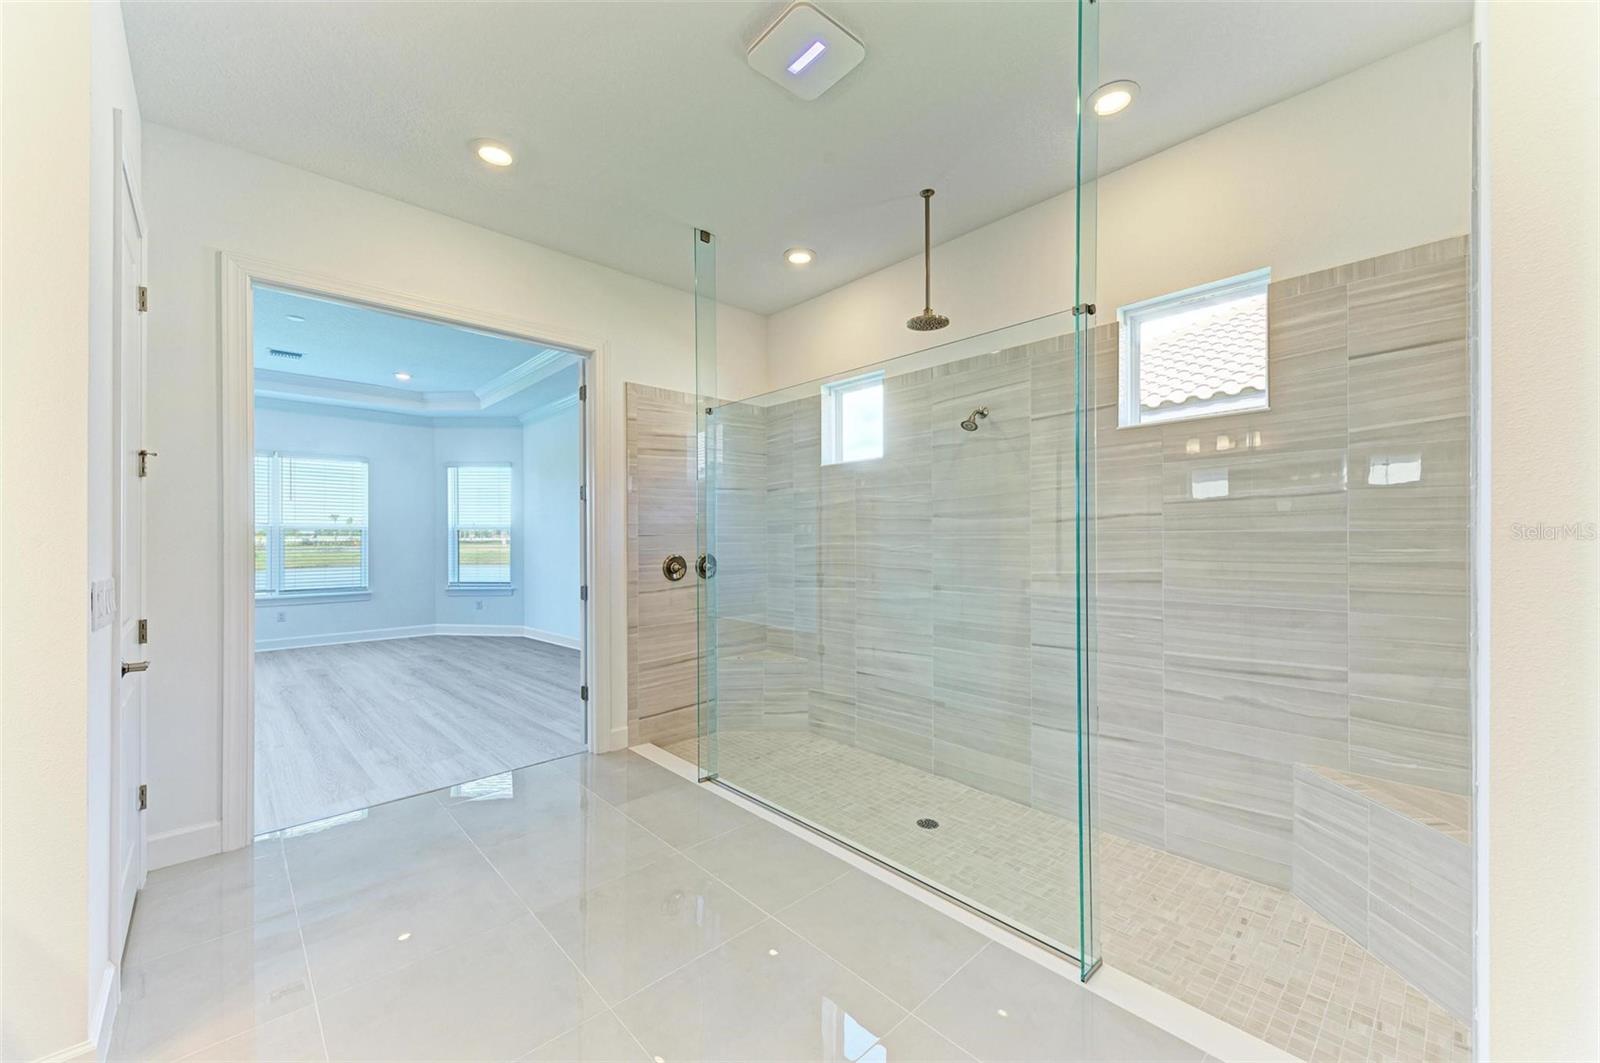
Bathroom with a spacious glass-enclosed tiled shower and an adjoining bedroom visible through the doorway.
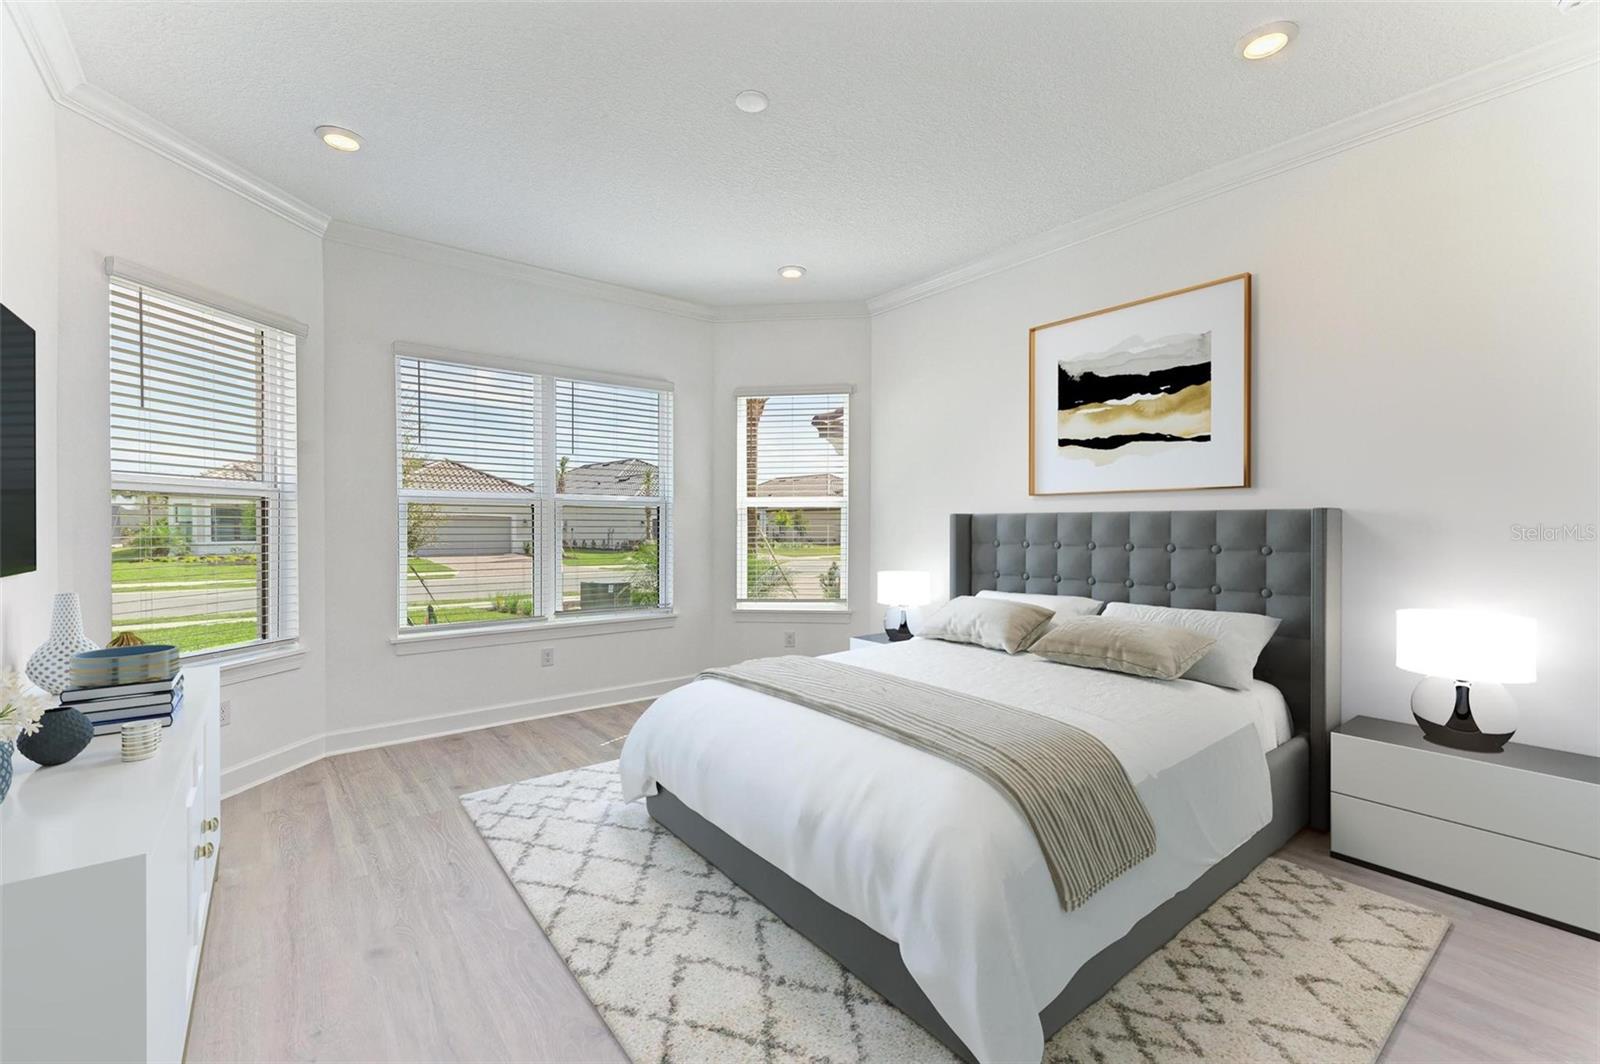
Staged bedroom with a gray tufted headboard, white bedding, and several windows with blinds.
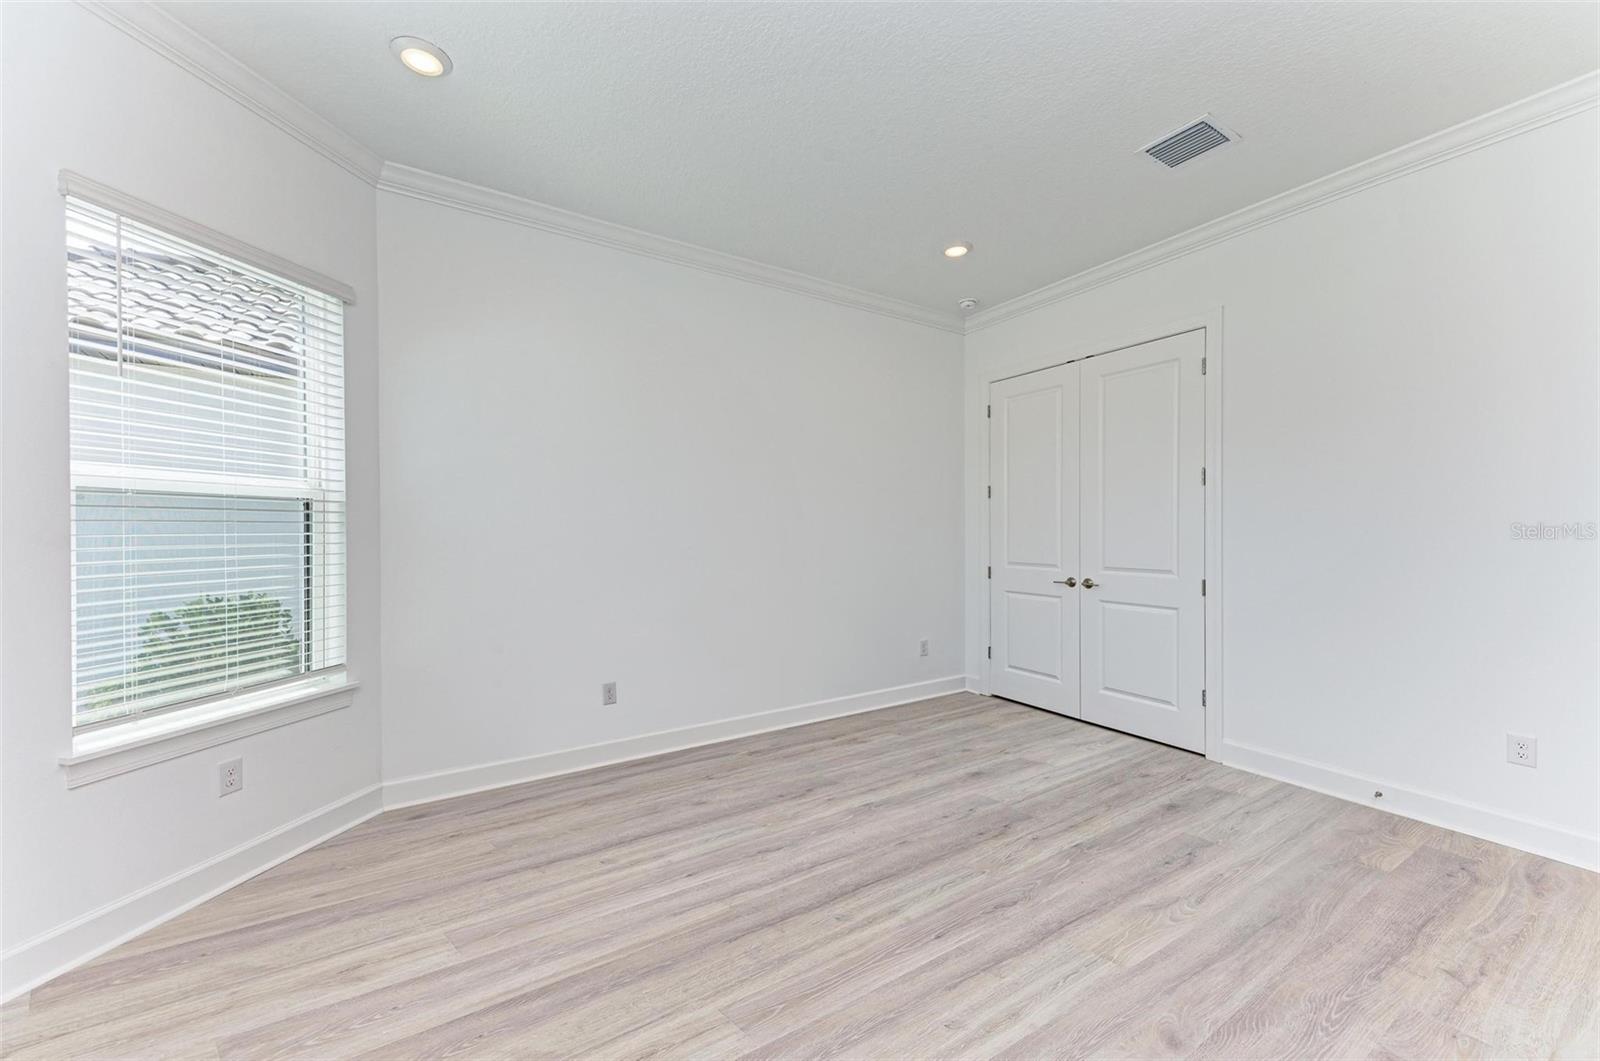
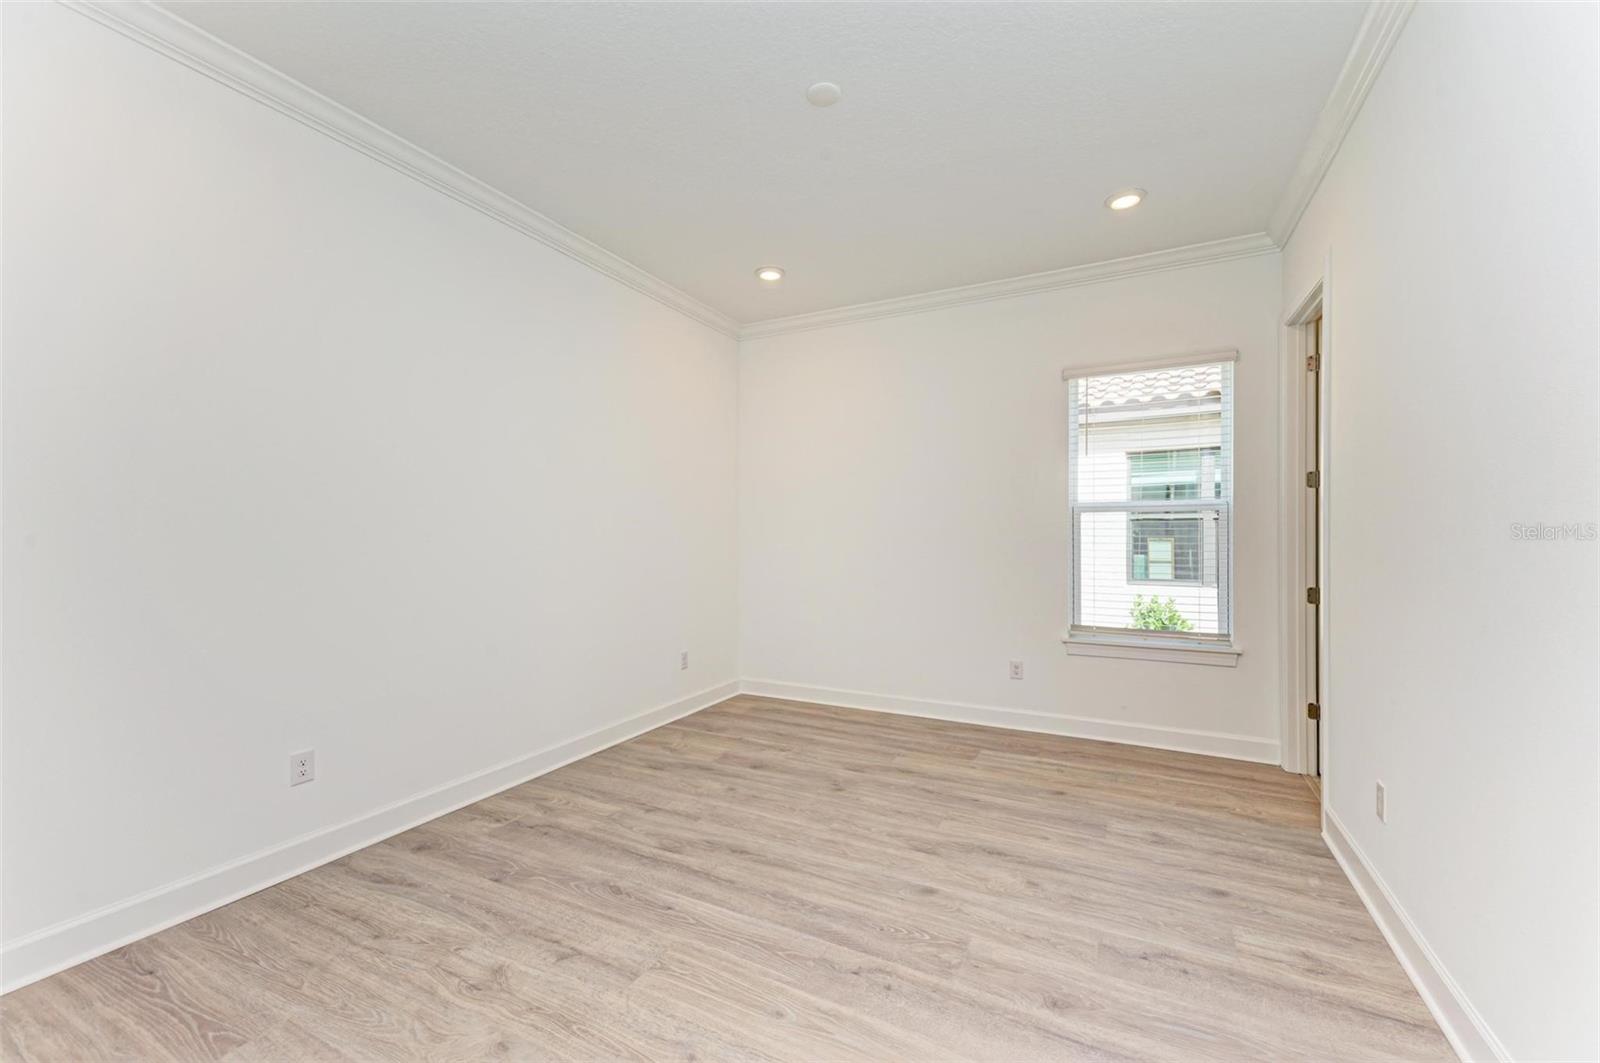
Empty bedroom with pale wood-look flooring, a window with blinds, and double closet doors.
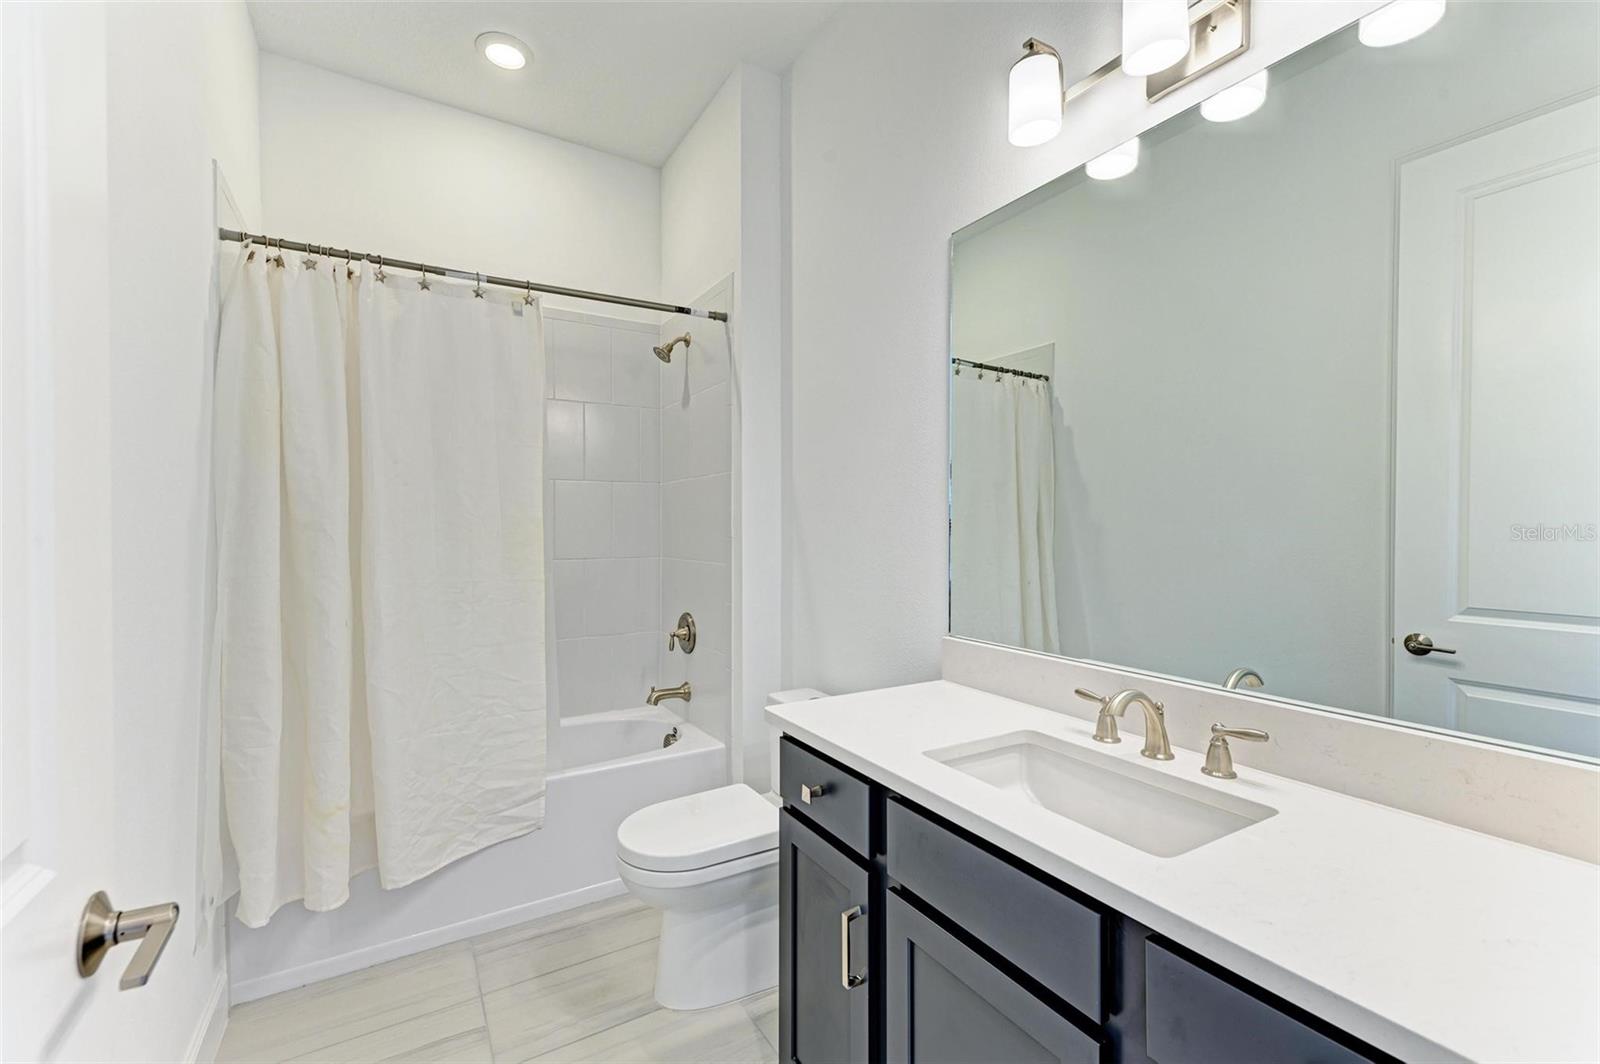
Bathroom with a white tub and shower, toilet, and dark vanity beneath a large mirror.
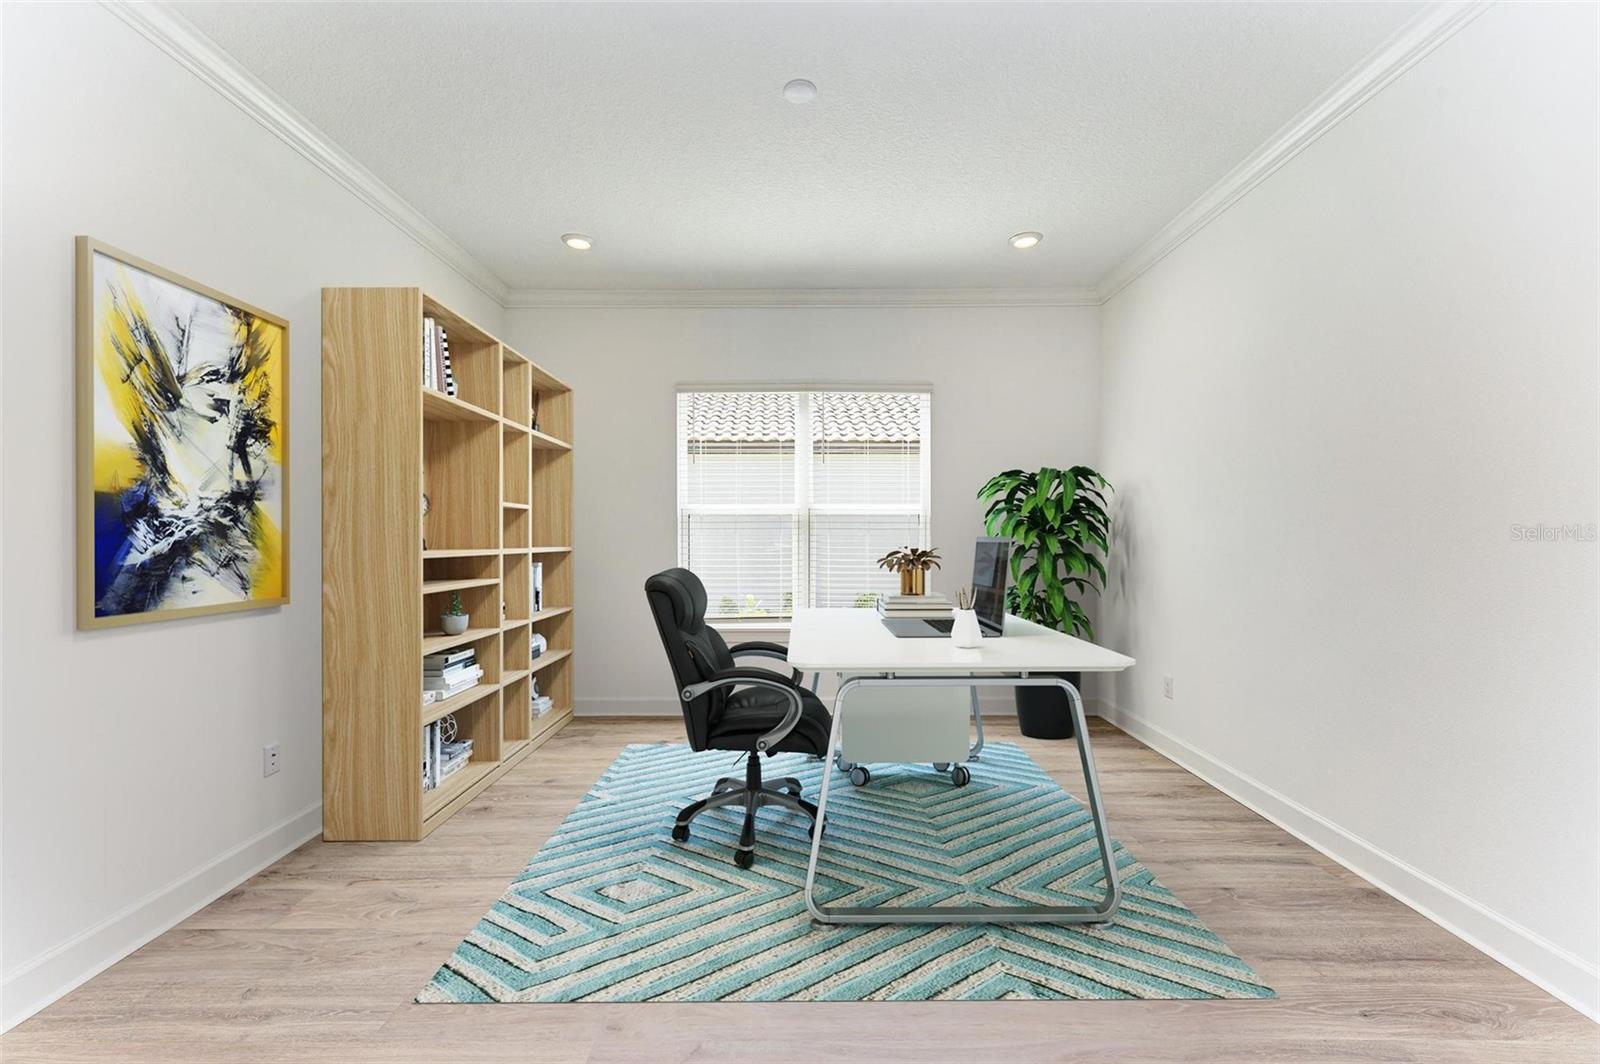
Furnished home office with built-in wooden shelving, a white desk, and a turquoise patterned rug.
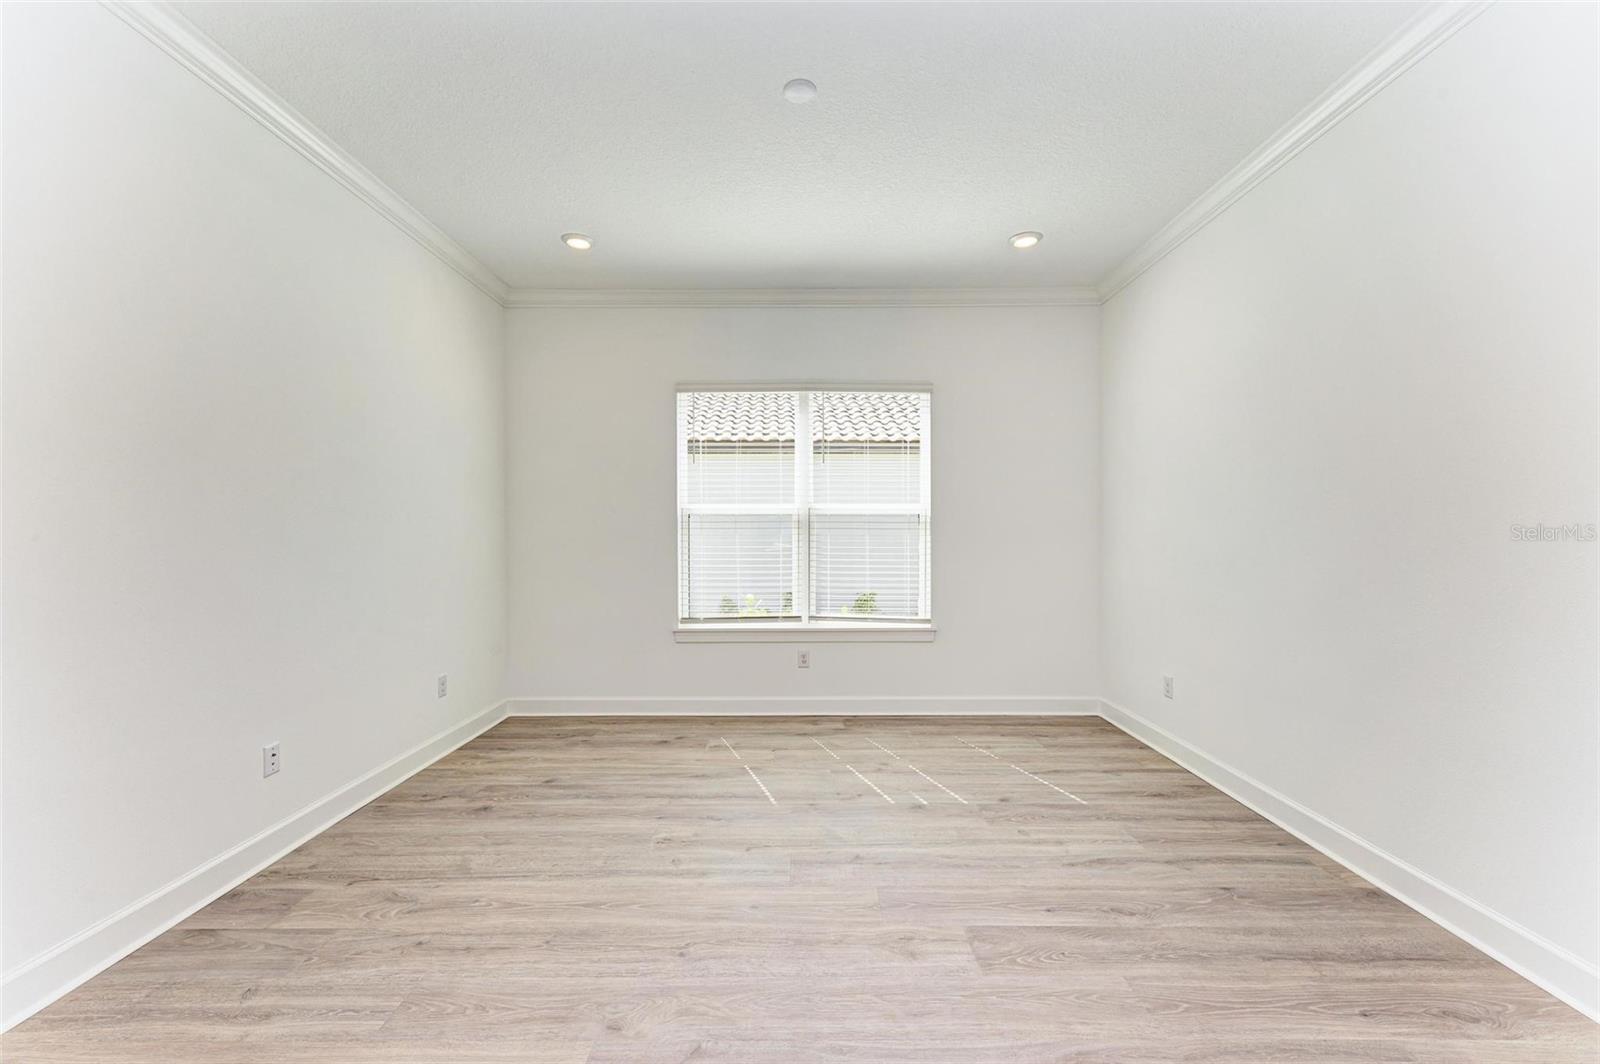
Empty room with gray wood-look flooring, crown molding, and a window with blinds.
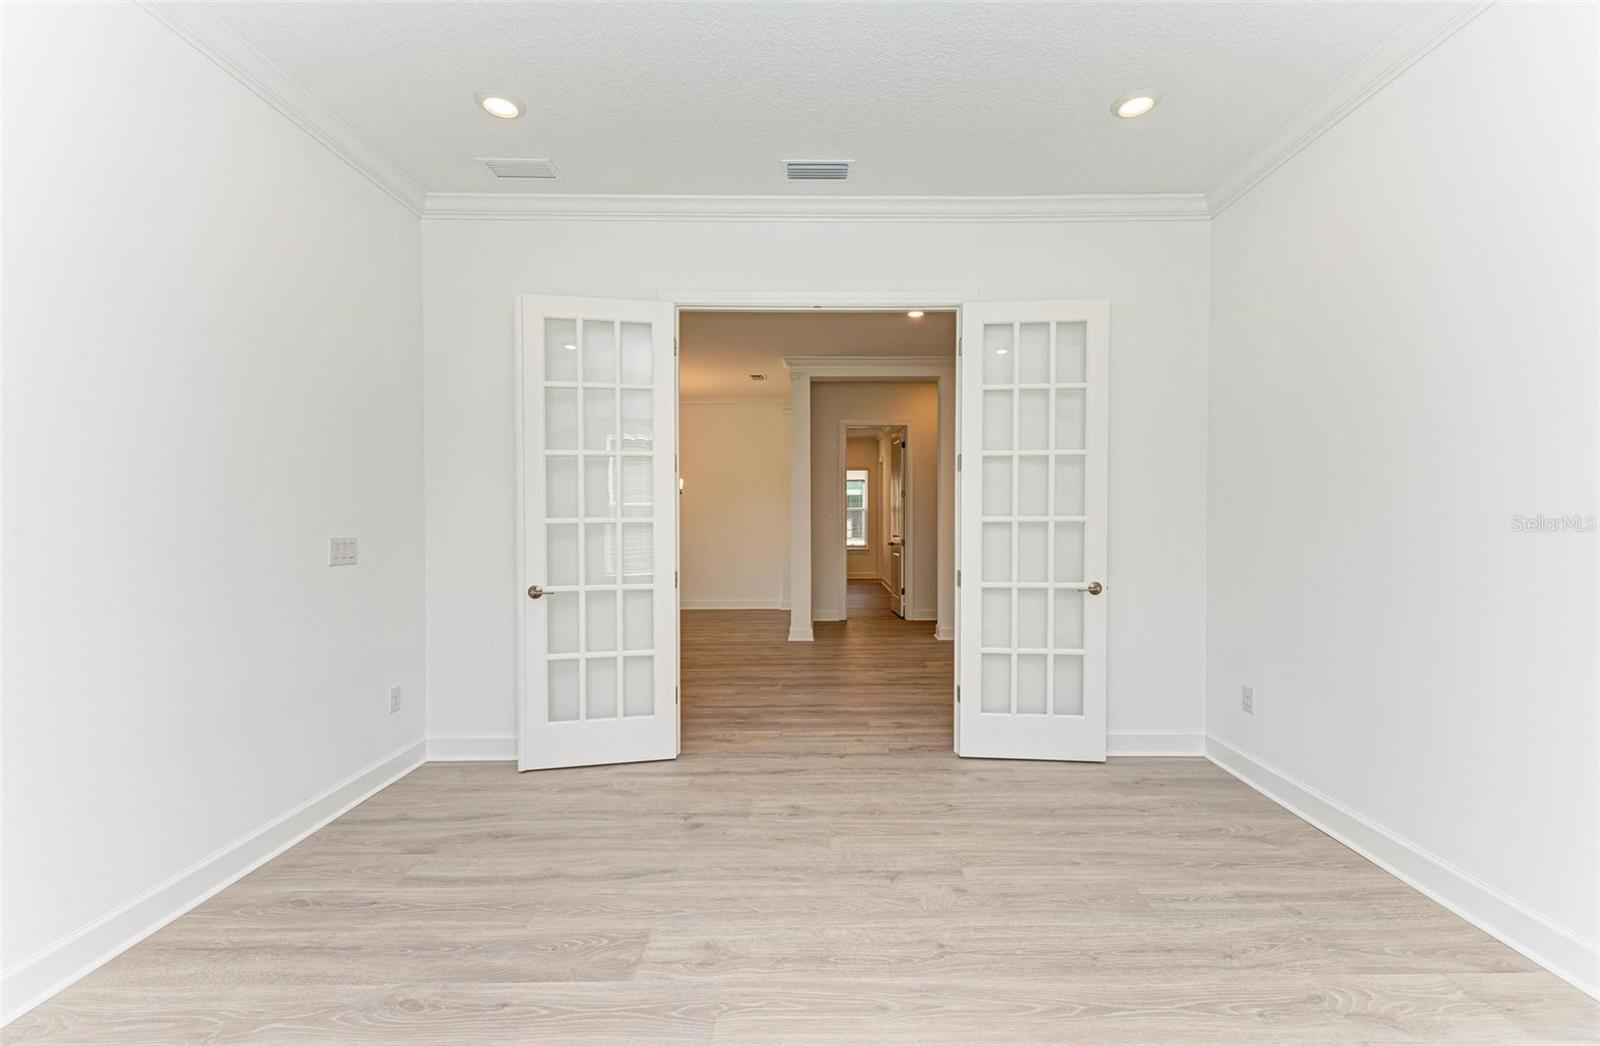
Vacant room with light wood-look floors and open French doors leading to a hallway.
Vacant room with wood-look flooring, crown molding, and a window with blinds.
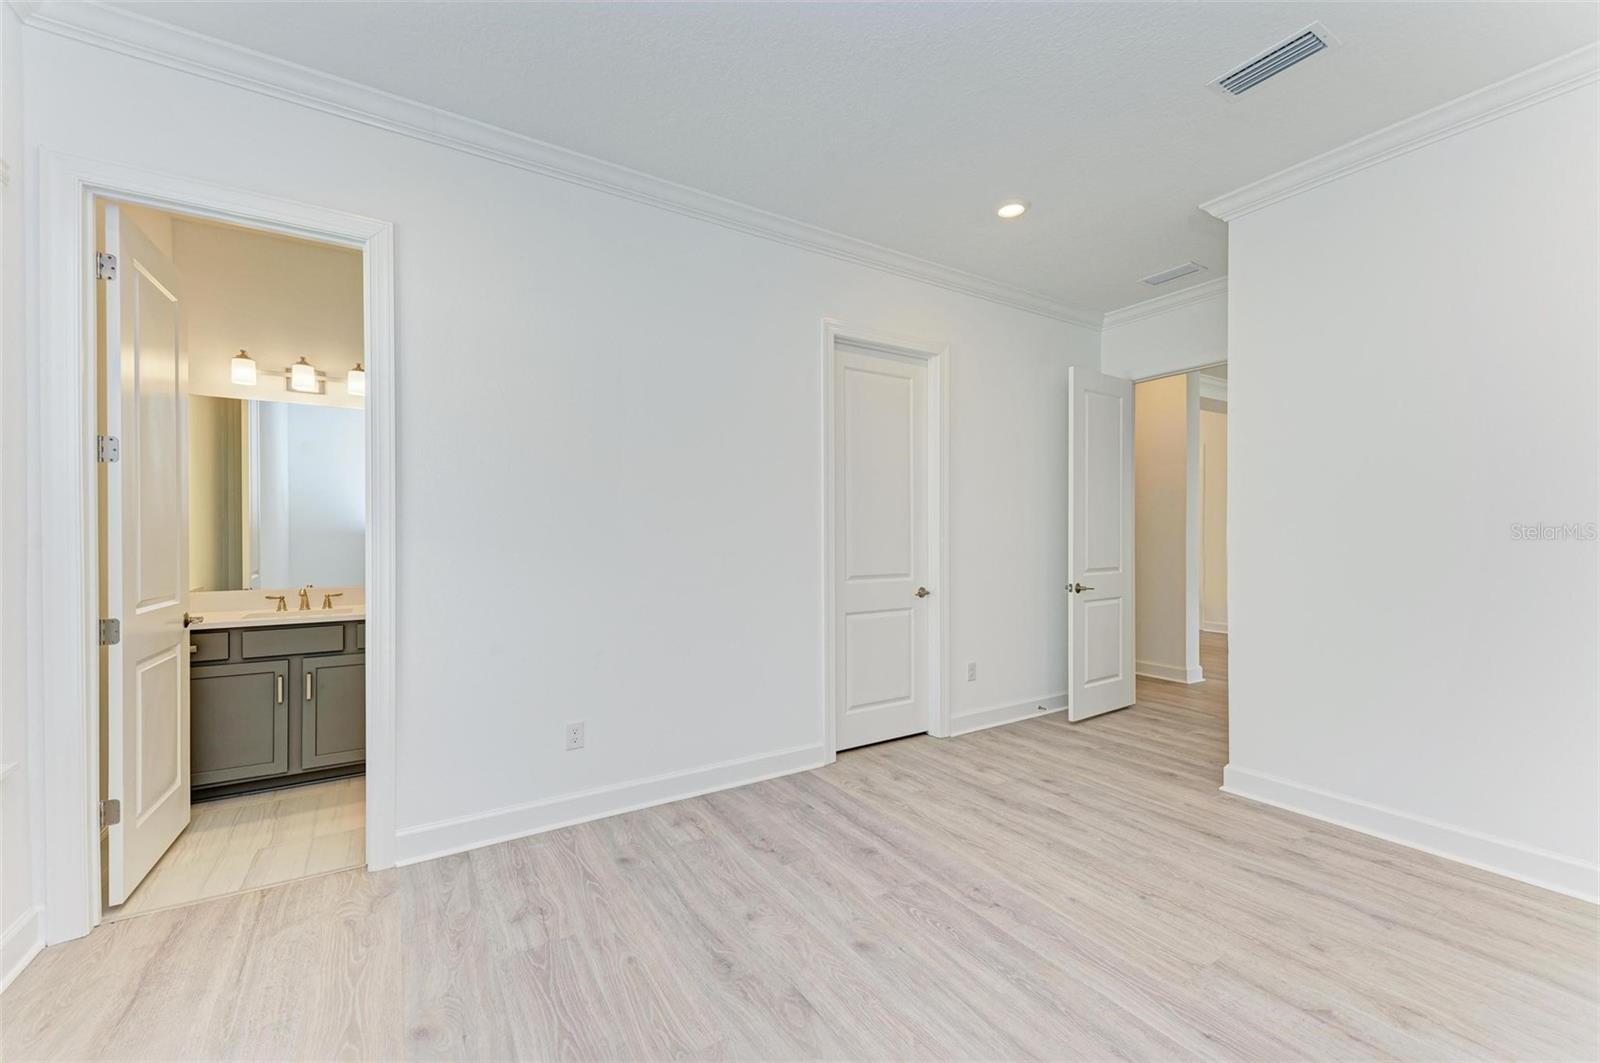
Empty bedroom with light wood-look flooring and an open doorway to a bathroom.
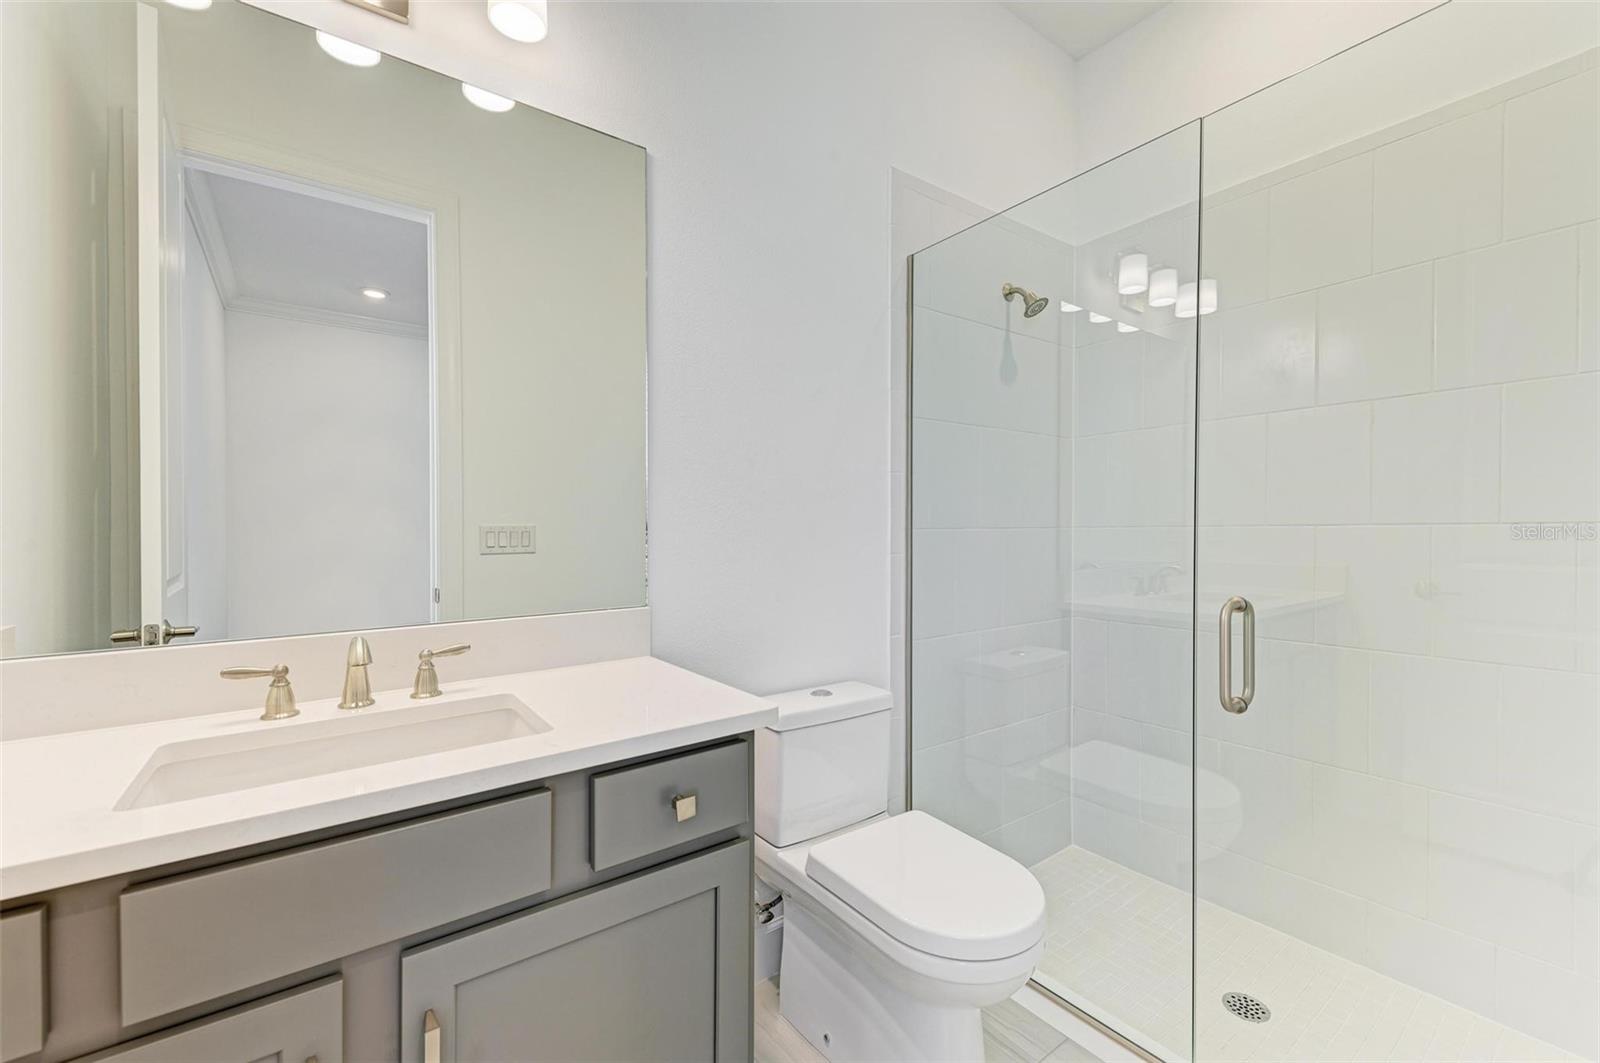
Bathroom with a gray vanity and glass-enclosed white-tile shower.
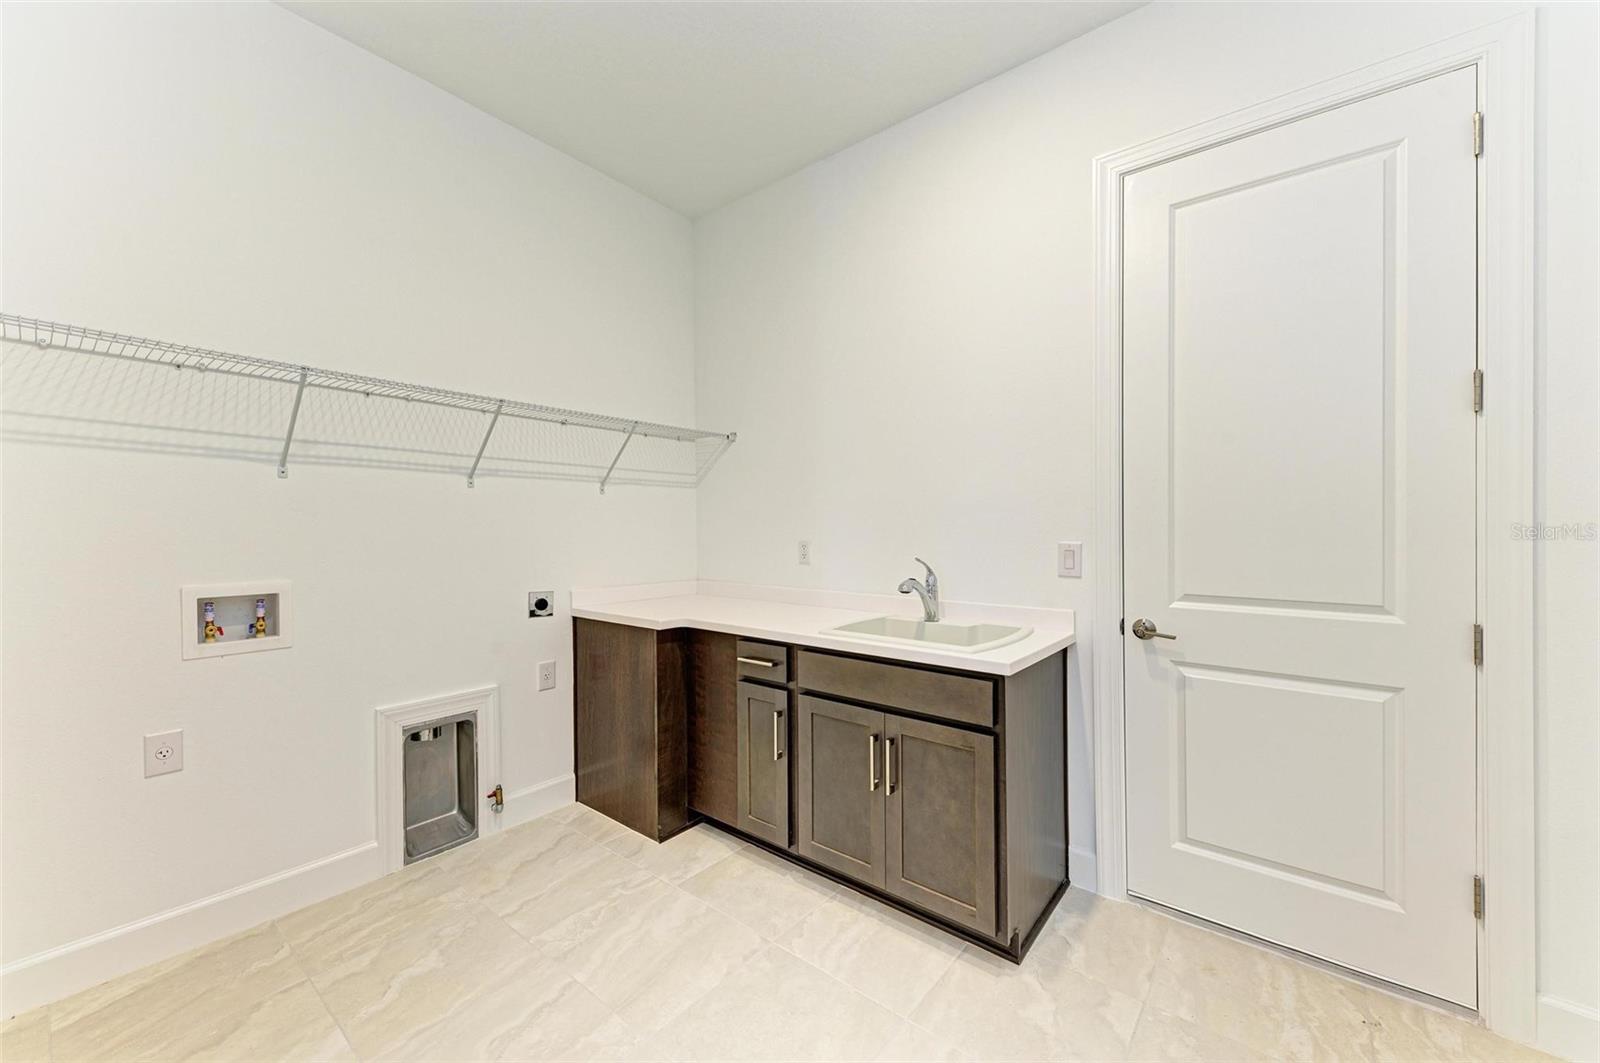
Laundry room with a utility sink, dark cabinets, washer and dryer hookups, and a wire shelf.
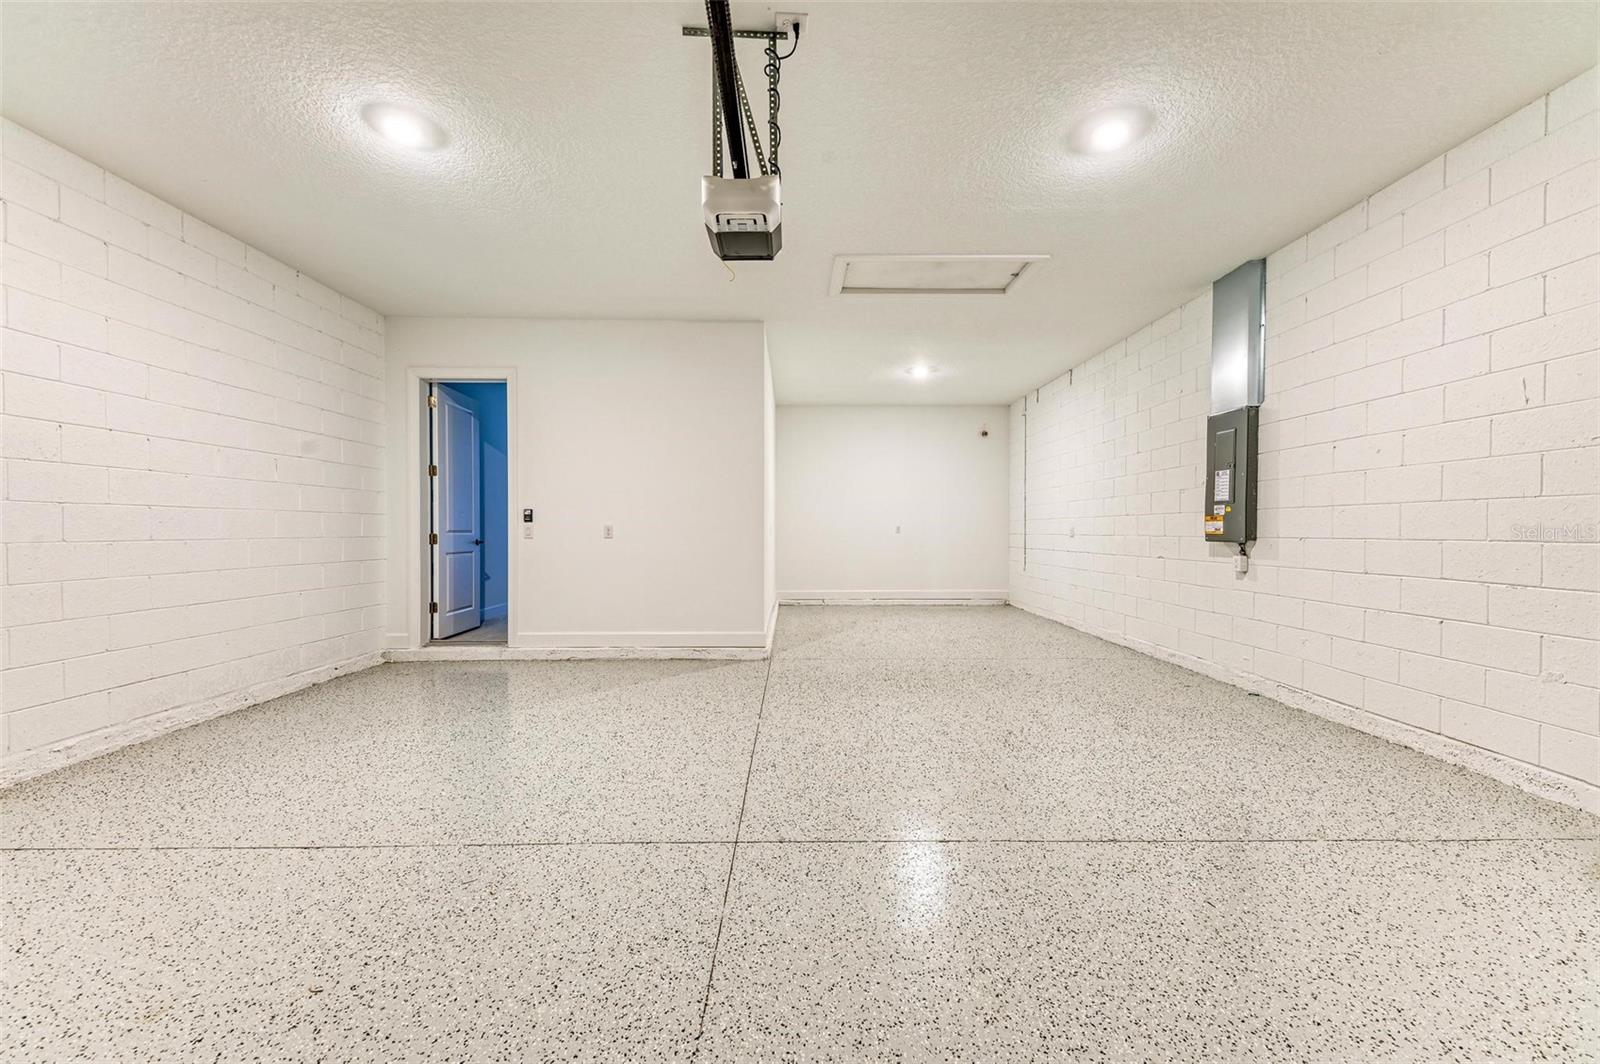
Vacant garage with speckled floor, white block walls, and a blue side door.
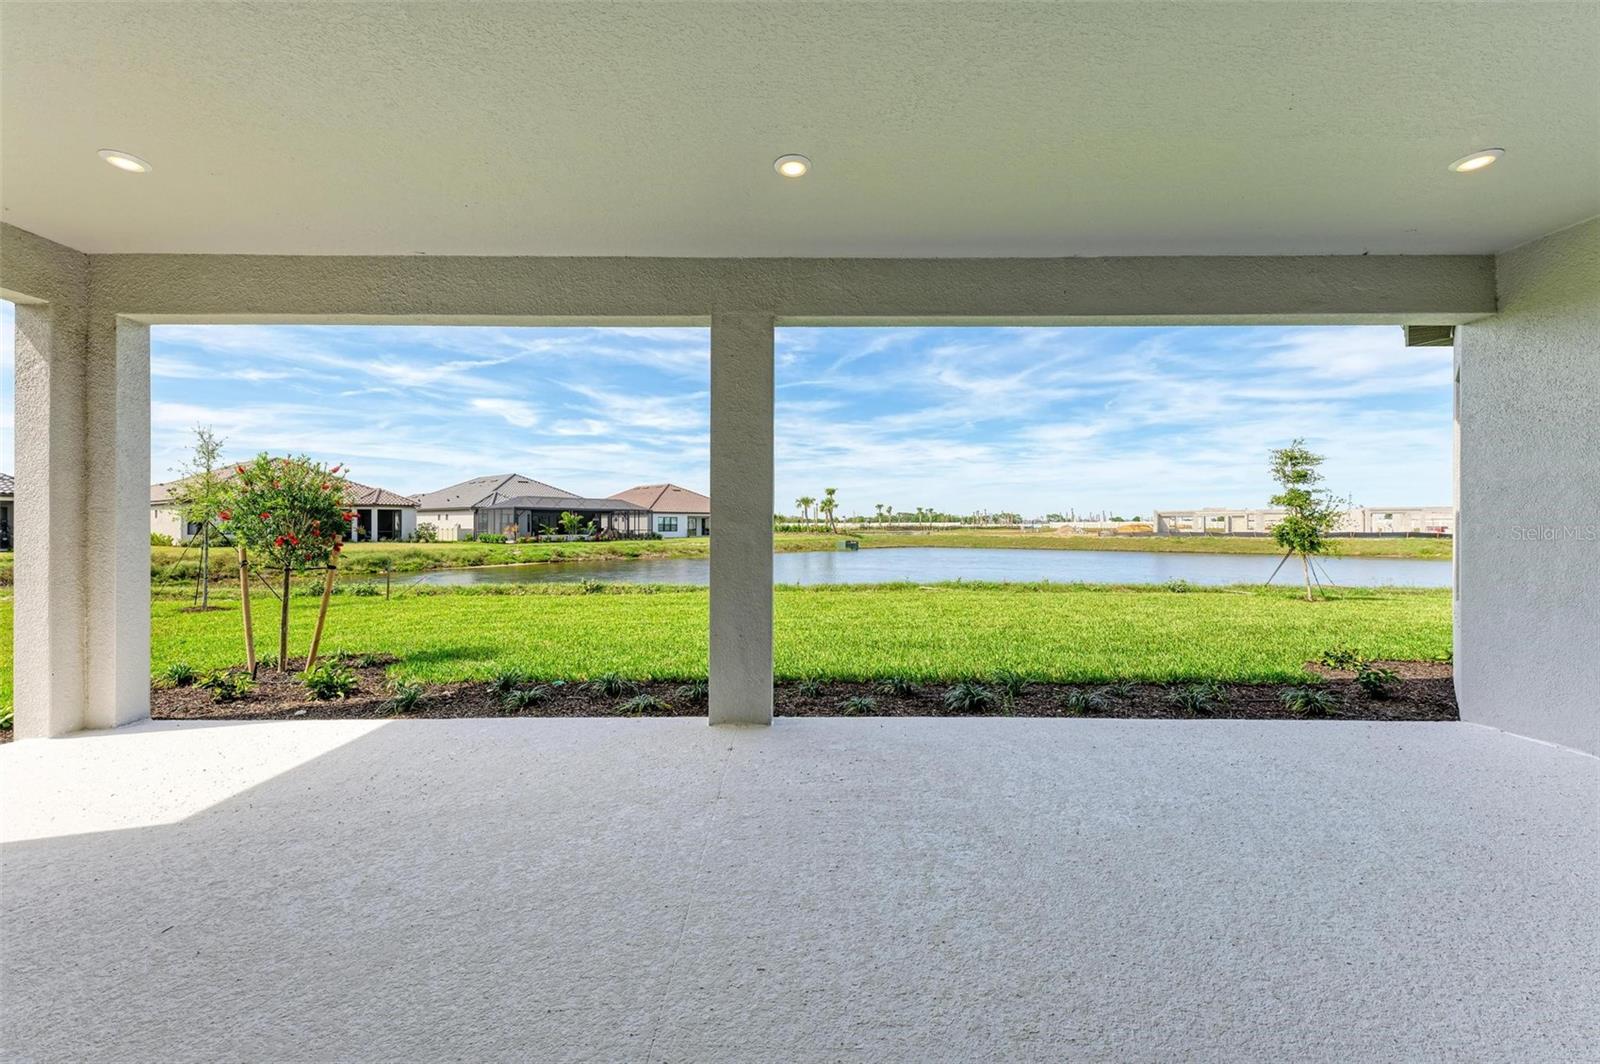
Covered lanai overlooking a pond, with a grassy backyard and neighboring homes.
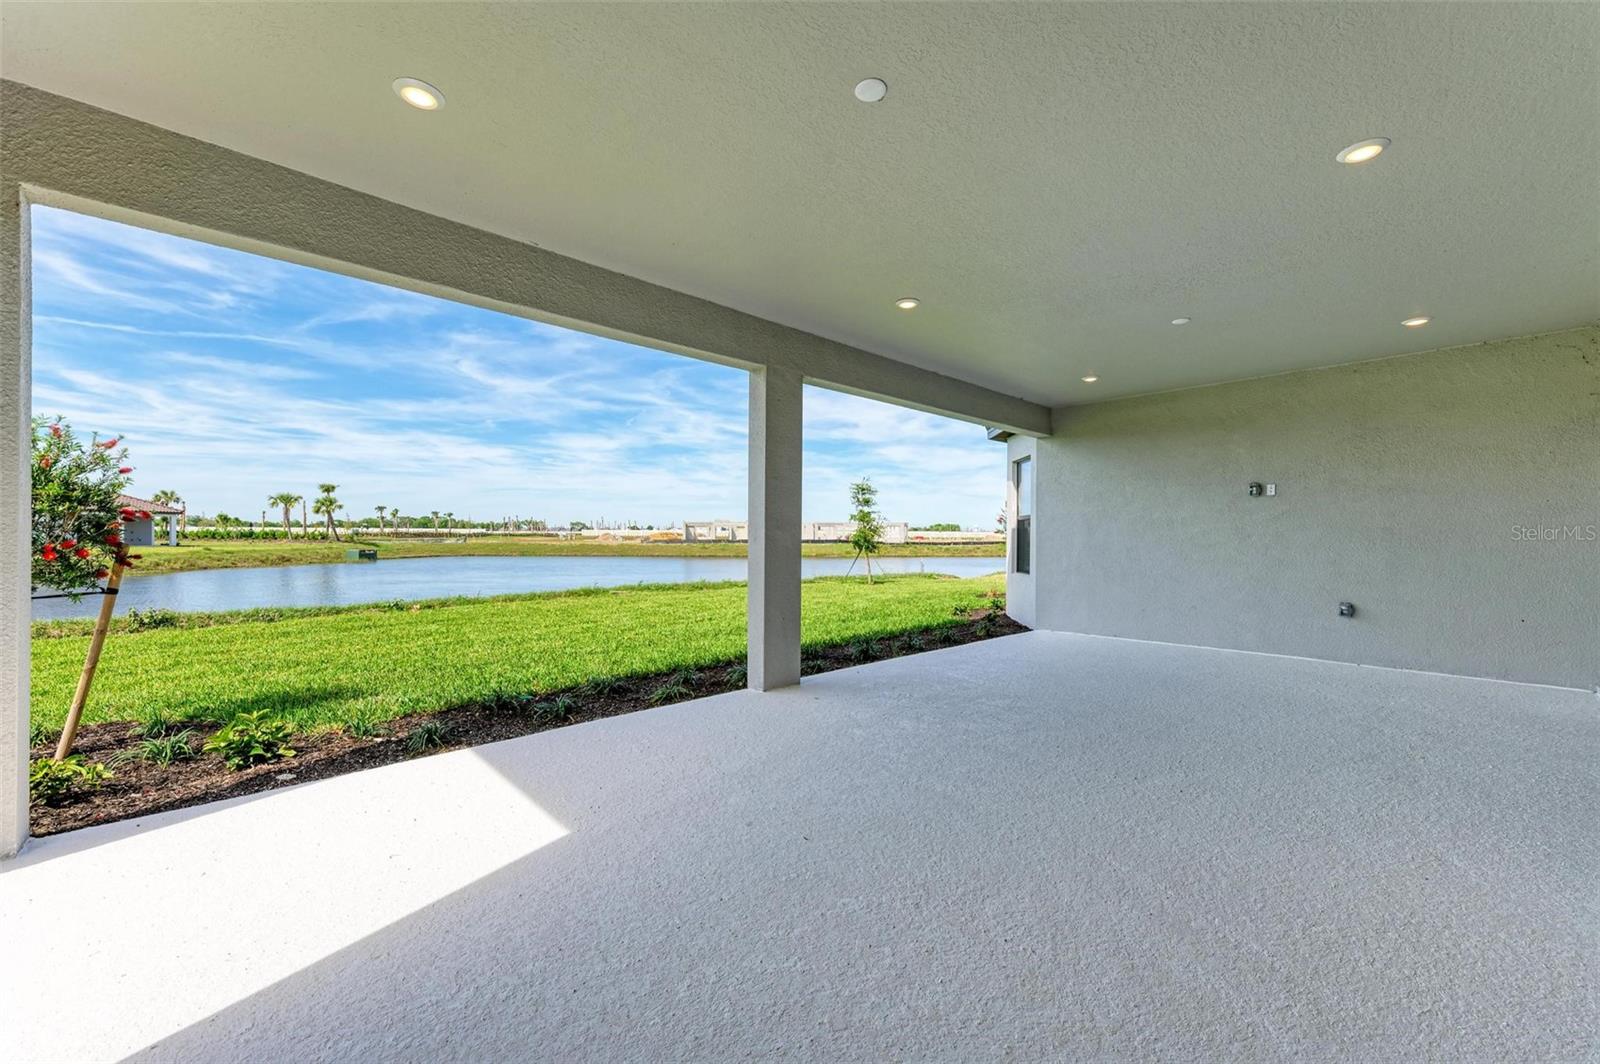
Covered patio overlooking a waterway, with a broad concrete floor and recessed ceiling lights.
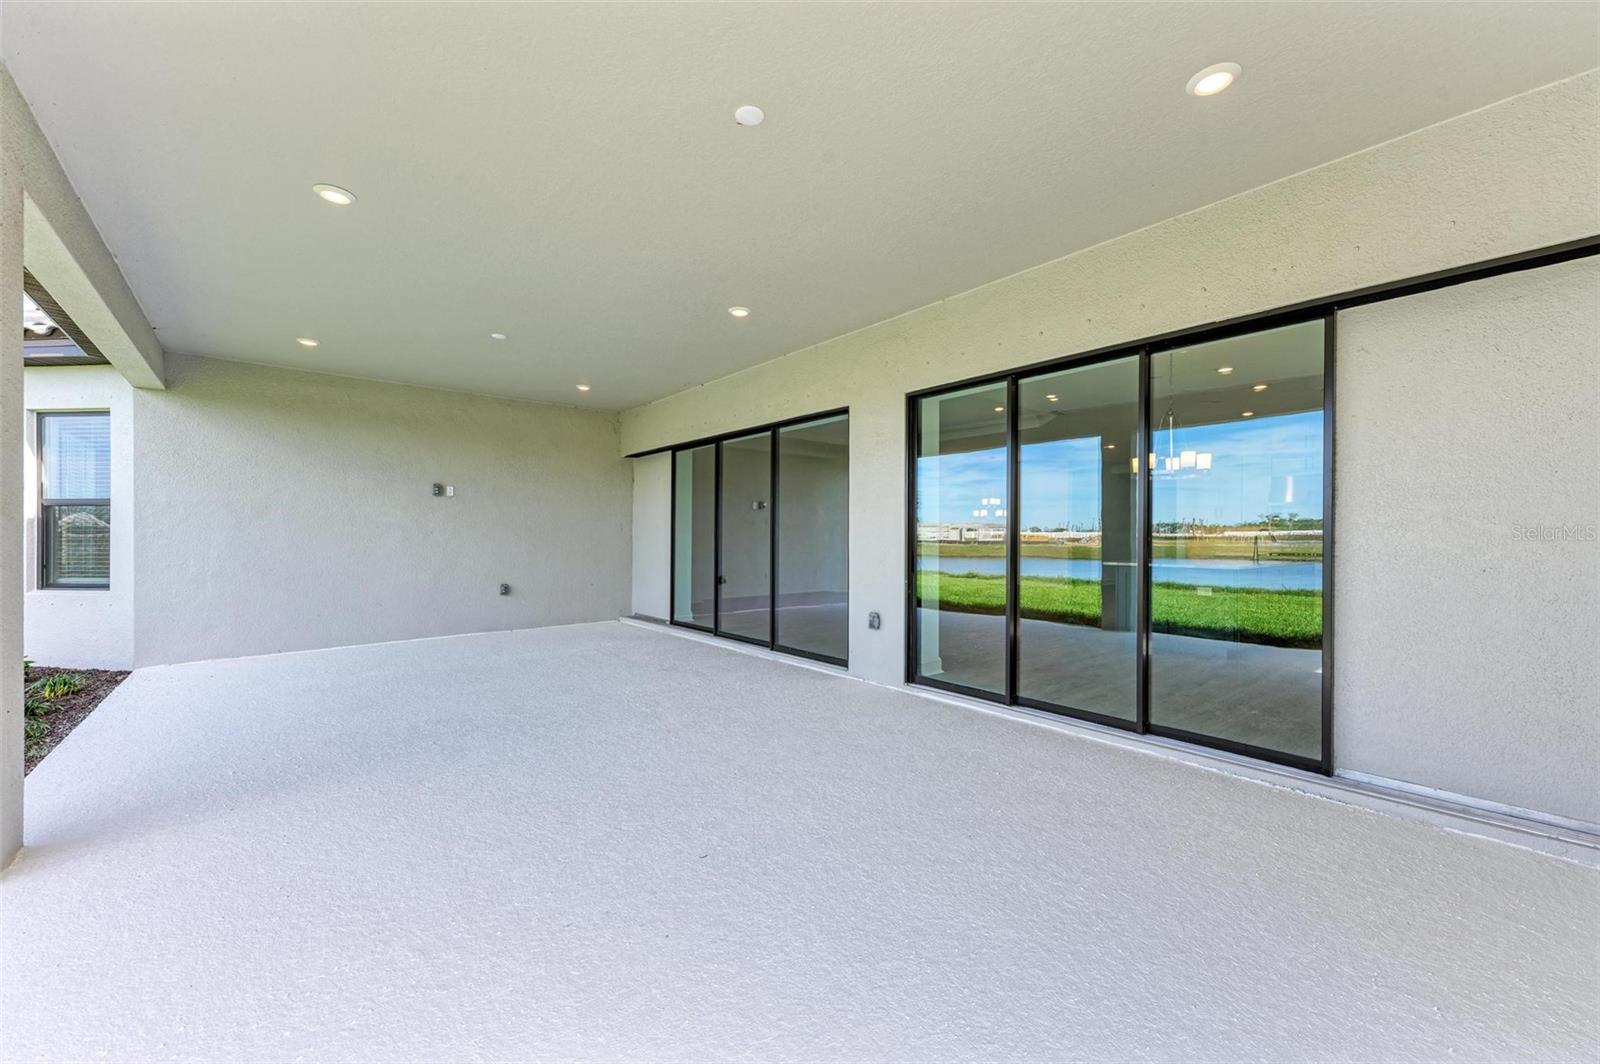
Covered patio with large sliding glass doors and a view of the waterway.
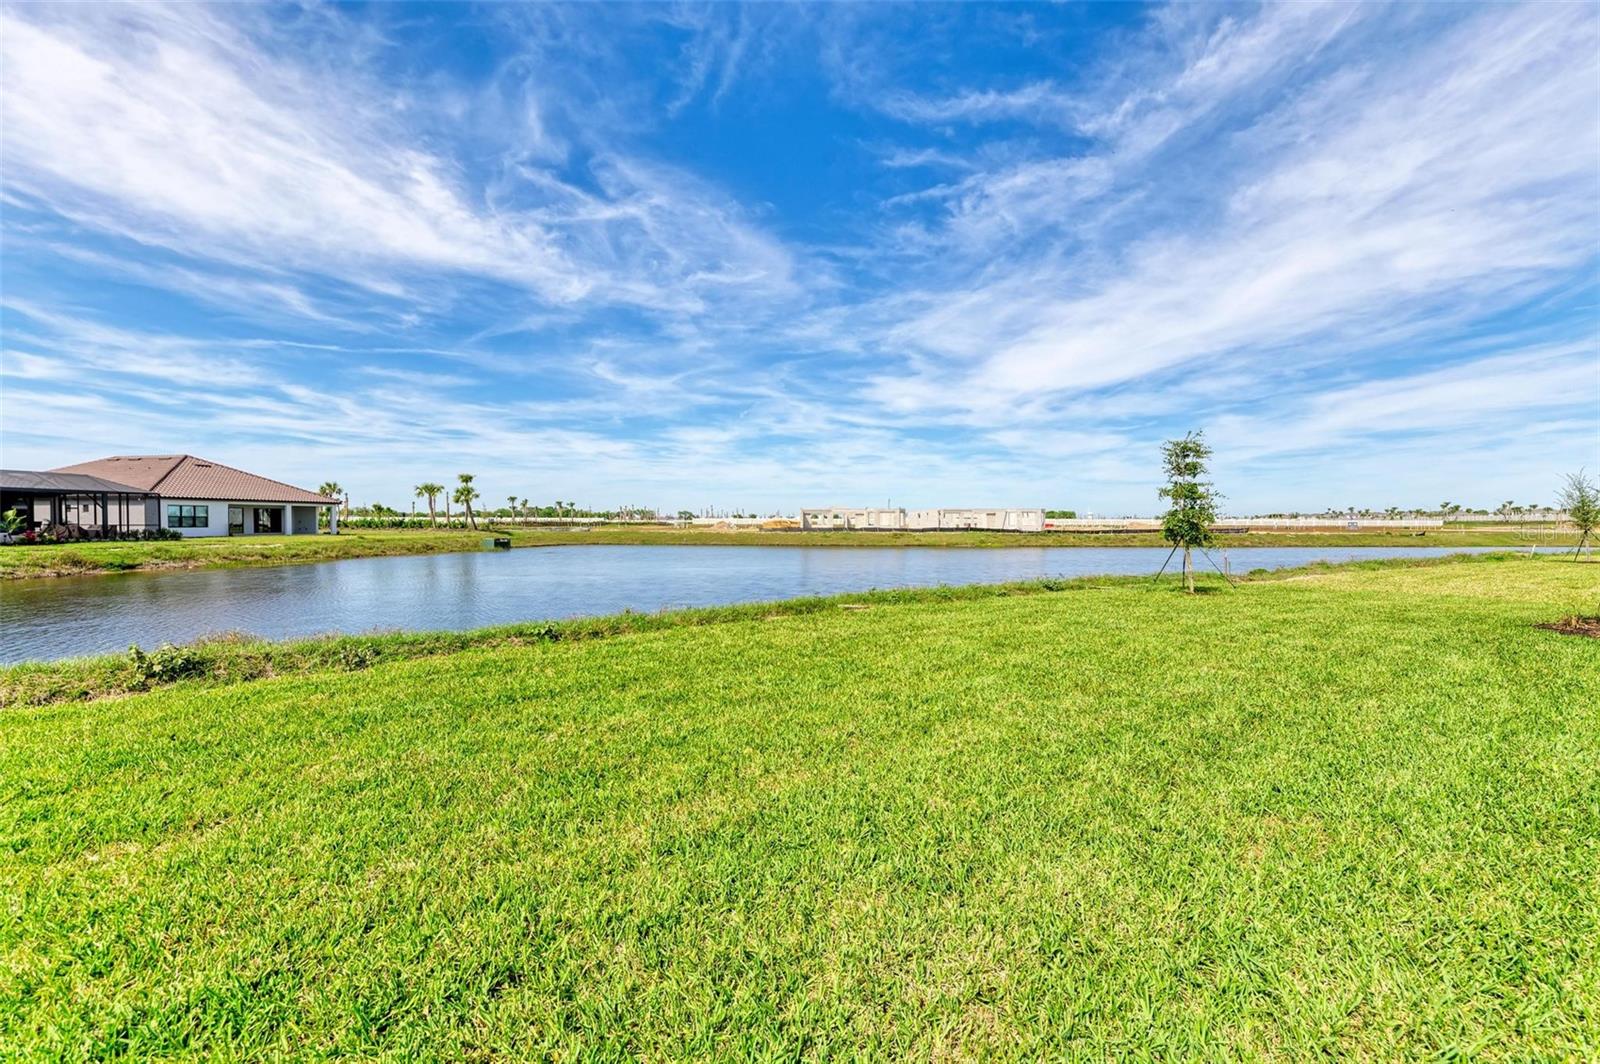
Grassy waterfront lot beside a pond, with a home across the water and distant construction.
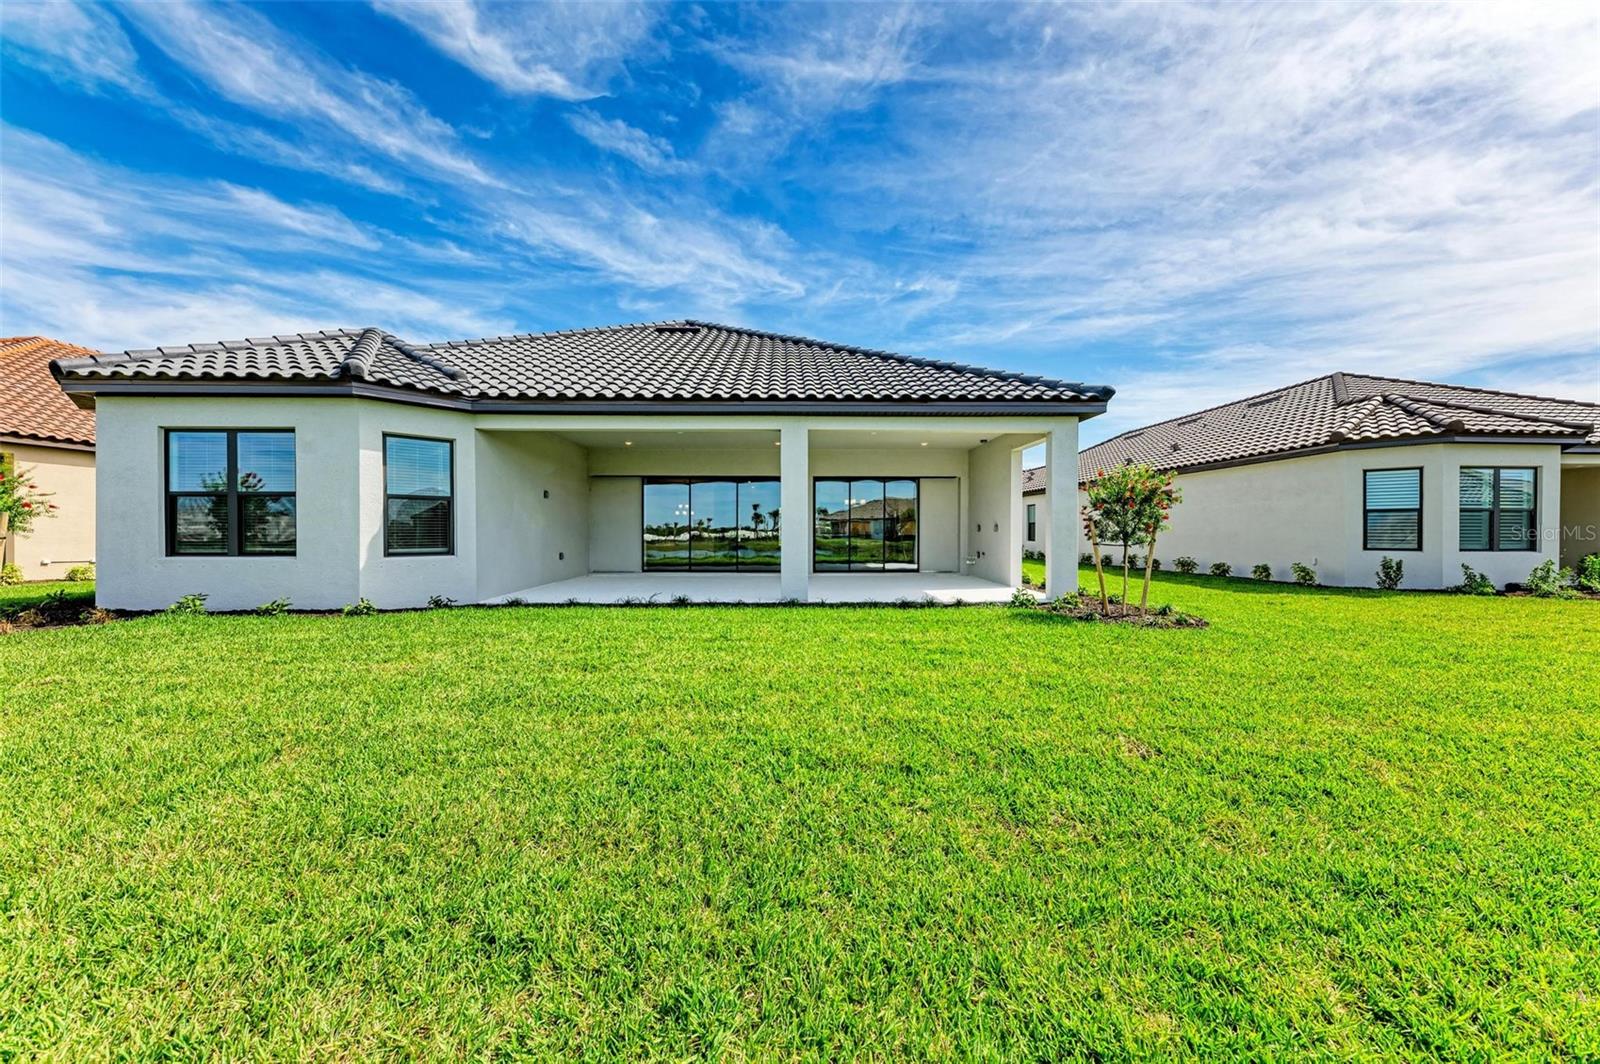
Rear of a white home with a covered lanai, sliding glass doors, and a broad green lawn.
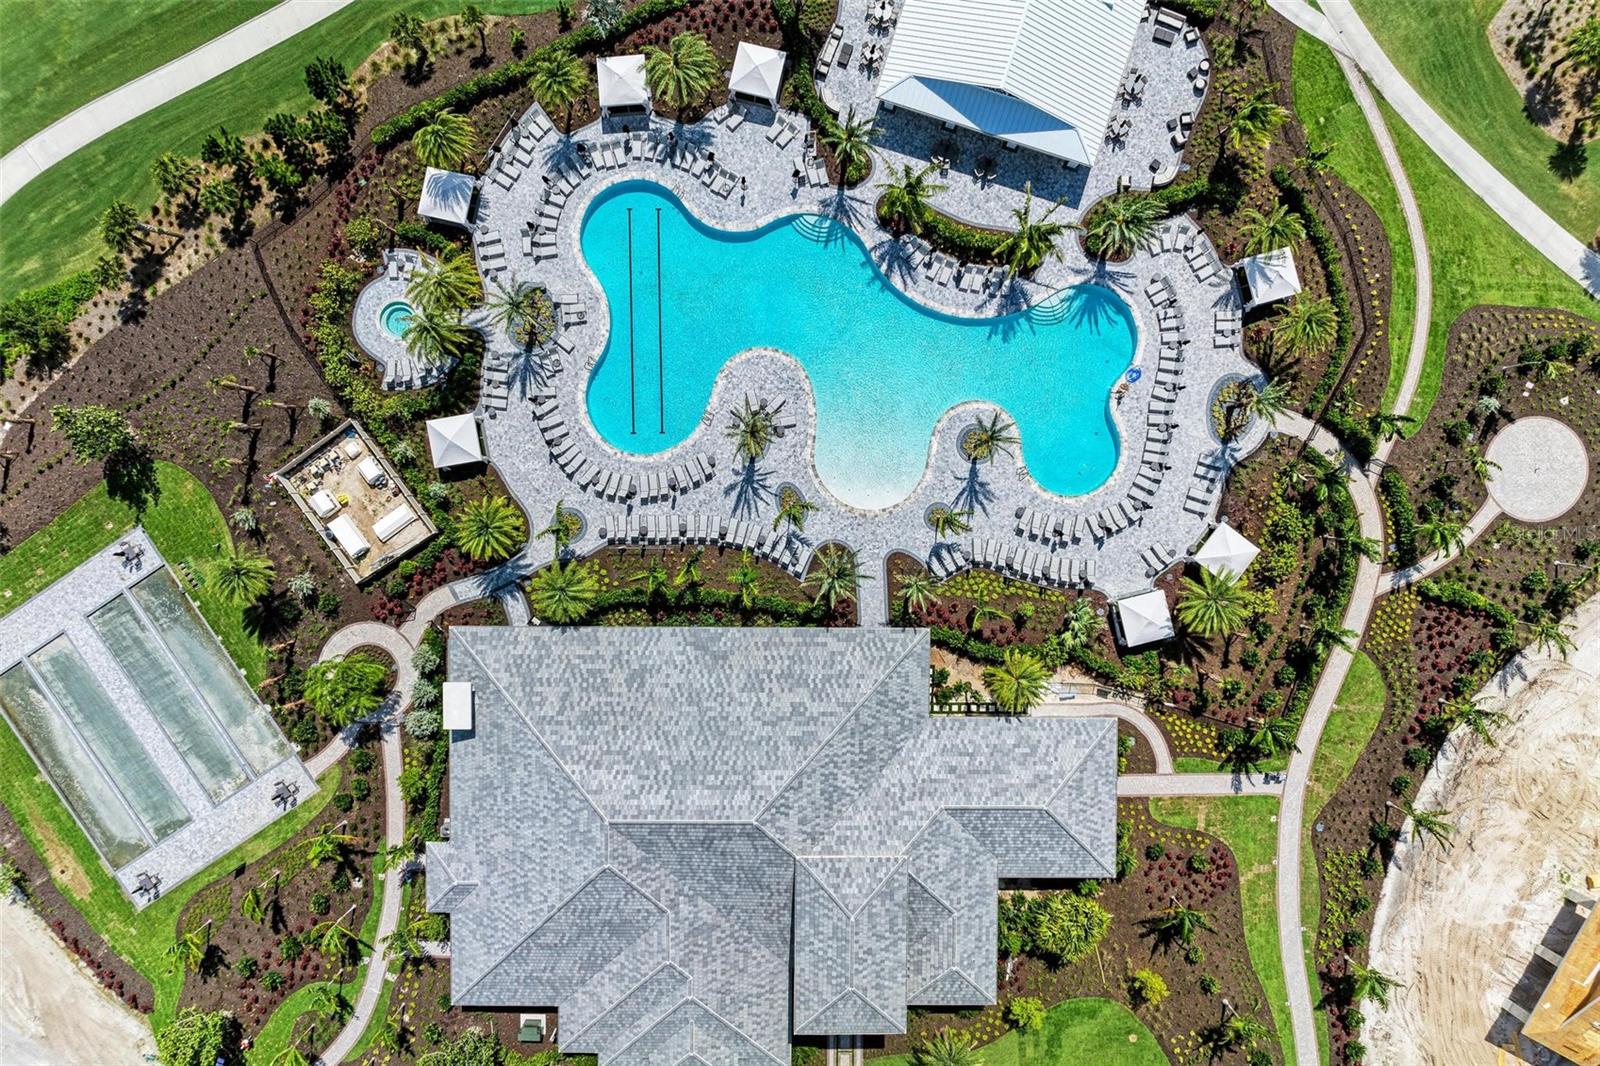
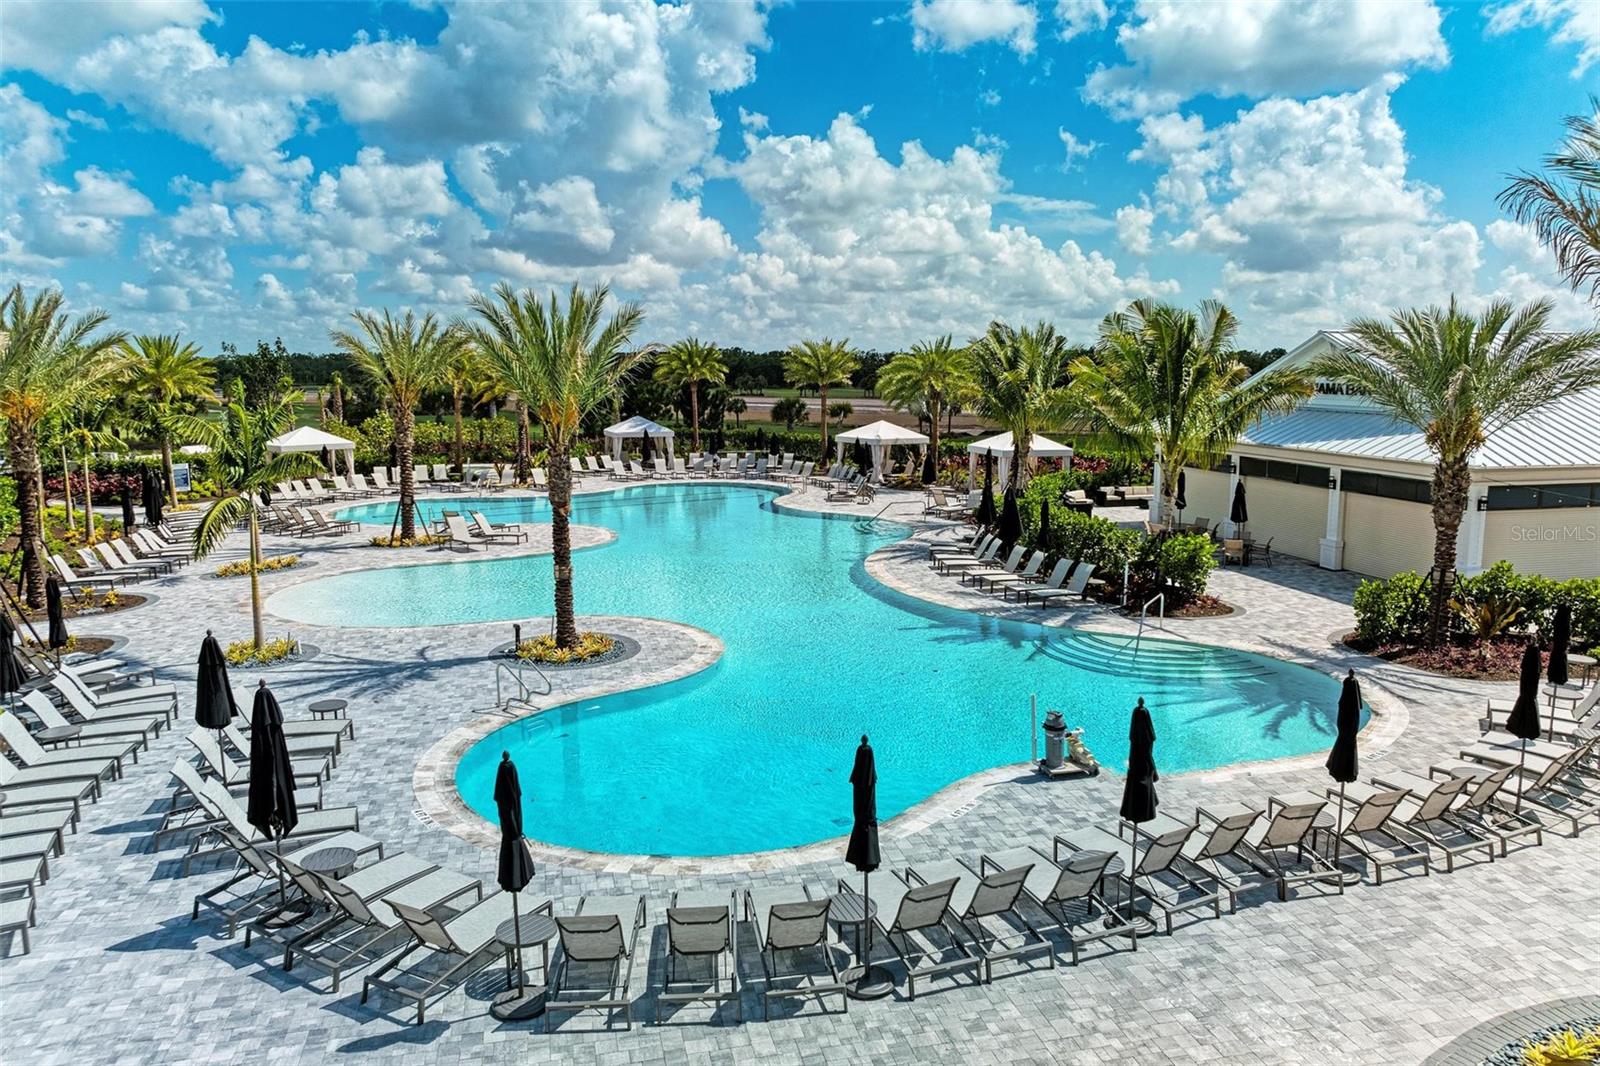
Aerial view of a freeform community pool with a beach entry, spa, and palm-lined deck.
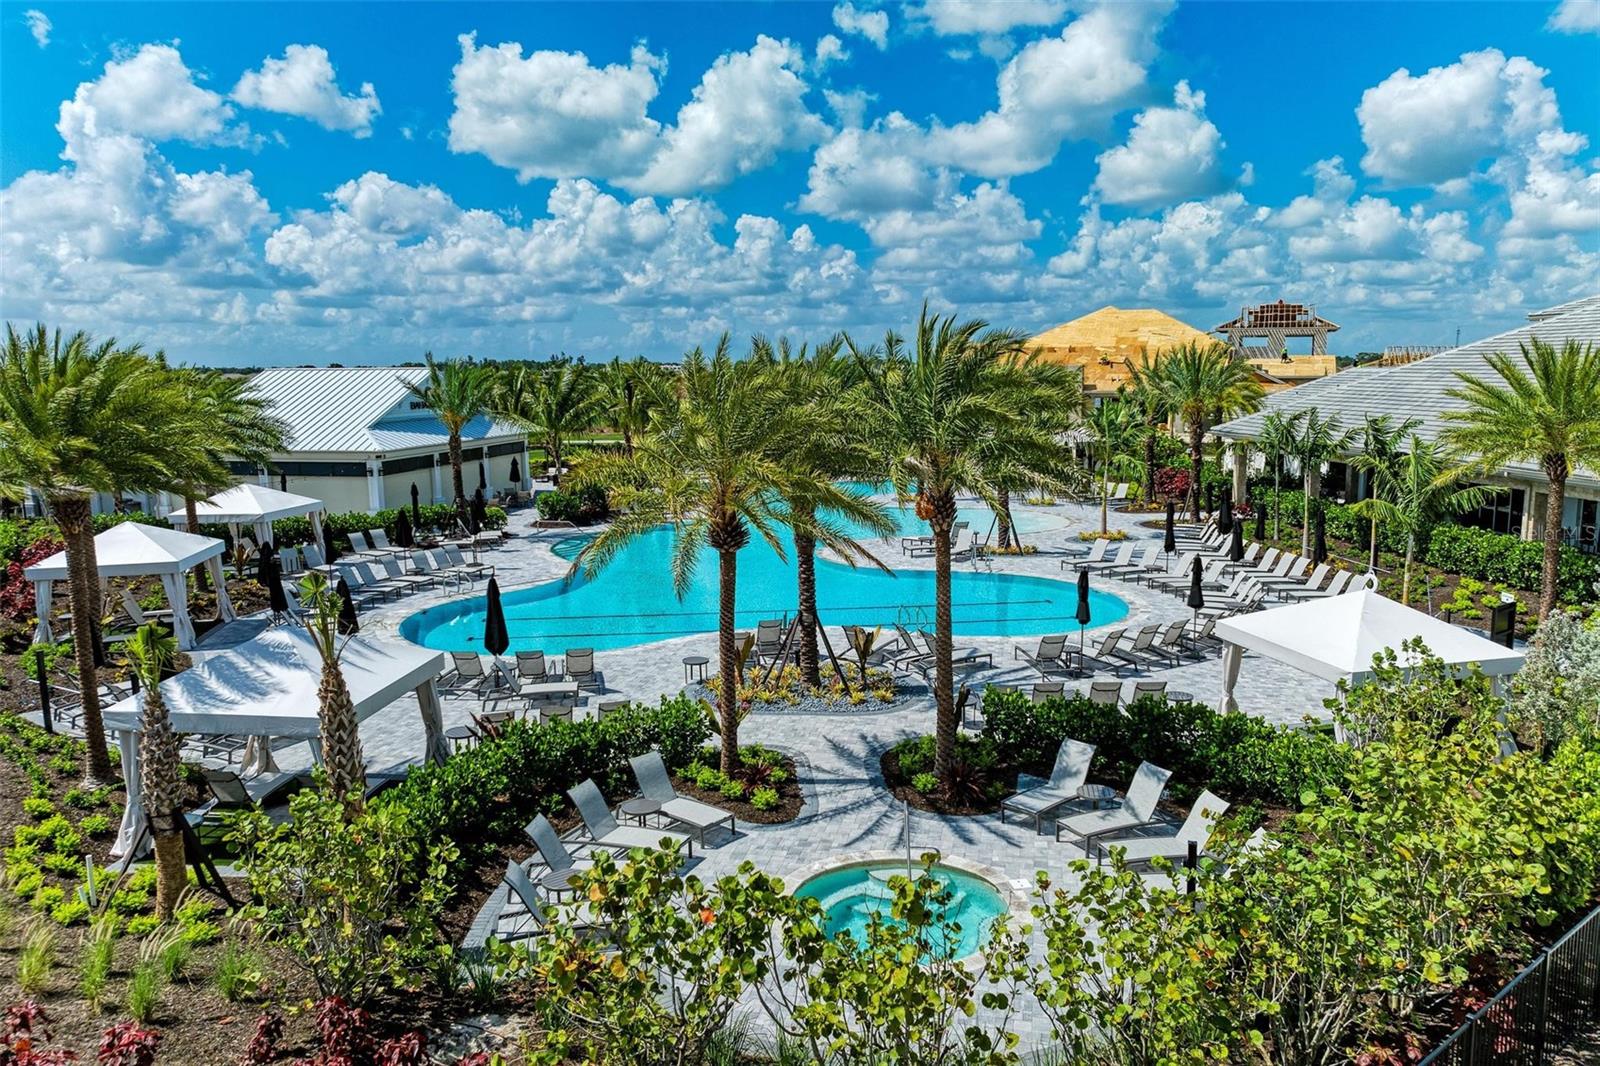
Community pool with palm trees, lounge chairs, white shade canopies, and a separate round spa.
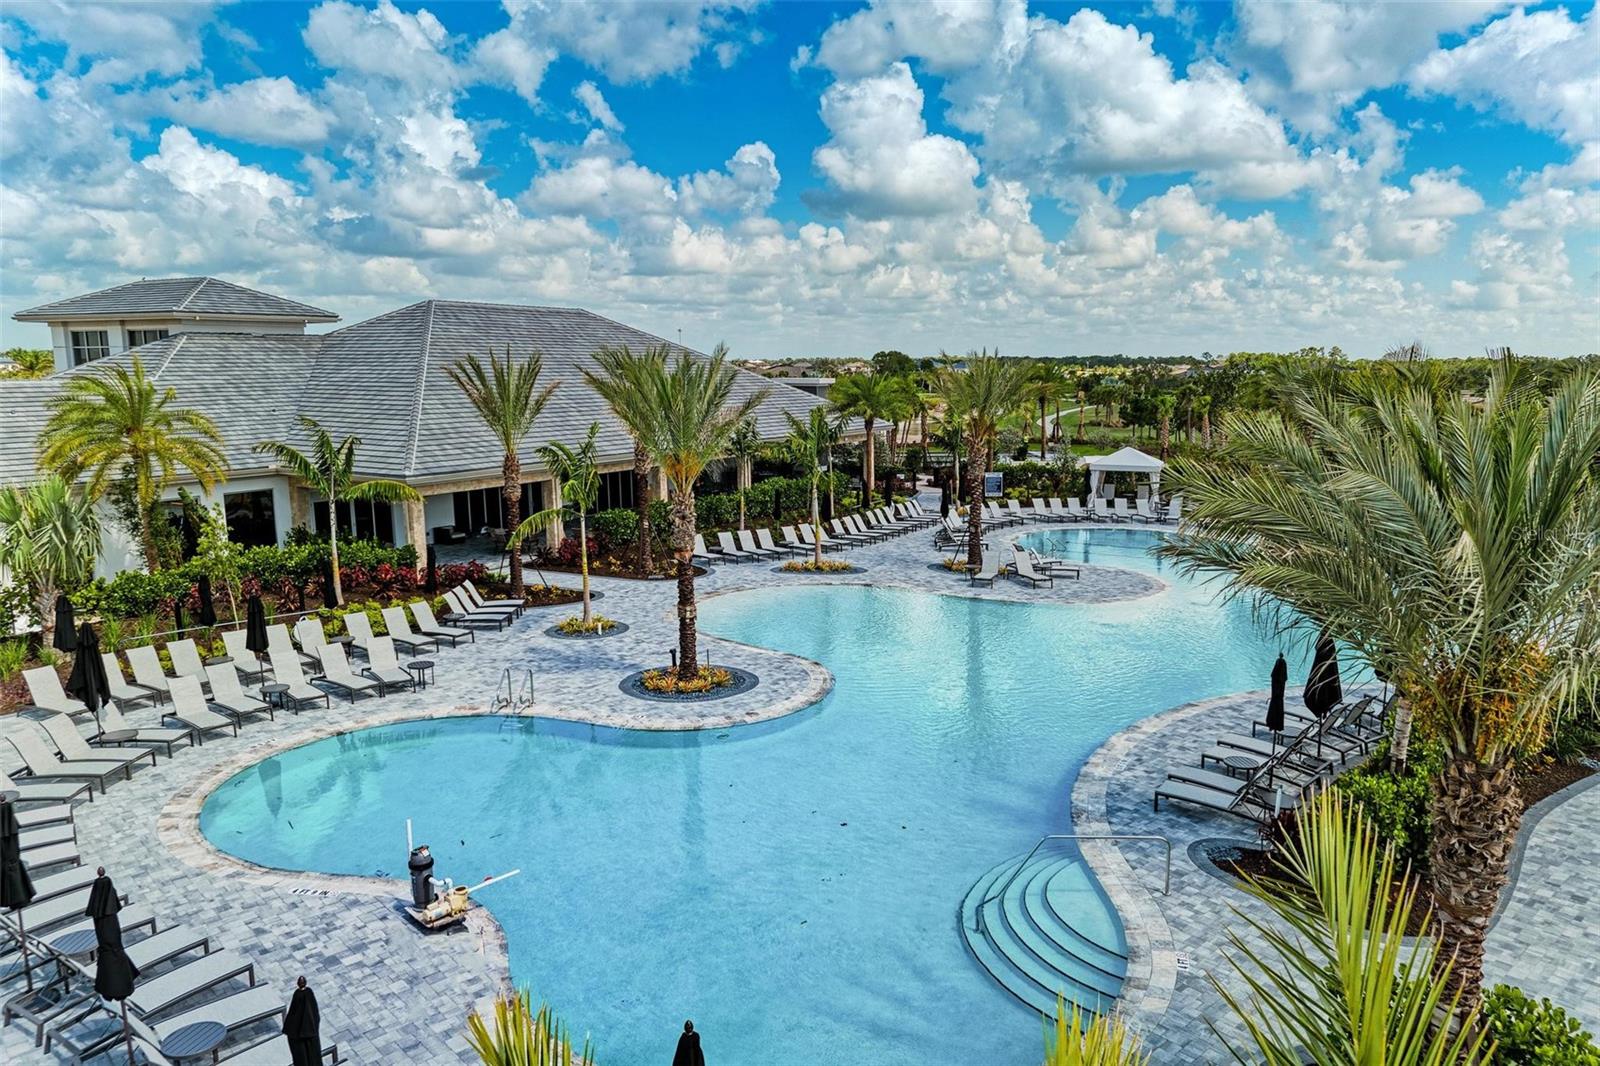
Community pool with curved turquoise water, palm trees, lounge chairs, and a pavilion.
Community pool with curved swimming areas, palm trees, loungers, and a clubhouse.
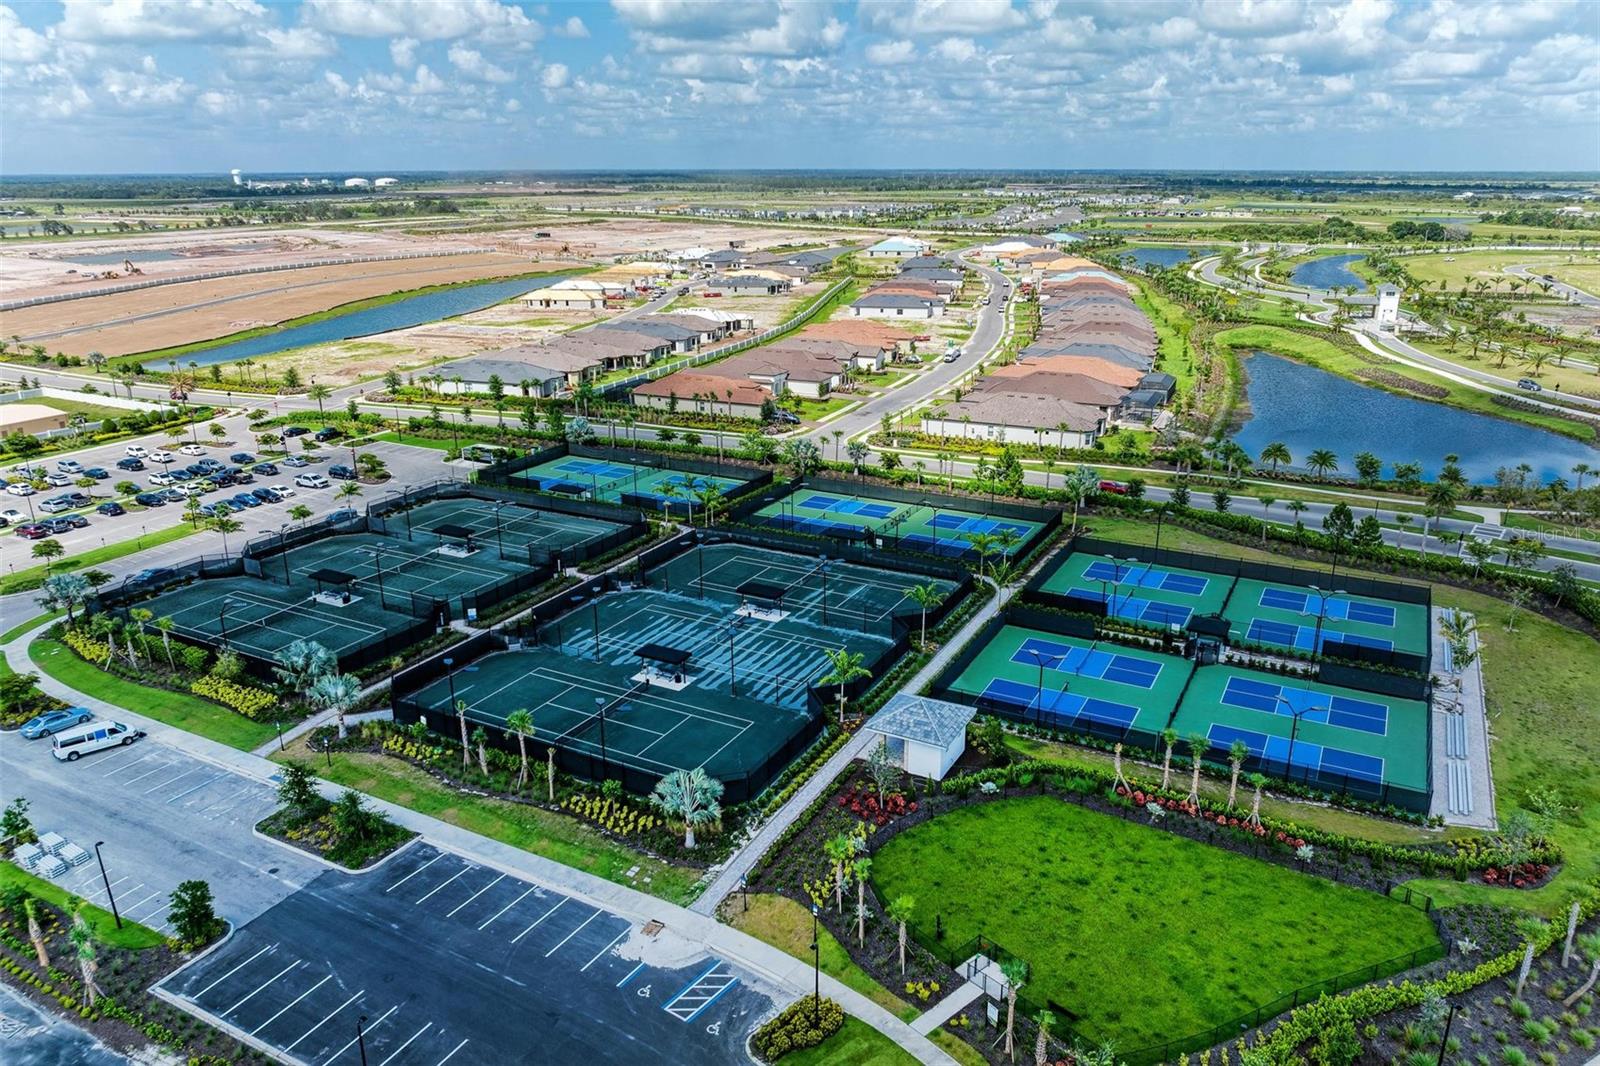
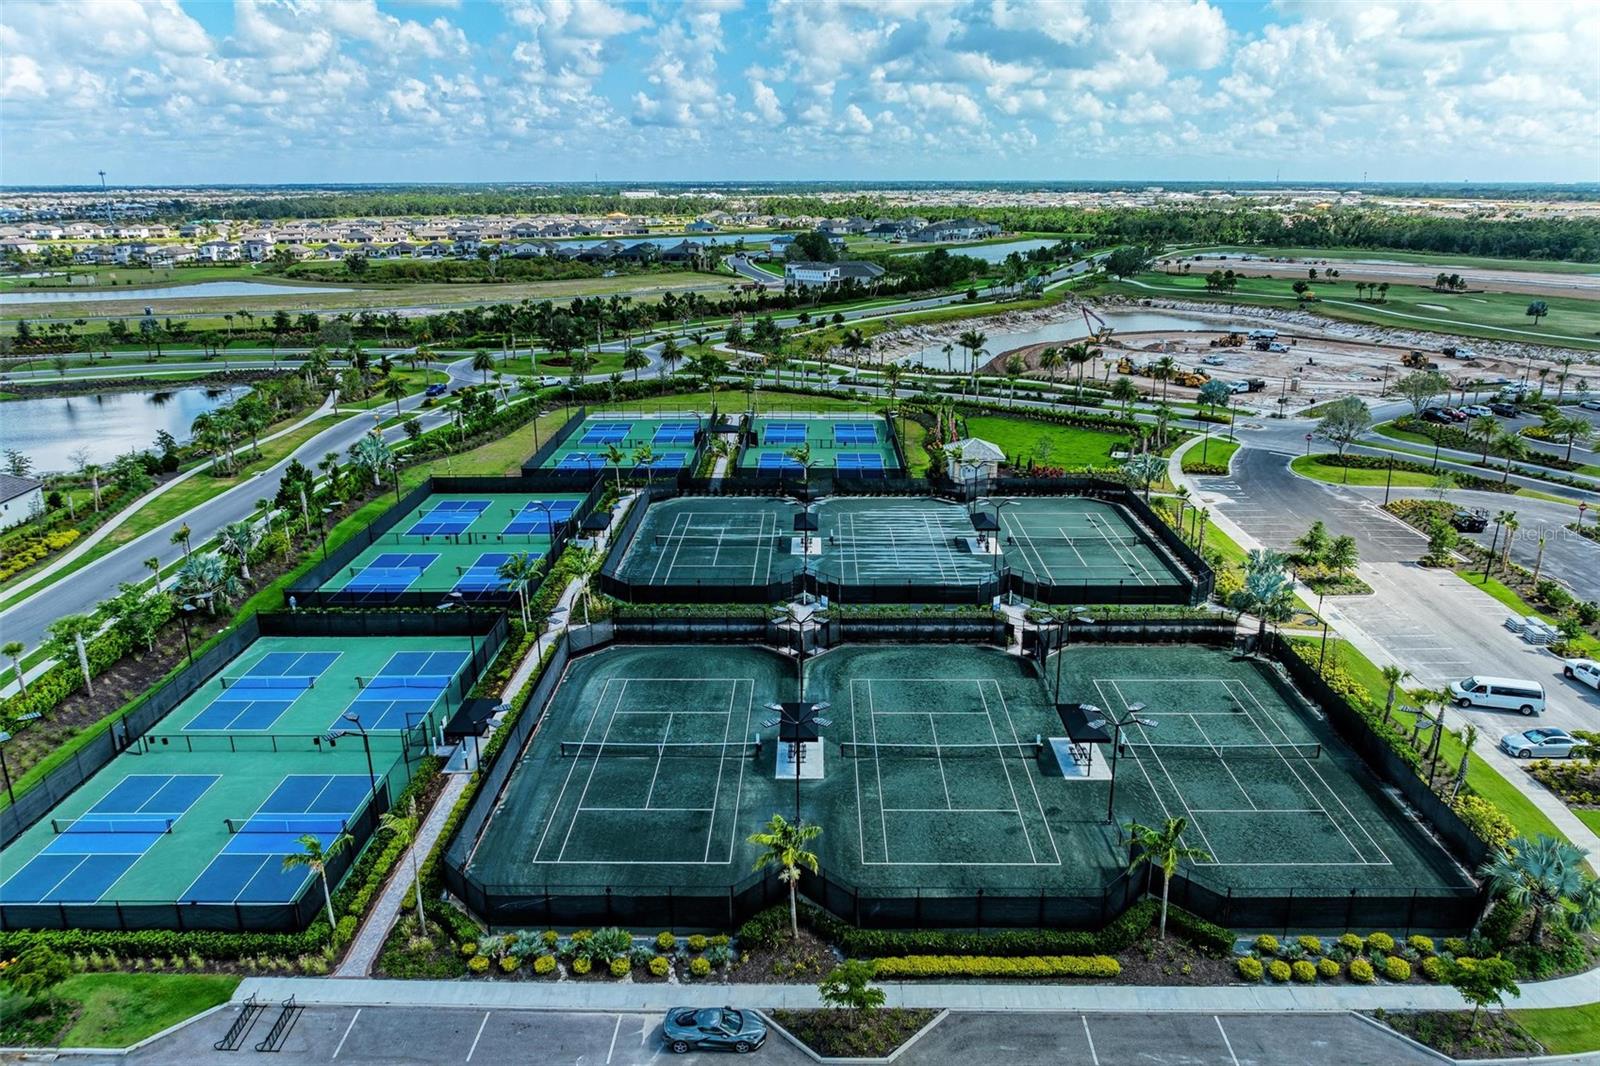
Aerial view of community tennis and pickleball courts beside homes, landscaped grounds, and ponds.
Aerial view of community tennis and pickleball courts beside ponds and homes.
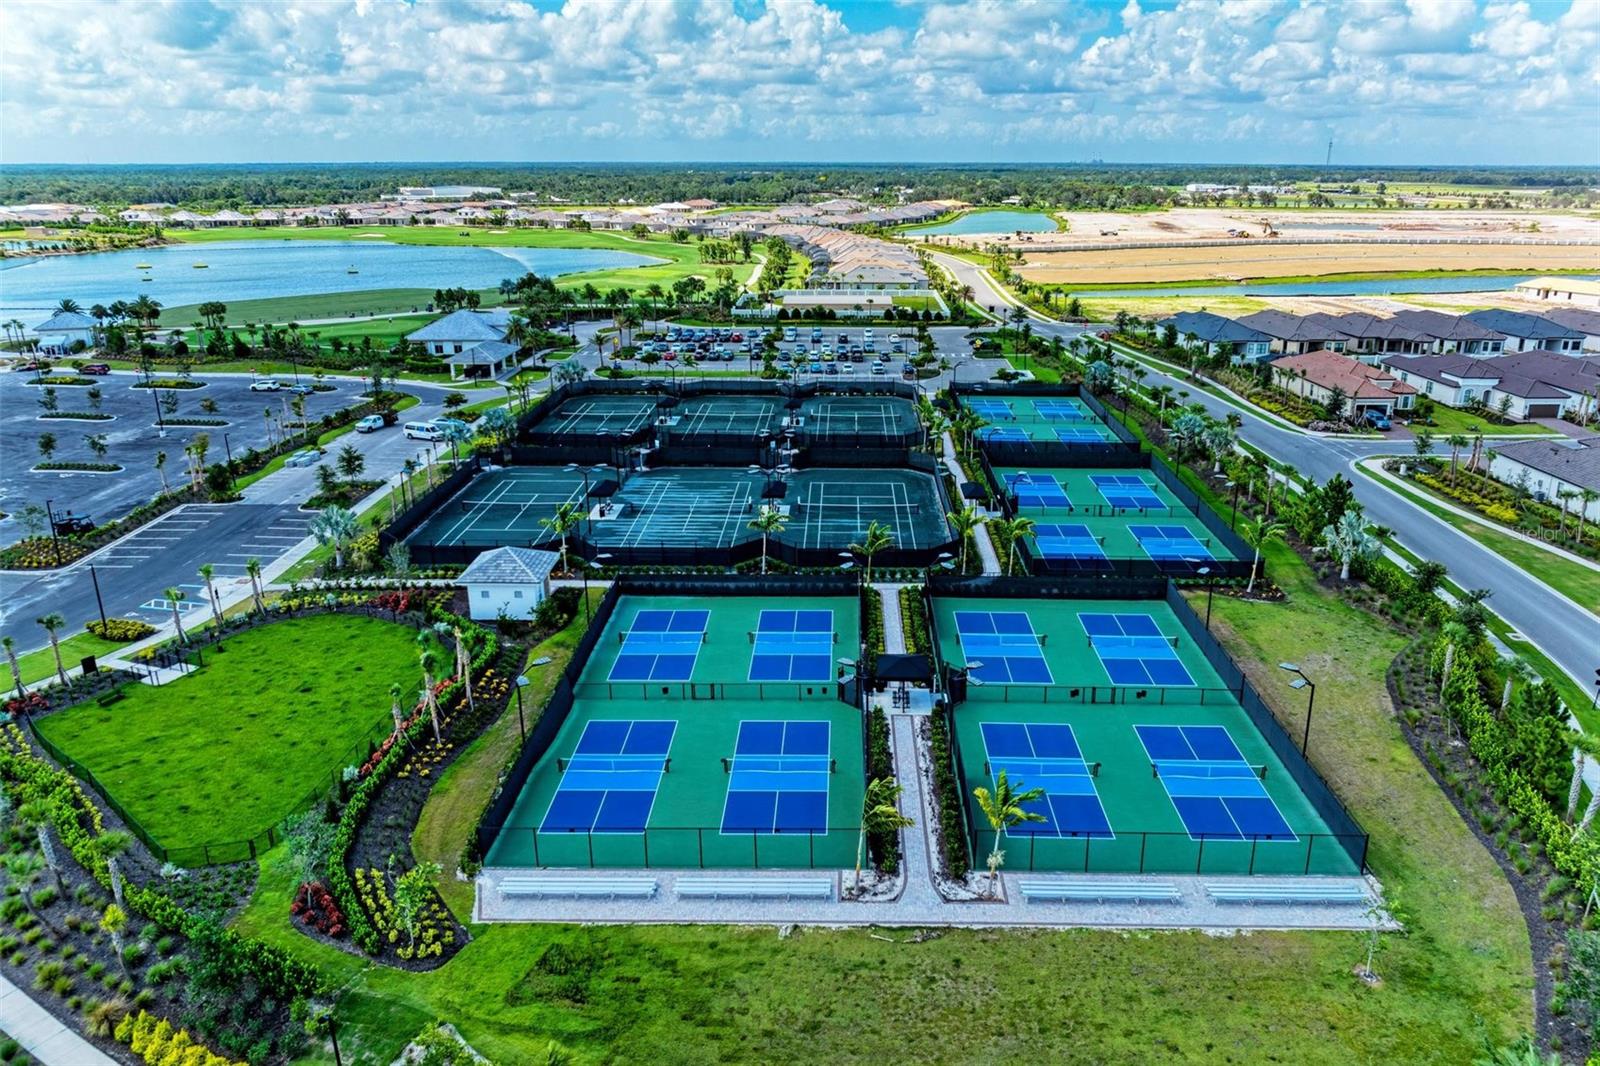
Aerial view of a community tennis complex with rows of fenced courts and landscaped grounds.
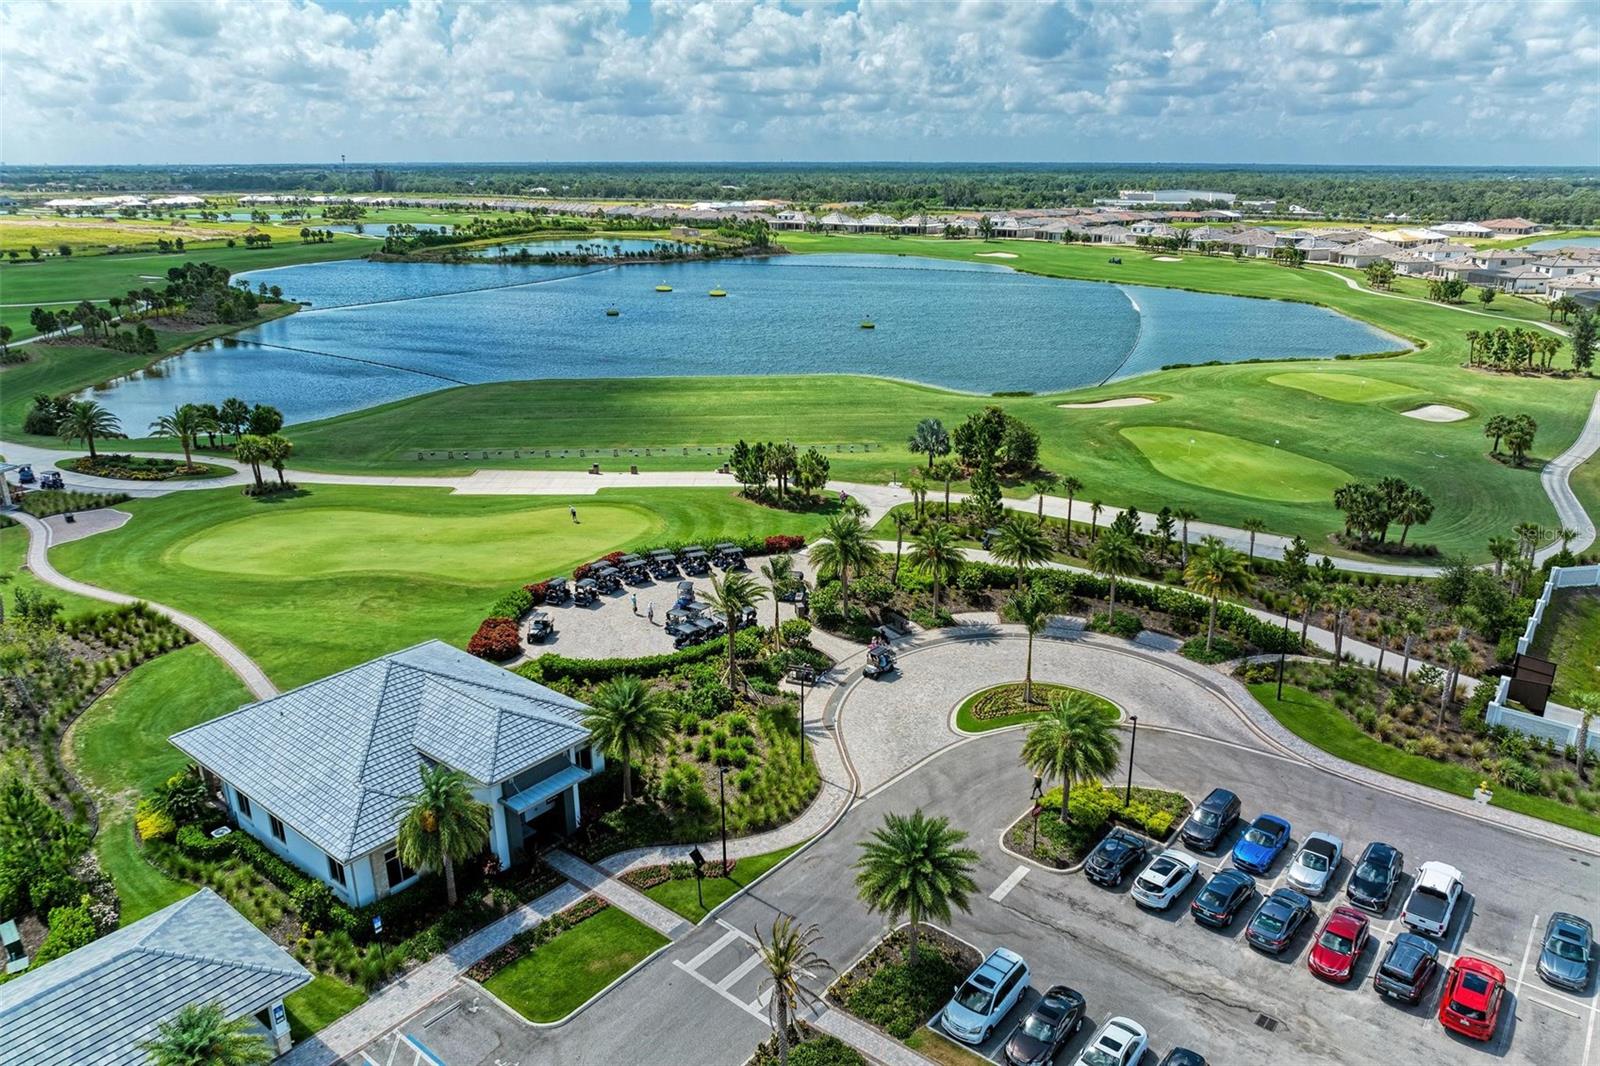
Aerial view of a golf course community with a lake, greens, clubhouse, and surrounding homes.
SEE ALL PHOTOS
Single-story stucco home with a gray tile roof, stone accents, and a two-car garage.
Single-story stucco home with a tile roof, two-car garage, and wide paver driveway.
Home entrance with black double doors, stone accents, and a landscaped paver walkway.
Covered front entry with dark double doors, glass sidelights, stone accents, and a brick walkway.
Entry foyer with light wood-look floors, a tray ceiling, chandelier, and double doors with sidelights.
Vacant dining and entry area with pale flooring, two chandeliers, and double front doors.
Open-plan living room with white furnishings, dining area, and kitchen with a dark island.
Open-plan living area and kitchen with a dark island, pale flooring, and sliding glass doors.
Open-plan living room and kitchen with a gray island and sliding doors to the patio.
Open-plan kitchen with a gray island and sliding glass doors overlooking a pond.
Empty open-plan living and dining area with a tray ceiling, chandelier, and pond views through sliding glass doors.
Vacant dining room with pale wood-look flooring, white trim, and a hanging chandelier.
Open-plan living and dining area with gray wood-look floors, white kitchen, and front entry in view.
Spacious kitchen with white cabinetry, a large gray island, stainless appliances, and sliding glass doors.
Kitchen with a large gray island, white cabinetry, stainless appliances, and sliding doors to the patio.
Bright white kitchen with a large veined quartz island and stainless steel appliances.
Bright kitchen with a large gray island, white cabinets, and stainless steel appliances.
Kitchen with a large blue island, white shaker cabinets, and stainless steel appliances.
Open-plan kitchen with a large gray island, white cabinets, and stainless steel appliances.
Unfurnished kitchen with a gray island and sliding doors overlooking a canal.
Open-plan kitchen with a large veined island and sliding doors overlooking a pond.
Primary bedroom with a large bed, blue armchairs, and windows overlooking water.
Vacant bedroom with pale wood-look floors, crown molding, and an en-suite glass shower.
Empty room with light wood-look floors, a tray ceiling, and windows overlooking a pond.
Bathroom with a glass walk-in shower, double vanity, and open closet.
Bright bathroom with a long glass walk-in shower, gray tile, and white vanity.
Bathroom with a long double-sink vanity, large mirror, glass shower, and open walk-in closet.
Vacant bathroom with a spacious glass-enclosed, gray-tiled walk-in shower and rainfall showerhead.
Empty walk-in closet with wraparound wire shelving, wood-look flooring, and a ceiling access hatch.
Bathroom with a spacious glass-enclosed tiled shower and an adjoining bedroom visible through the doorway.
Staged bedroom with a gray tufted headboard, white bedding, and several windows with blinds.
Empty bedroom with pale wood-look flooring, a window with blinds, and double closet doors.
Bathroom with a white tub and shower, toilet, and dark vanity beneath a large mirror.
Furnished home office with built-in wooden shelving, a white desk, and a turquoise patterned rug.
Empty room with gray wood-look flooring, crown molding, and a window with blinds.
Vacant room with light wood-look floors and open French doors leading to a hallway.
Vacant room with wood-look flooring, crown molding, and a window with blinds.
Empty bedroom with light wood-look flooring and an open doorway to a bathroom.
Bathroom with a gray vanity and glass-enclosed white-tile shower.
Laundry room with a utility sink, dark cabinets, washer and dryer hookups, and a wire shelf.
Vacant garage with speckled floor, white block walls, and a blue side door.
Covered lanai overlooking a pond, with a grassy backyard and neighboring homes.
Covered patio overlooking a waterway, with a broad concrete floor and recessed ceiling lights.
Covered patio with large sliding glass doors and a view of the waterway.
Grassy waterfront lot beside a pond, with a home across the water and distant construction.
Rear of a white home with a covered lanai, sliding glass doors, and a broad green lawn.
Aerial view of a freeform community pool with a beach entry, spa, and palm-lined deck.
Community pool with palm trees, lounge chairs, white shade canopies, and a separate round spa.
Community pool with curved turquoise water, palm trees, lounge chairs, and a pavilion.
Community pool with curved swimming areas, palm trees, loungers, and a clubhouse.
Aerial view of community tennis and pickleball courts beside homes, landscaped grounds, and ponds.
Aerial view of community tennis and pickleball courts beside ponds and homes.
Aerial view of a community tennis complex with rows of fenced courts and landscaped grounds.
Aerial view of a golf course community with a lake, greens, clubhouse, and surrounding homes.
Courtesy of RANCH REALTY, Kevin Bryceland  Listing Contact: 941-228-1229 
For Lease

16403 UMBRIA PL

16403 UMBRIA PL, BRADENTON, FL 34211

$5,250/month
Virtually Staged. Available September 9 2026! Experience luxury living in this beautifully appointed Pallazio model located in the highly sought-after, resort-style community of Esplanade at Azario in Lakewood Ranch. This exceptional home features 3 spacious bedrooms, 3 full bathrooms, and a private den, offering the perfect combination of comfort, style, and functionality.

Designed with an open, inviting floor plan, this home provides generous living spaces ideal for relaxing or entertaining. Whether you're enjoying quiet mornings at home or hosting family and friends, you'll appreciate the thoughtful design and upscale finishes throughout.

Residents of Esplanade at Azario enjoy an unmatched resort lifestyle with an impressive collection of world-class amenities, including a state-of-the-art fitness center, resort-style swimming pools, tennis, pickleball and bocce courts, a full-service spa, scenic walking trails, and an elegant clubhouse featuring exceptional dining and a vibrant calendar of social events. Golf opportunities may also be available through separate membership or applicable community fees.

Conveniently located in the heart of Lakewood Ranch, you'll be just minutes from shopping, dining, entertainment, top-rated schools, medical facilities, and Florida's award-winning Gulf Coast beaches.

Don't miss this opportunity to lease one of Lakewood Ranch's premier luxury homes and enjoy the exceptional lifestyle that Esplanade at Azario has for you.

3
beds

3
baths

3,004 Sq.Ft. LIVING AREA

10,132 Sq.Ft. lot

Kevin Bryceland

Kevin Bryceland

Features & Amenities

Interior

  • total bedrooms3
  • Total bathrooms3
  • full bathrooms3
  • Laundry room Washer Hookup
  • APPLIANCES Built-In Oven, Dishwasher, Disposal, Microwave, Range, Range Hood, Refrigerator, Tankless Water Heater
  • other interior Features High Ceilings

Area & Lot

  • Status For Lease
  • Living Area3,004 Sq.Ft.
  • Total Area3,004 Sq.Ft.
  • Lot Area10,132 Sq.Ft.
  • MLS® IDA4701315
  • TypeResidential
  • YEAR BUILT2023
  • NeighborhoodLakewood Ranch
  • Elementary SchoolGullett Elementary
  • Middle SchoolDr Mona Jain Middle
  • High SchoolLakewood Ranch High

Exterior

  • STORIES1
  • Garage Space3.0
  • HEAT TYPENatural Gas
  • AIR CONDITIONINGCentral Air

Financial

  • Lease Price$5,250/mo
View Virtual Tour
Single-story stucco home with a tile roof, two-car garage, and wide paver driveway.

Schedule a Showing

I would love to show you this beautiful property. Please select your preferred date and time below. I will be in touch shortly to confirm your appointment.

Schedule a Showing

I would love to show you this beautiful property. Please select your preferred date and time below. I will be in touch shortly to confirm your appointment.

Thank you for your interest in 16403 UMBRIA PL, BRADENTON, FL 34211. We are reviewing your request and will be in touch shortly!

Lakewood Ranch

A master-planned neighborhood in Lakewood Ranch, FL, featuring beautifully designed villages, top-rated schools, and extensive walking trails.

Explore

Experience Every Angle of the Market

Real estate is one of life's most important investments. That's why I take a consultative approach—combining local expertise, modern marketing, and personalized service to help you maximize every opportunity with confidence.

Follow Me on Instagram