Leave a Message

By providing your contact information to Kevin Bryceland, your personal information will be processed in accordance with Kevin Bryceland's Privacy Policy. By checking the box(es) below, you expressly consent to receive marketing or promotional real estate communication from Kevin Bryceland in the manner selected by you. For SMS text messages, message frequency varies. Message and data rates may apply. Consent is not a condition of purchase of any goods or services. You may opt out of receiving further communications from Kevin Bryceland at any time. To opt out of receiving SMS text messages, reply STOP to unsubscribe. SMS text messaging is subject to our Terms of Use.

Thank you for your message. I will be in touch with you shortly.

5307 WHITE SAND CV
Courtesy of RANCH REALTY, Kevin Bryceland  Listing Contact: 941-228-1229 
Leased

5307 WHITE SAND CV

5307 WHITE SAND CV, LAKEWOOD RANCH, FL 34211

$2,550/month
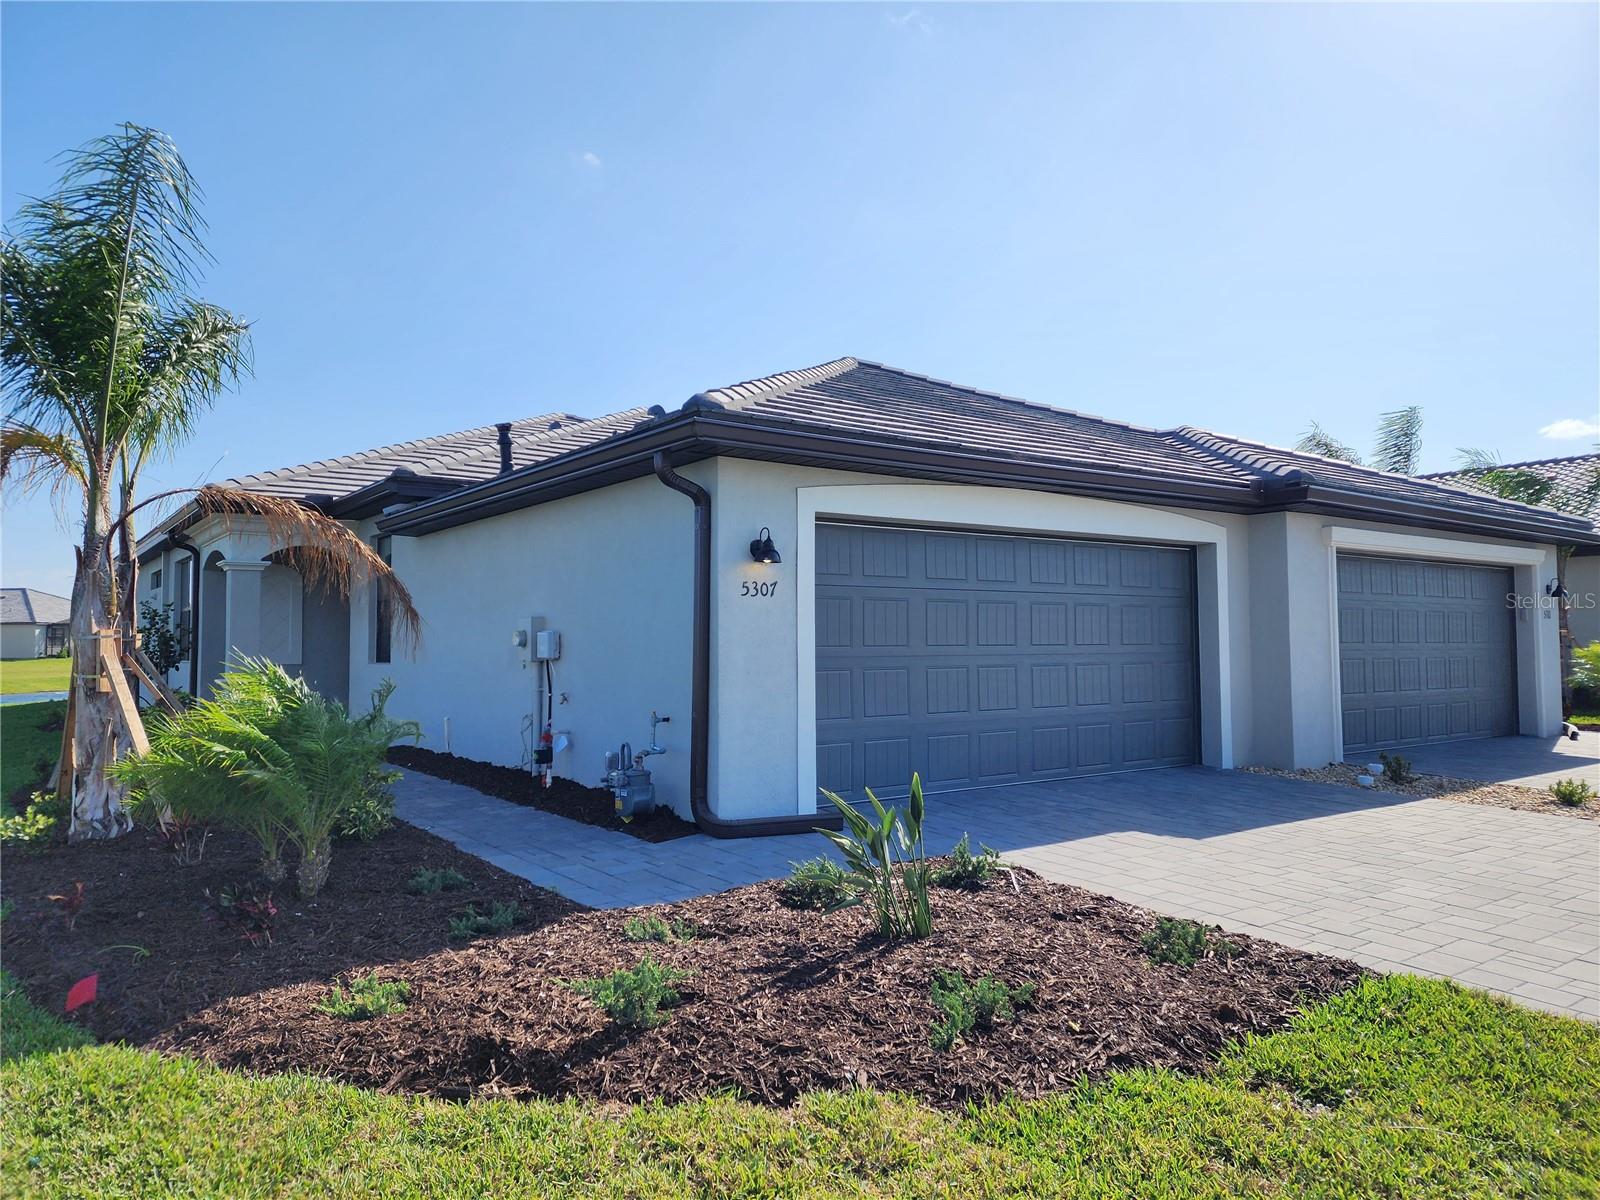
Explore this like-new villa in Lorraine Lakes, part of Lakewood Ranch. This charming home features an open layout with 2 bedrooms, a den/office, and 2 baths. The kitchen is a chef's dream with wood cabinets, granite countertops, stainless steel appliances including a gas stove, and a disposal system. The master bathroom is elegantly appointed with designer tiles, a glass shower, granite countertops, and designer lighting. Outside, enjoy water views from the lanai and the convenience of a 2-car garage. Lorraine Lakes offers resort-style amenities, including a clubhouse with fitness facilities, social rooms, a coffee bar, and more. Outdoors, residents can relax by the pool, dine at the poolside cafe, and enjoy tennis courts, pickleball courts, and other sports facilities. Perfect for entertainment and community gatherings, this villa promises an exceptional lifestyle in Lakewood Ranch.

2
beds

2
baths

1,564 Sq.Ft. LIVING AREA

7,427 Sq.Ft. lot

Kevin Bryceland

Kevin Bryceland

Features & Amenities

Interior

  • total bedrooms2
  • Total bathrooms2
  • full bathrooms2
  • Laundry room Laundry Room
  • Flooring Carpet, Tile
  • APPLIANCES Dishwasher, Disposal, Dryer, Electric Water Heater, Microwave, Range, Refrigerator, Washer
  • other interior Features Ceiling Fans(s), Living Room/Dining Room Combo, Open Floorplan, Primary Bedroom Main Floor, Smart Home, Solid Surface Counters, Thermostat, Walk-In Closet(s), Window Treatments

Area & Lot

  • Status Leased
  • Date Leased September 16, 2025
  • Living Area1,564 Sq.Ft.
  • Total Area1,906 Sq.Ft.
  • Lot Area7,427 Sq.Ft.
  • MLS® IDA4659637
  • TypeResidential
  • YEAR BUILT2023
  • NeighborhoodLakewood Ranch
  • Elementary SchoolGullett Elementary
  • Middle SchoolDr Mona Jain Middle
  • High SchoolLakewood Ranch High

Exterior

  • STORIES1
  • Garage Space2.0
  • water SourcePublic
  • utilitiesCable Connected, Electricity Connected, Fire Hydrant, Natural Gas Available, Natural Gas Connected, Phone Available, Public, Sewer Connected, Sprinkler Recycled, Underground Utilities
  • PoolOther
  • lot featuresCorner Lot, Sidewalk, Paved, Private
  • HEAT TYPEElectric
  • AIR CONDITIONINGCentral Air
  • sewerPublic Sewer
  • HOA AmenitiesBasketball Court, Fitness Center, Gated, Maintenance, Pickleball Court(s), Playground, Pool, Tennis Court(s), Trail(s)
  • security FeaturesGated Community, Smoke Detector(s)
  • other exterior FeaturesOther, Sidewalk, Sprinkler Metered

Financial

  • Lease Price$2,550/mo
View Virtual Tour

Lakewood Ranch

A master-planned neighborhood in Lakewood Ranch, FL, featuring beautifully designed villages, top-rated schools, and extensive walking trails.

Explore

Experience Every Angle of the Market

Real estate is one of life's most important investments. That's why I take a consultative approach—combining local expertise, modern marketing, and personalized service to help you maximize every opportunity with confidence.

Follow Me on Instagram