5435 LAGO MAGGIO ST
Courtesy of RANCH REALTY, Kevin Bryceland  Listing Contact: 941-228-1229 
Sold

5435 LAGO MAGGIO ST

5435 LAGO MAGGIO ST, SARASOTA, FL 34238

$725,000
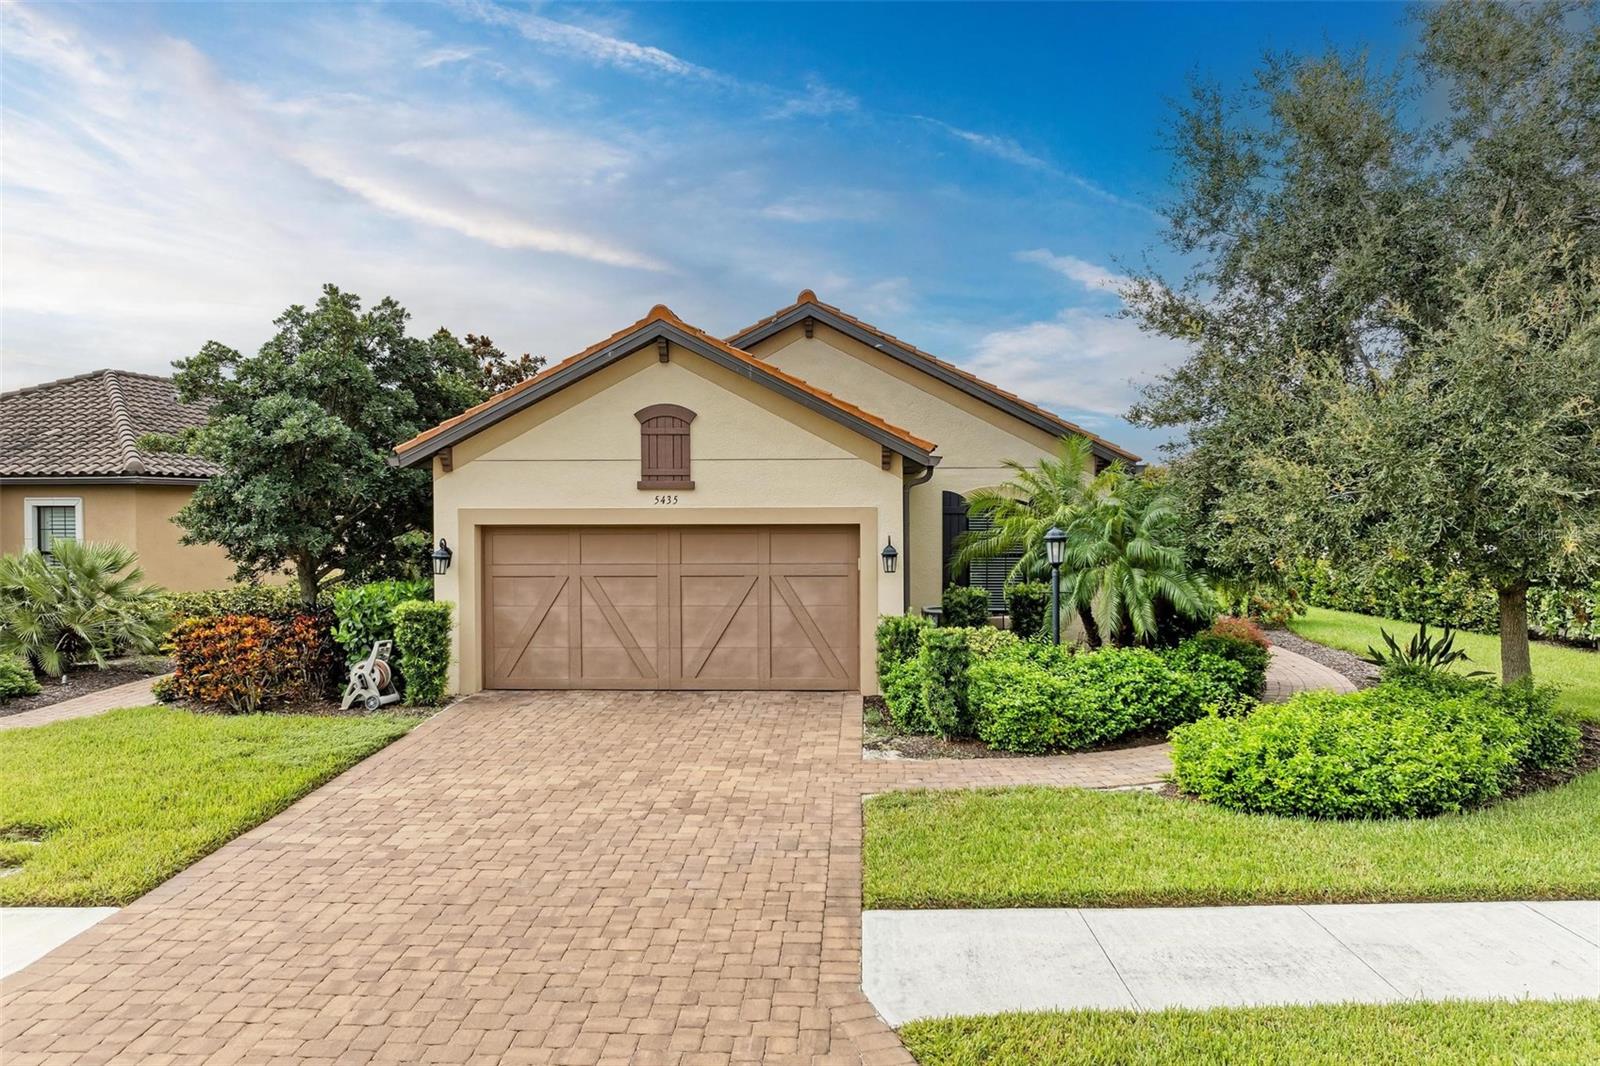
Discover this fully furnished model home in the highly sought-after Esplanade at Palmer Ranch, a premier community in Sarasota, Florida, just minutes from the pristine Siesta Key Beach. This stunning lakefront residence features an open, airy floor plan with a generous master bedroom, two private guest rooms, an office, two bathrooms, and a spacious two-car garage.

Relax or entertain in the outdoor screened lanai with serene lake views, enhancing your outdoor living experience. The gourmet kitchen is a chef's dream, featuring elegant wood cabinets, quartz countertops, GE appliances, a natural gas cooktop, a double oven, and a large pantry. The master suite is a retreat in itself, with lake views, a spacious bathroom featuring a walk-in shower, double sinks, and a beautiful walk-in closet.

Additional features include a large laundry room with a washer and gas dryer. Esplanade amenities are exceptional, including the Bahama Bar with full food and beverage service, a resort-style heated pool with a lap section, a hot tub, tennis and pickleball courts, bocce, a state-of-the-art Amenity Center with wellness services and a fitness club, a dog park, and beautifully maintained common areas. Enjoy direct access to the Legacy Trail, and be just minutes away from beautiful beaches, exquisite dining, and a vibrant art scene. Your paradise awaits!

3
beds

2
baths

1,918 Sq.Ft. LIVING AREA

7,637 Sq.Ft. lot

Kevin Bryceland

Kevin Bryceland

Features & Amenities

Interior

  • total bedrooms3
  • Total bathrooms2
  • full bathrooms2
  • Laundry room Laundry Room
  • Flooring Carpet, Tile
  • APPLIANCES Cooktop, Dishwasher, Disposal, Dryer, Exhaust Fan, Gas Water Heater, Ice Maker, Microwave, Range, Refrigerator, Washer
  • other interior Features Ceiling Fans(s), Crown Molding, High Ceilings, Open Floorplan, Primary Bedroom Main Floor, Solid Surface Counters, Solid Wood Cabinets, Split Bedroom, Thermostat, Window Treatments

Area & Lot

  • Status Sold
  • Date Sold April 4, 2025
  • Living Area1,918 Sq.Ft.
  • Total Area2,566 Sq.Ft.
  • Lot Area7,637 Sq.Ft.
  • MLS® IDA4623137
  • TypeResidential
  • YEAR BUILT2017
  • Architecture StylesMediterranean
  • Water FrontageLake Front
  • View DescriptionWater
  • Elementary SchoolLaurel Nokomis Elementary
  • Middle SchoolLaurel Nokomis Middle
  • High SchoolVenice Senior High

Exterior

  • STORIES1
  • Garage Space2.0
  • water SourceCanal/Lake For Irrigation, Public
  • utilitiesElectricity Connected, Public, Sewer Connected, Water Connected
  • roofConcrete, Tile
  • parkingDriveway, Garage Door Opener
  • HEAT TYPEElectric, Natural Gas
  • AIR CONDITIONINGCentral Air
  • sewerPublic Sewer
  • SubstructureSlab
  • HOA AmenitiesClubhouse, Fitness Center, Gated, Park, Pickleball Court(s), Playground, Pool, Recreation Facilities, Spa/Hot Tub, Tennis Court(s), Trail(s)
  • security FeaturesSecurity System
  • other exterior FeaturesSliding Doors

Financial

  • Sales Price$725,000
  • Real Estate Tax $6,633/yr
  • HOA $538/mo
View Virtual Tour

Experience Every Angle of the Market

Real estate is one of life's most important investments. That's why I take a consultative approach—combining local expertise, modern marketing, and personalized service to help you maximize every opportunity with confidence.

Follow Me on Instagram