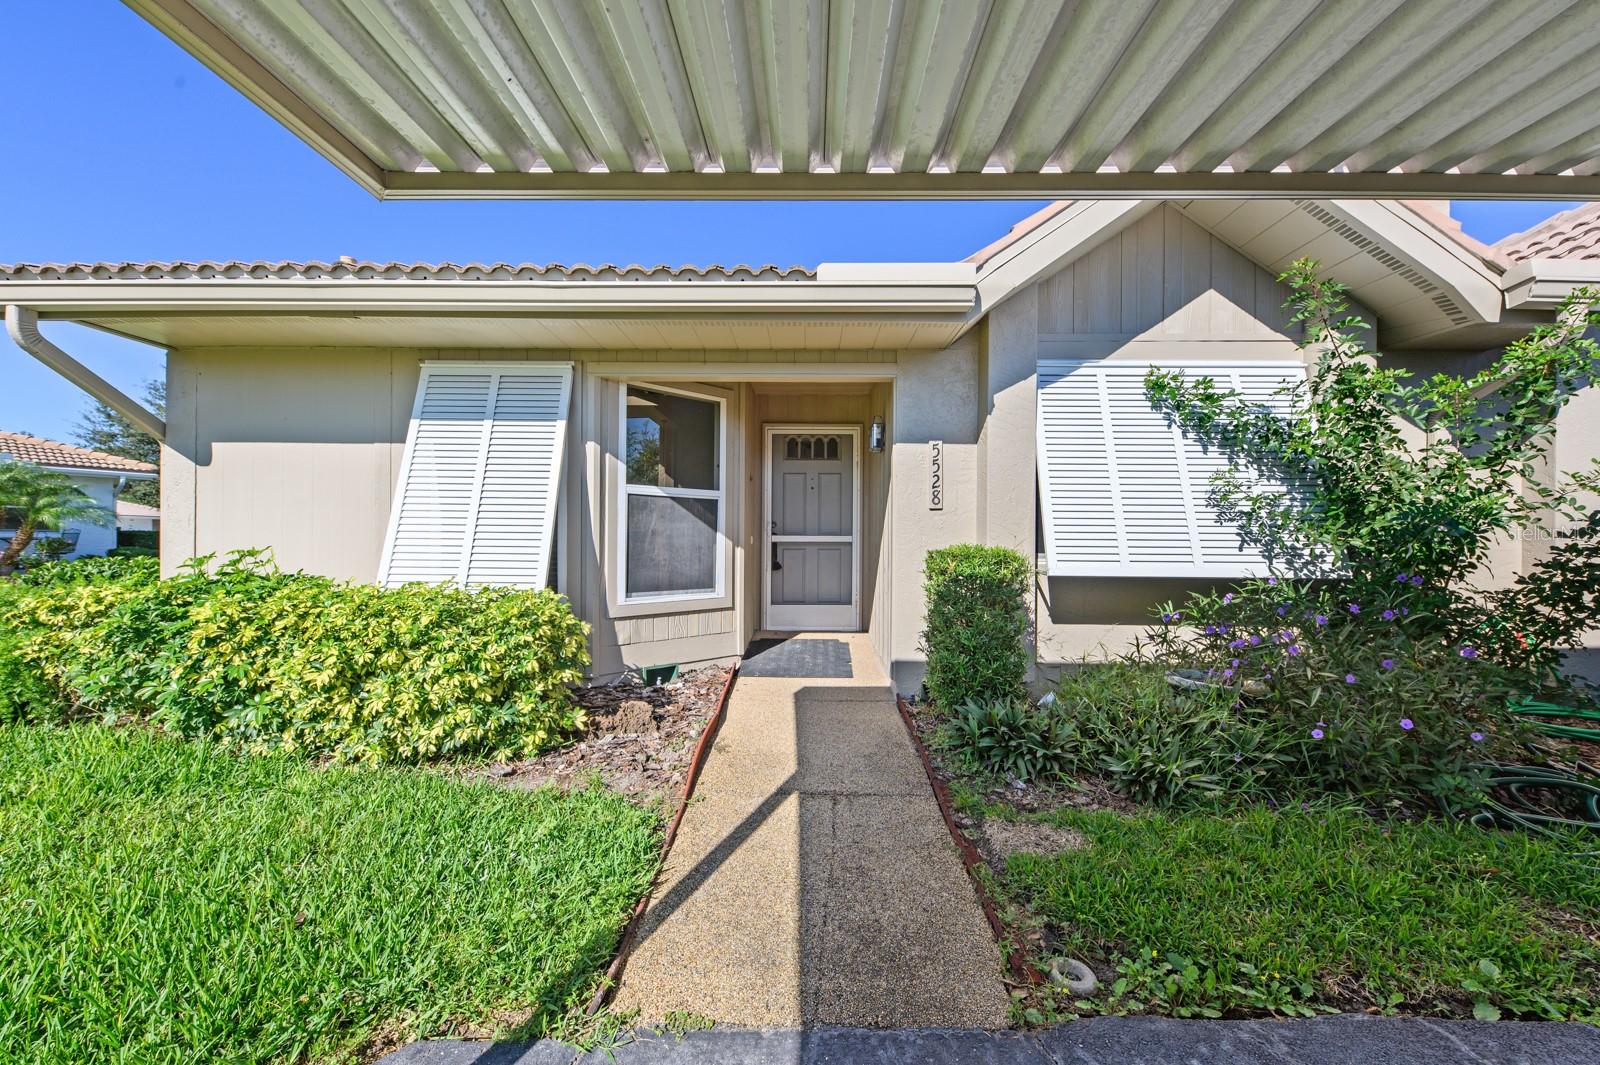
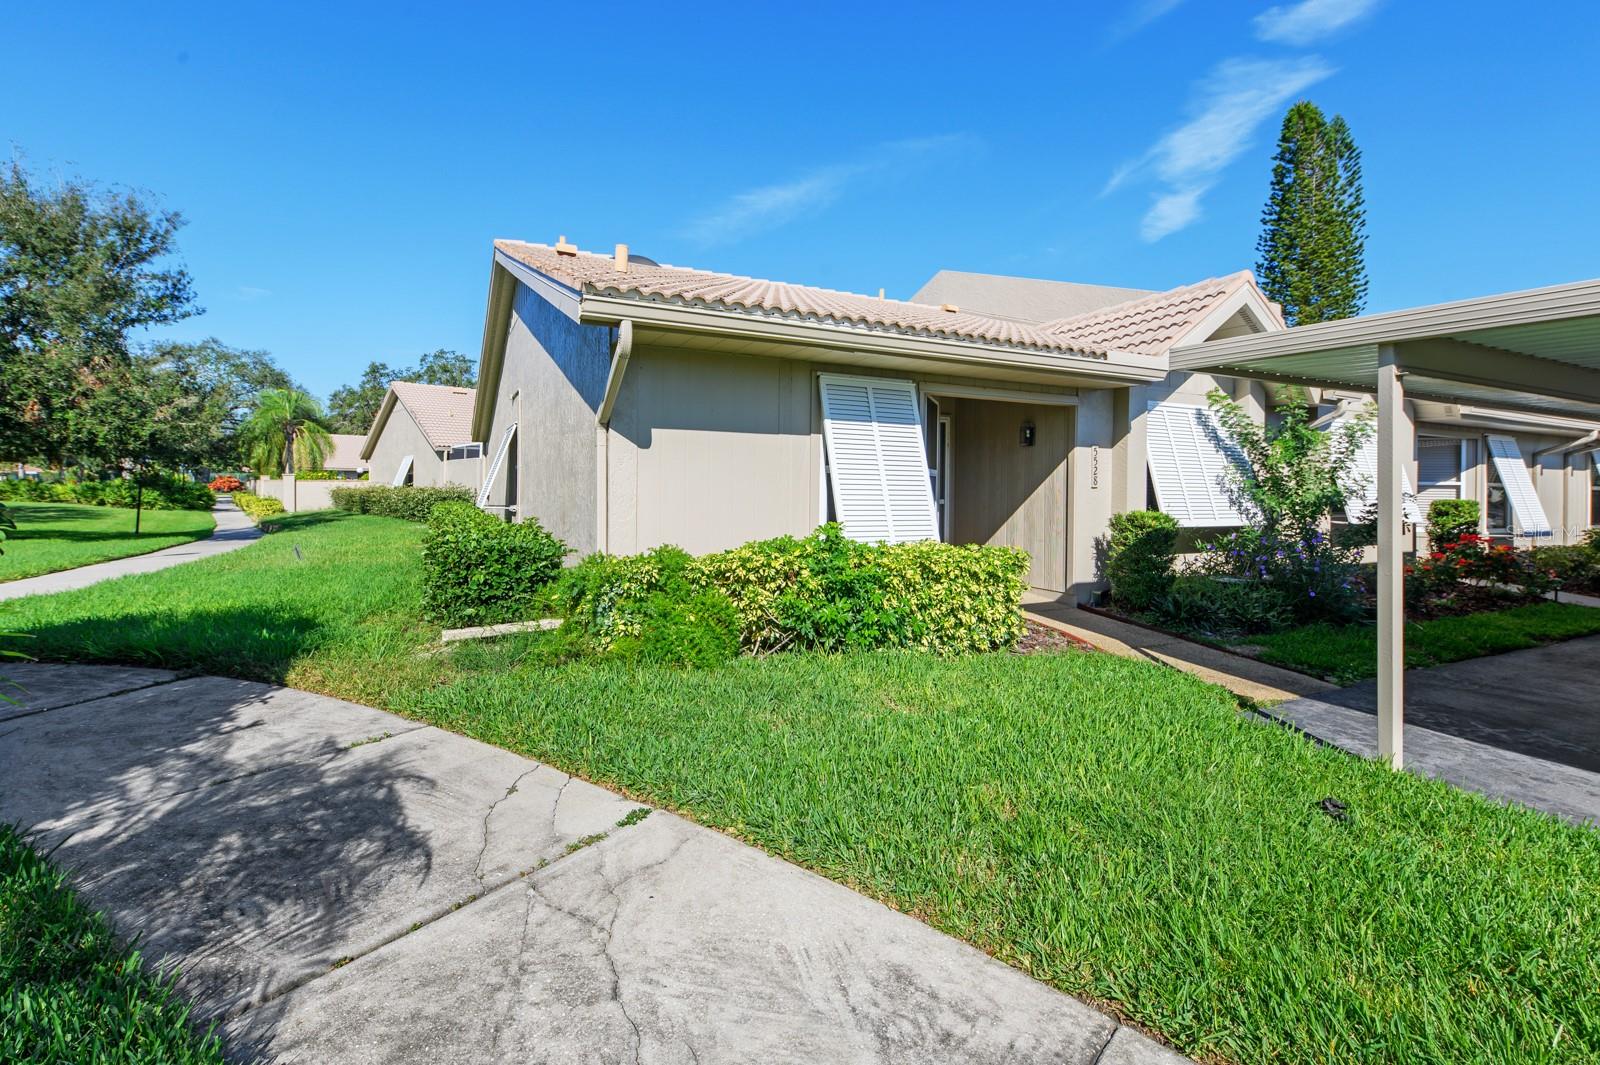
Home entrance with white shutters, a covered walkway, and shrubs along the path.
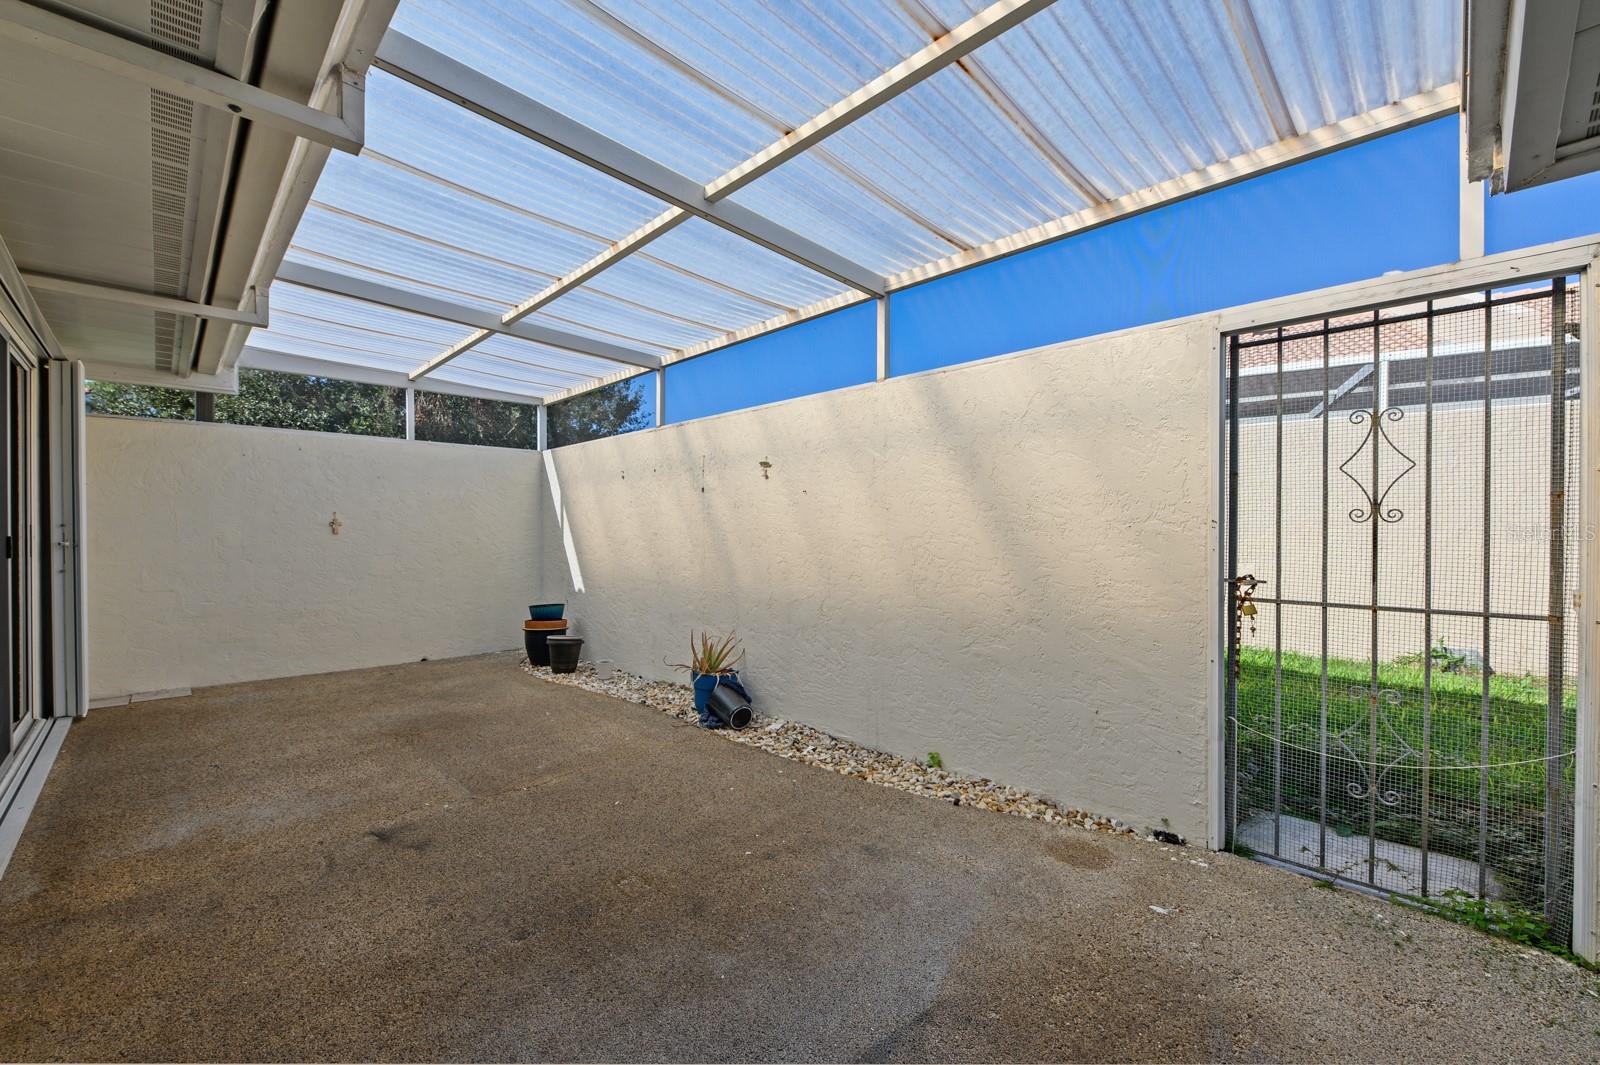
Covered patio with a translucent roof, concrete floor, stucco walls, and a metal screen gate.
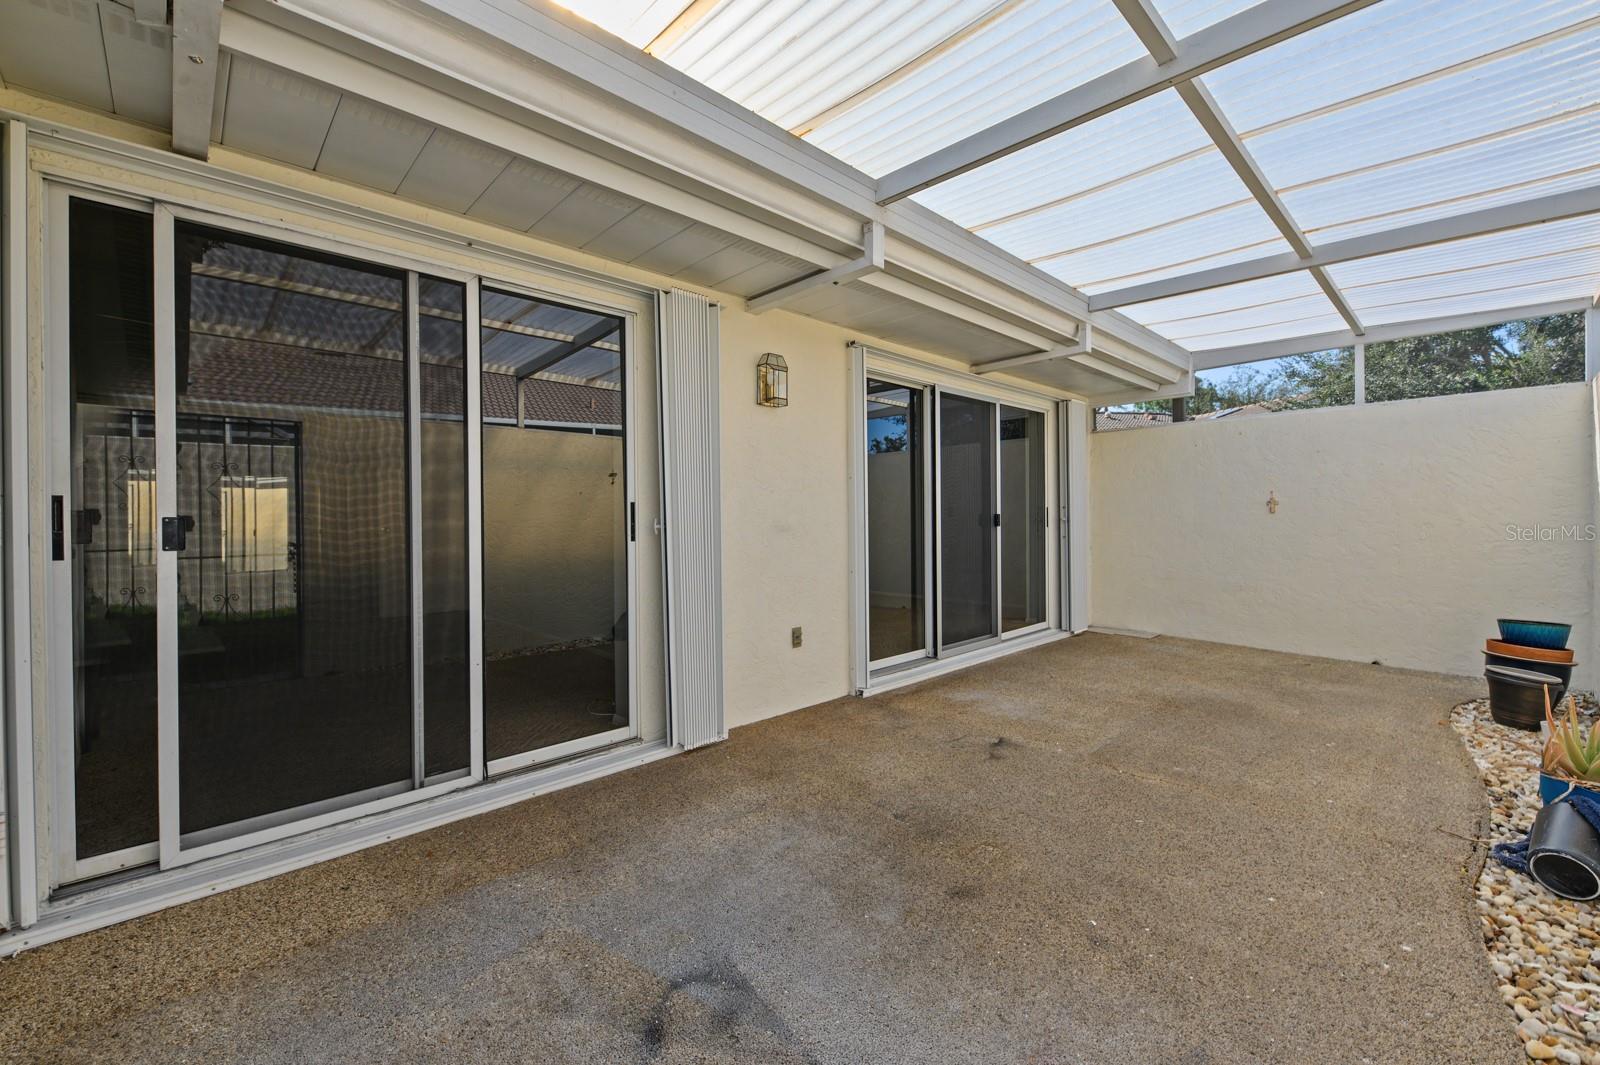
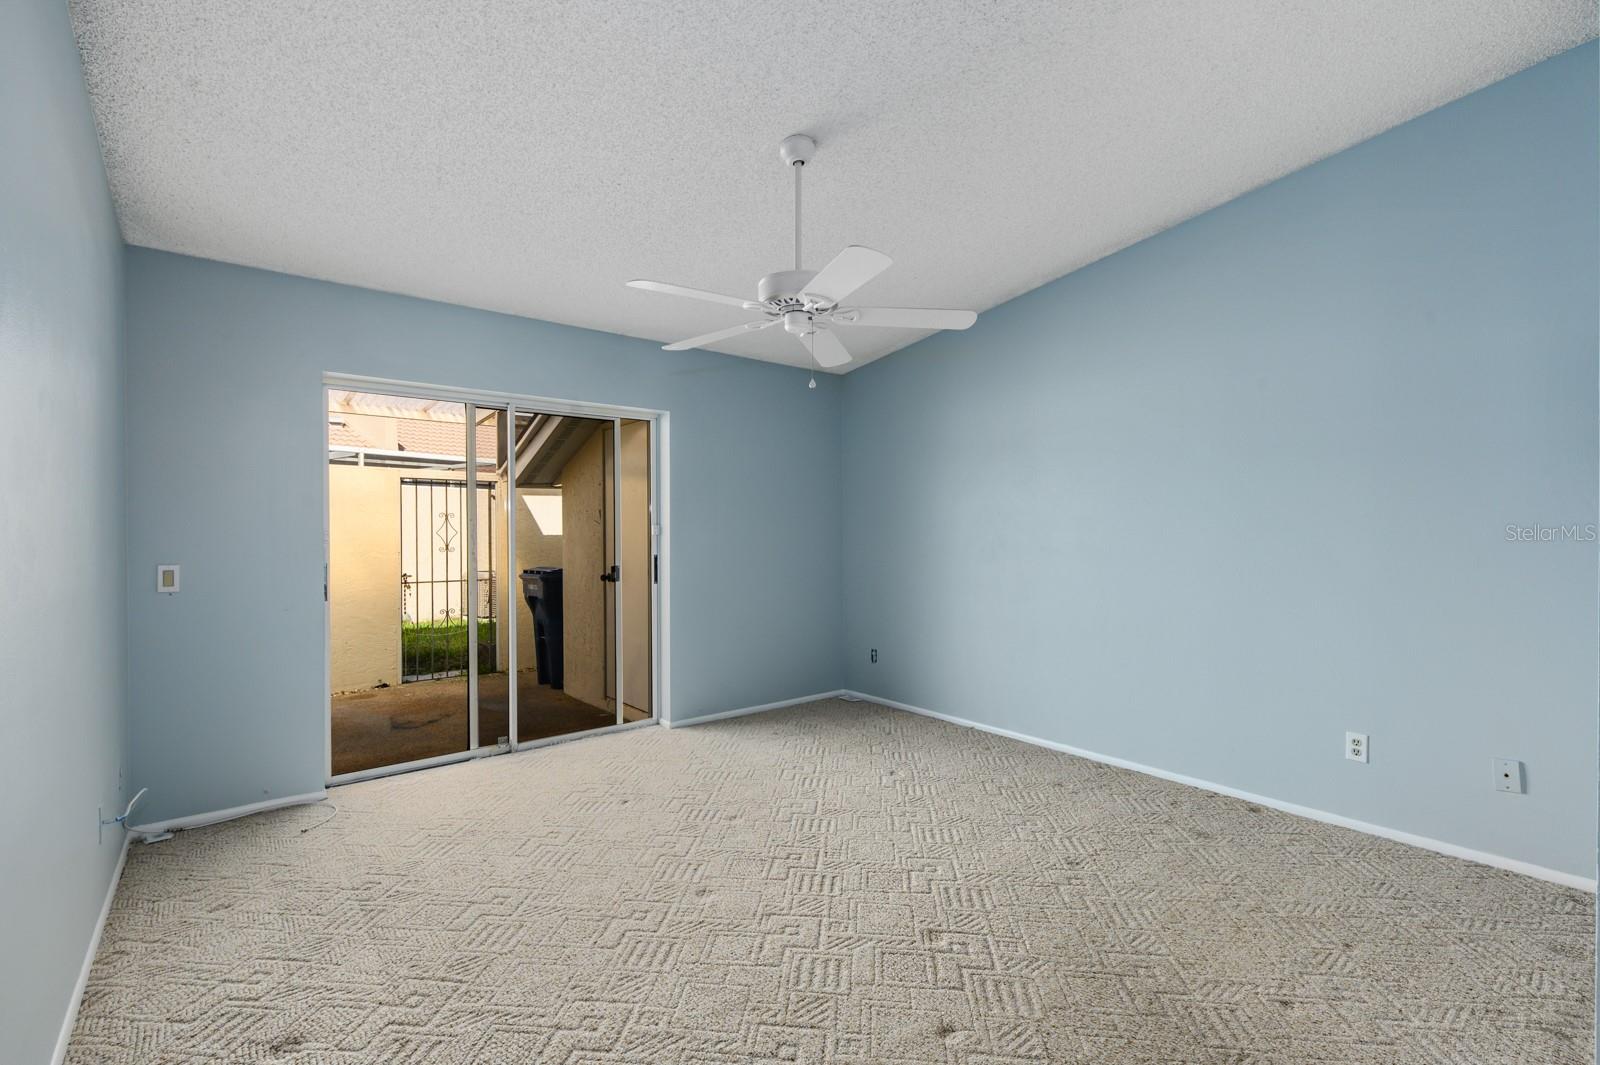
Covered concrete patio with a translucent roof and sliding glass doors.
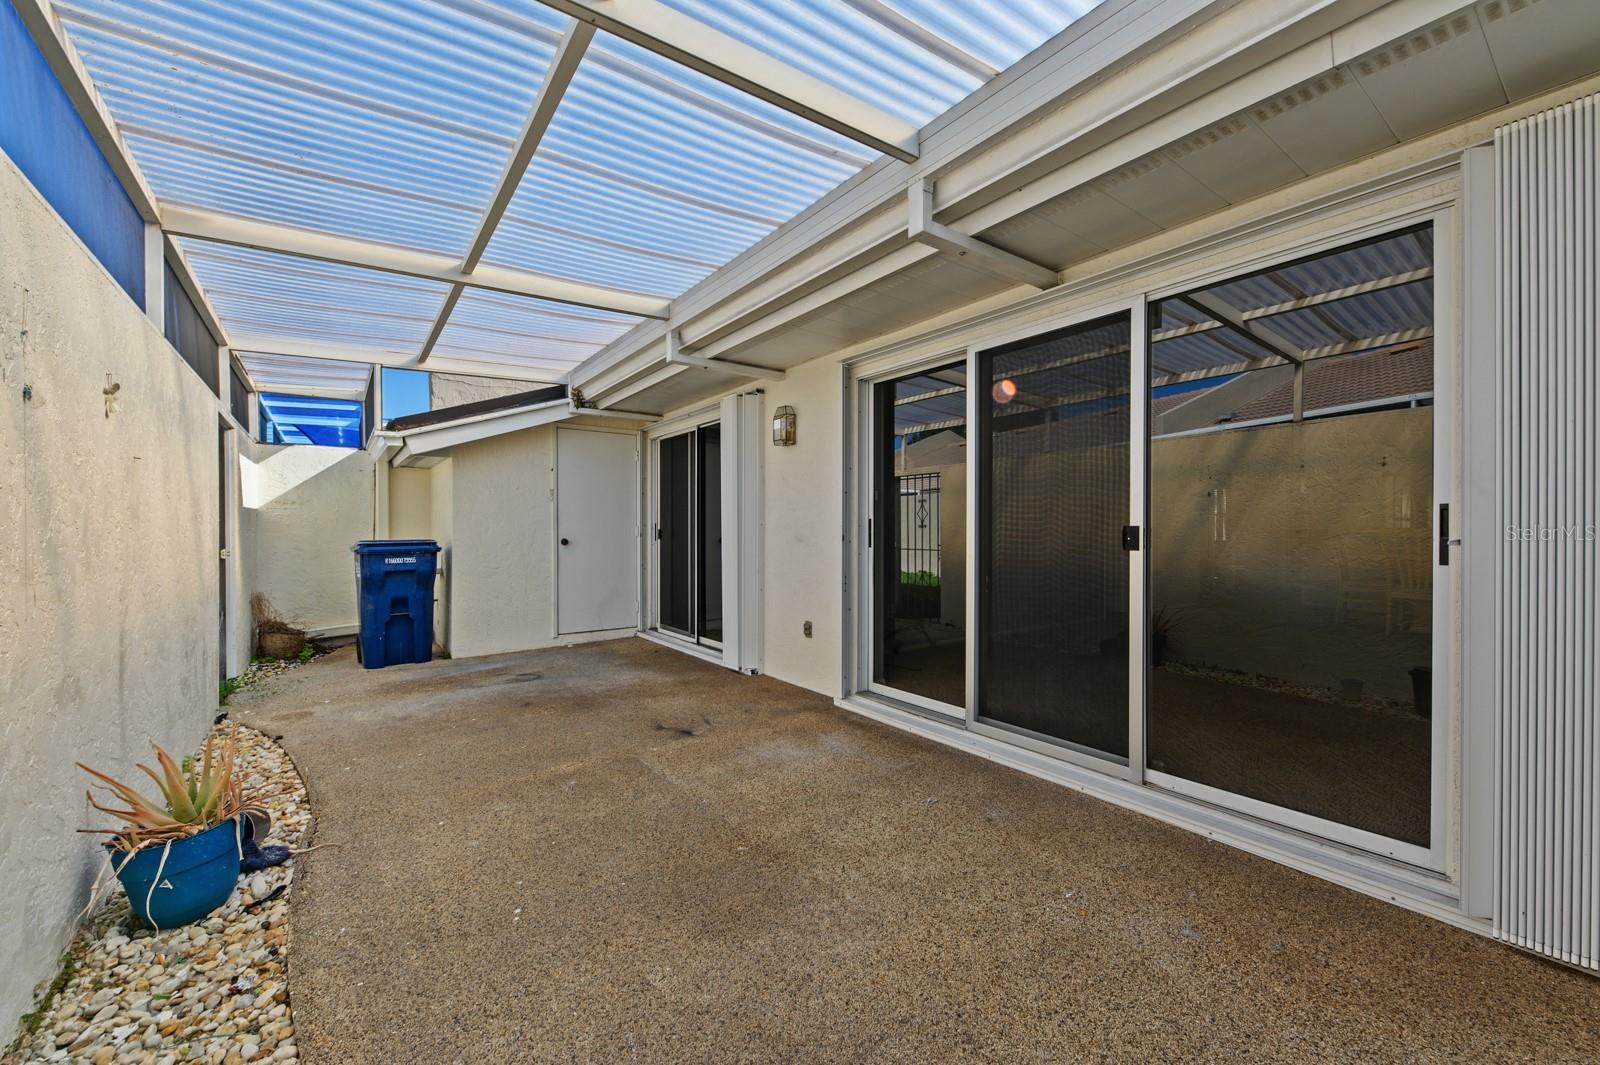
Covered patio with translucent roof, sliding glass doors, and a small potted succulent.
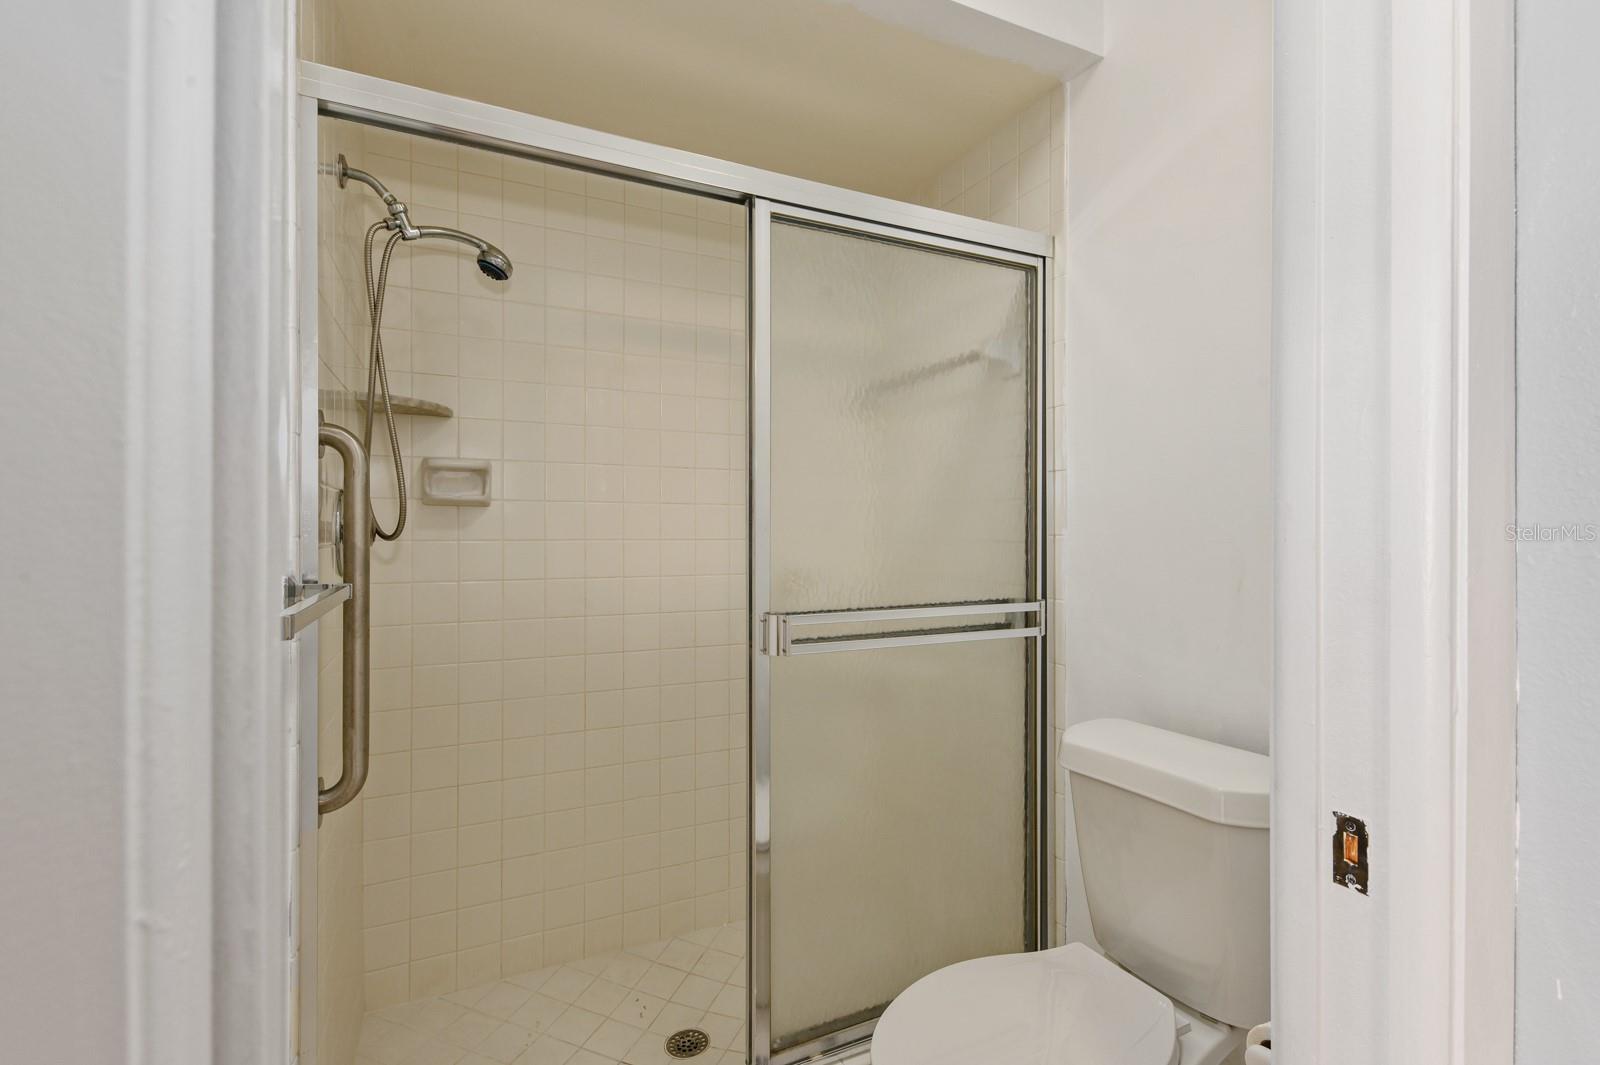
Bathroom with a tiled walk-in shower, sliding frosted-glass doors, and a toilet.
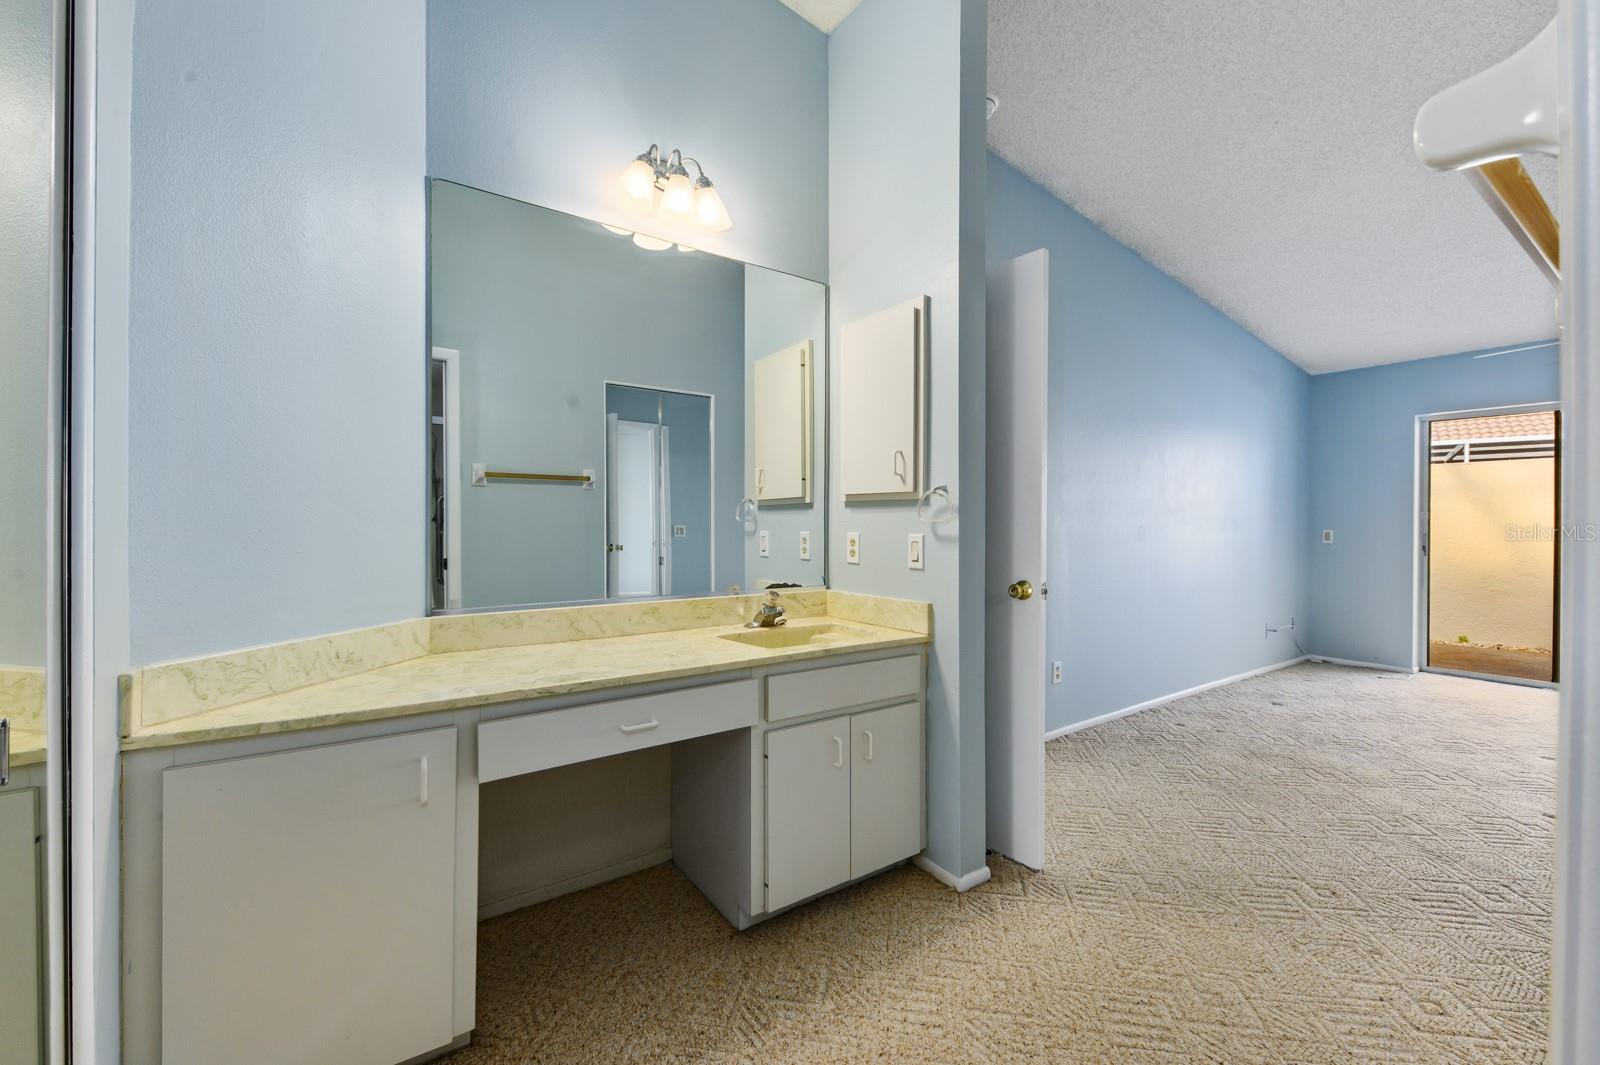
Bedroom with light blue walls and carpet beside a long mirrored vanity with a pale stone countertop.
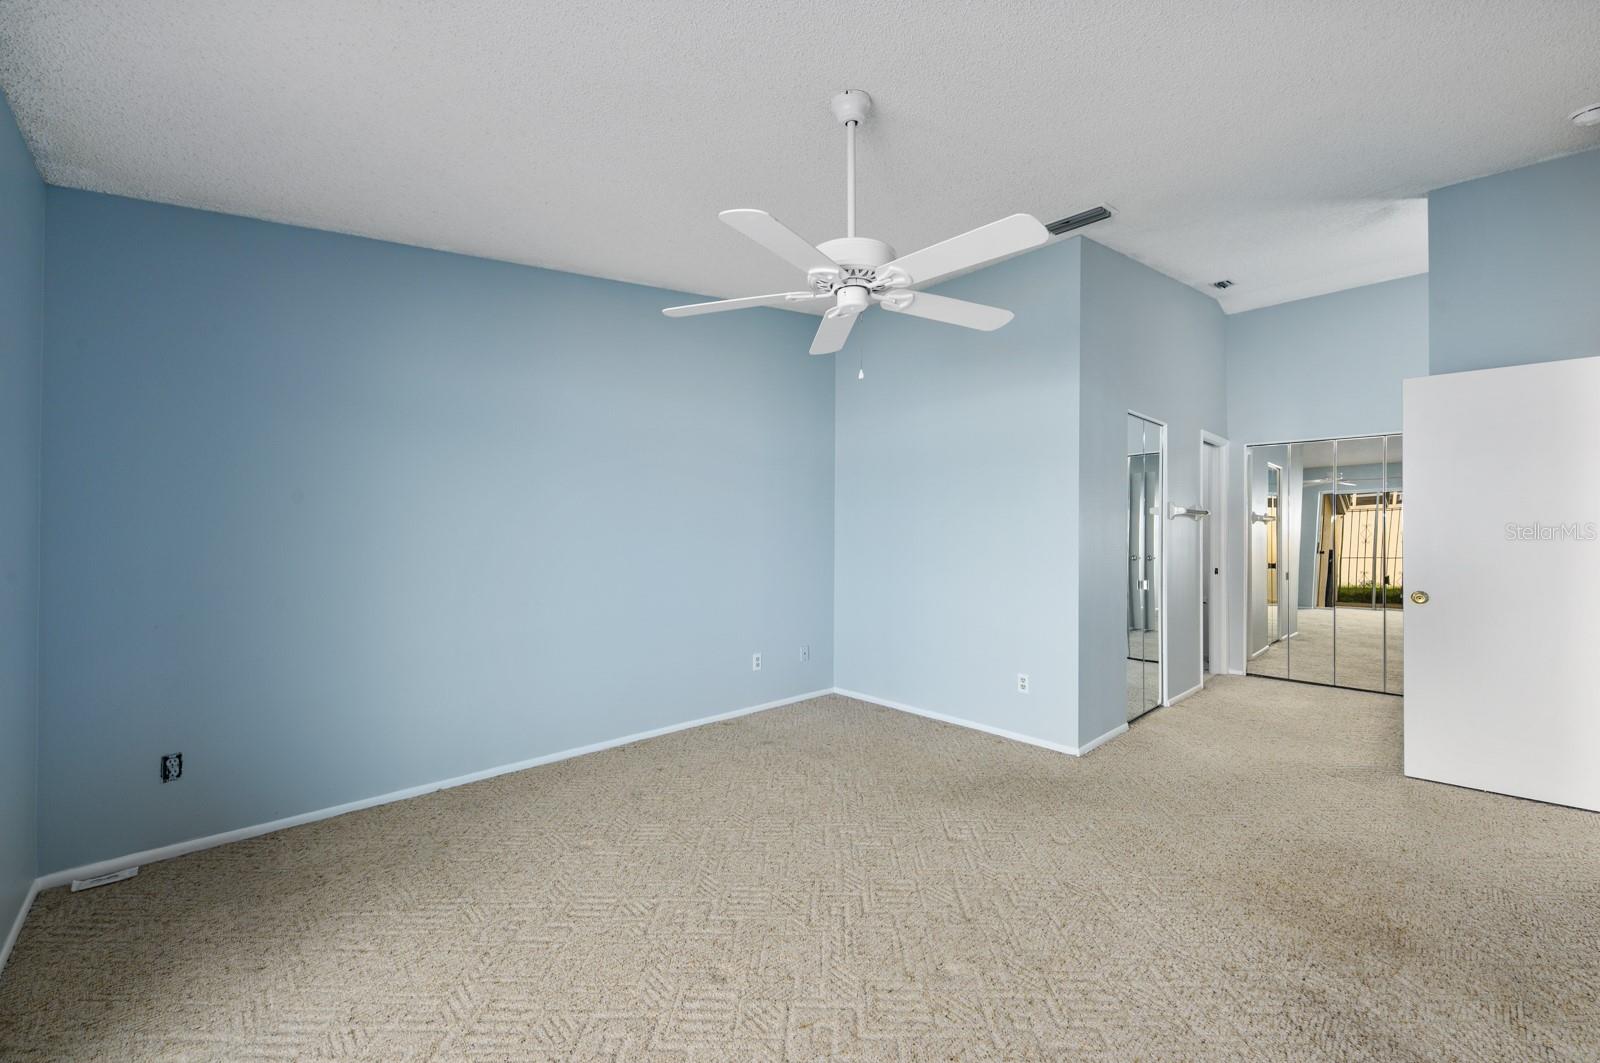
Empty bedroom with blue walls, patterned beige carpet, ceiling fan, and mirrored closet doors.
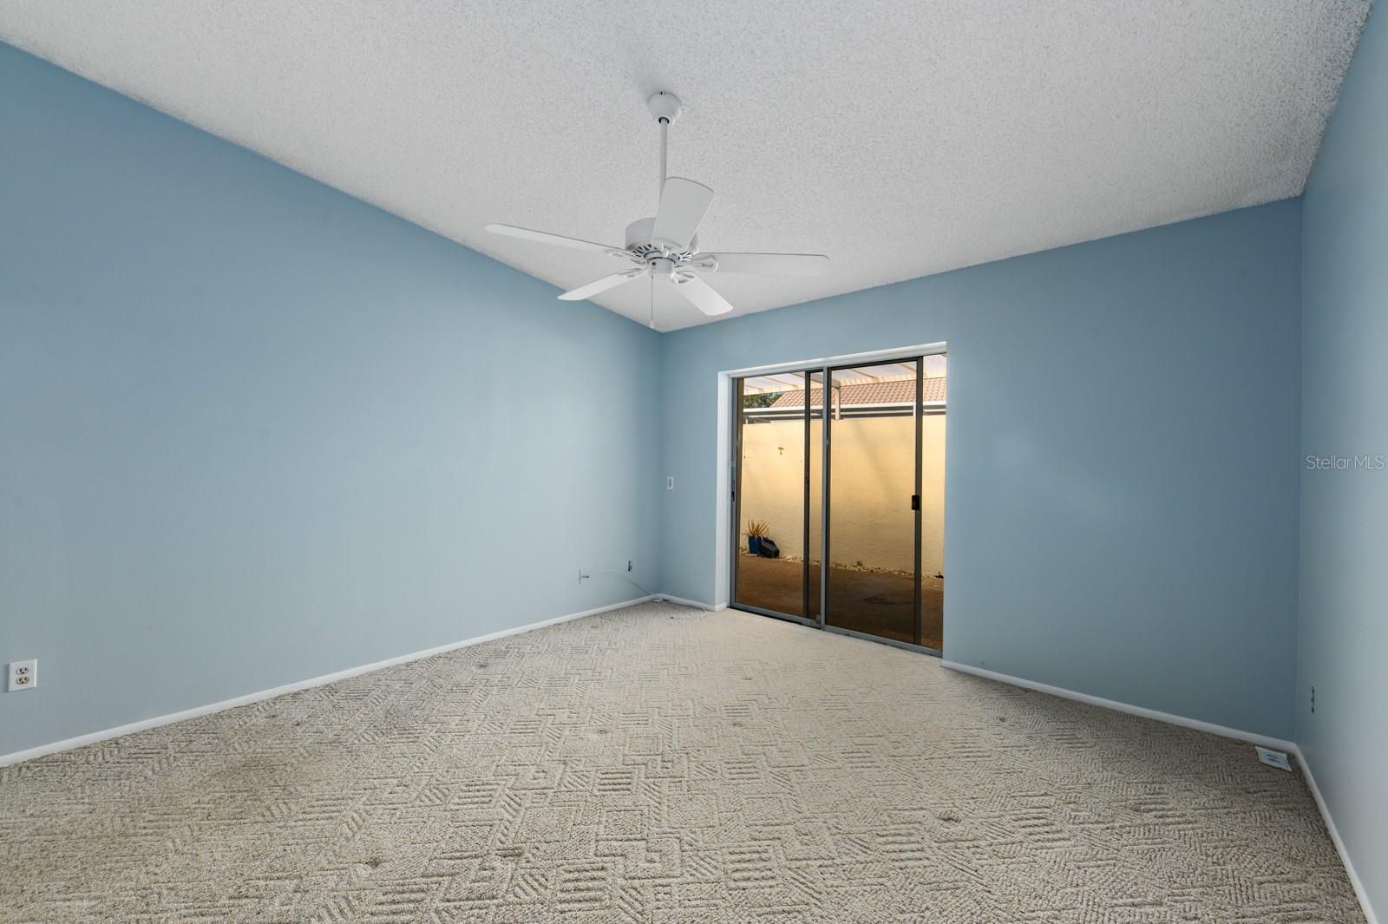
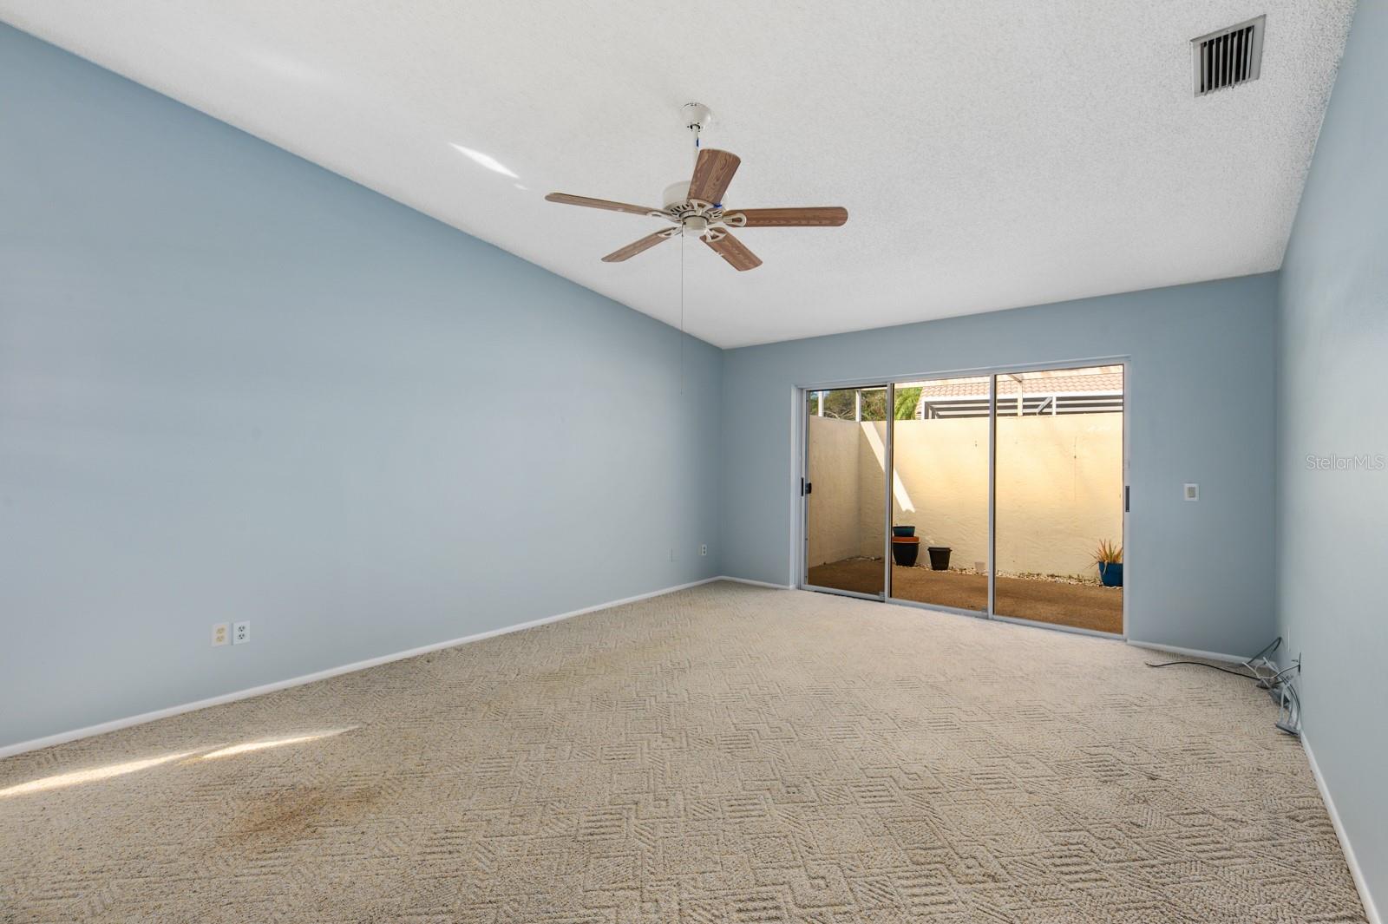
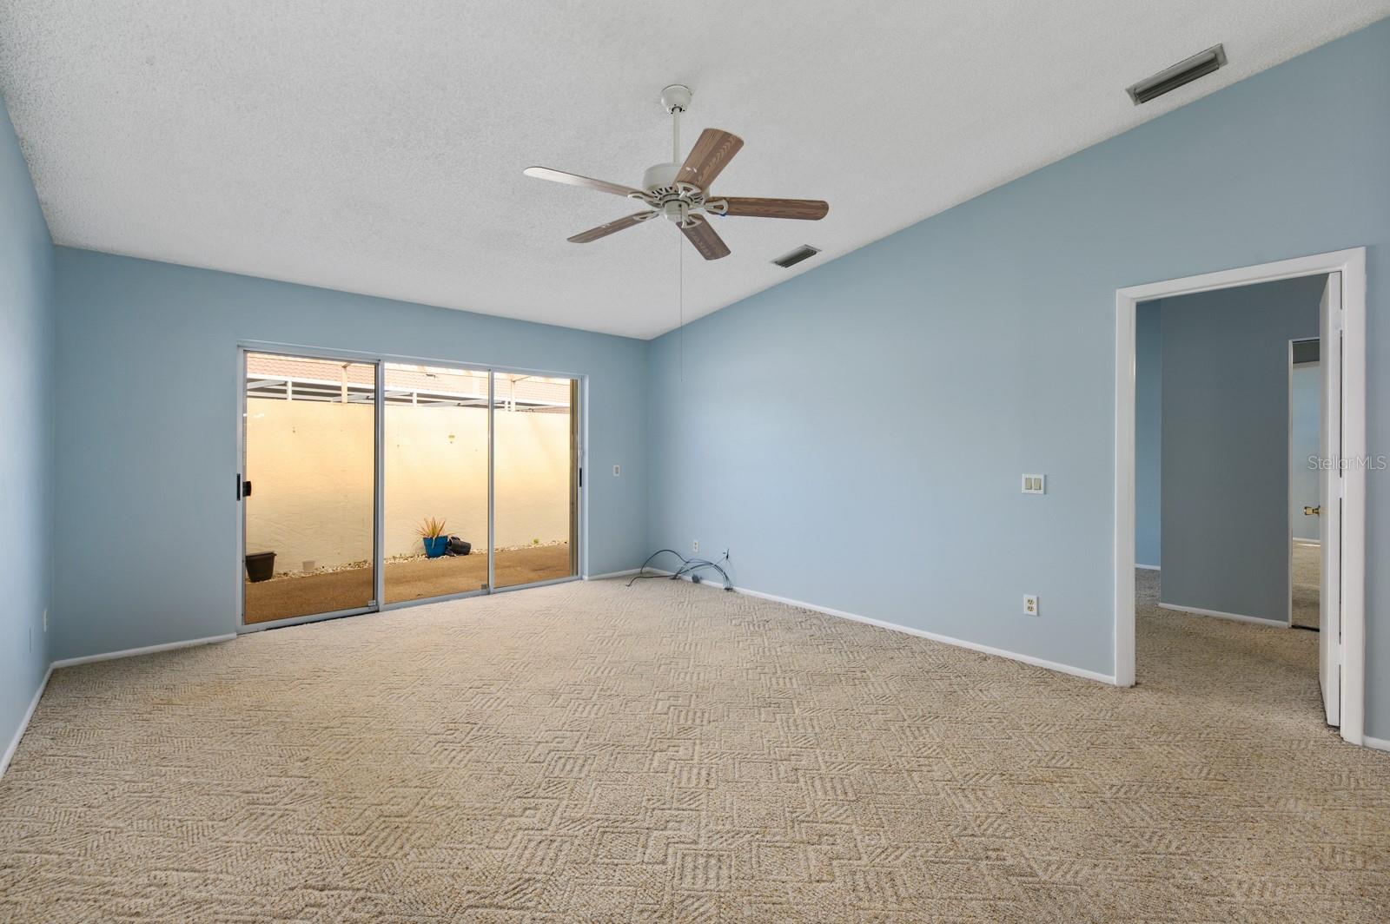
Empty bedroom with pale blue walls, patterned carpet, and sliding glass patio doors.
Empty bedroom with patterned carpet, a ceiling fan, and sliding glass doors to a patio.
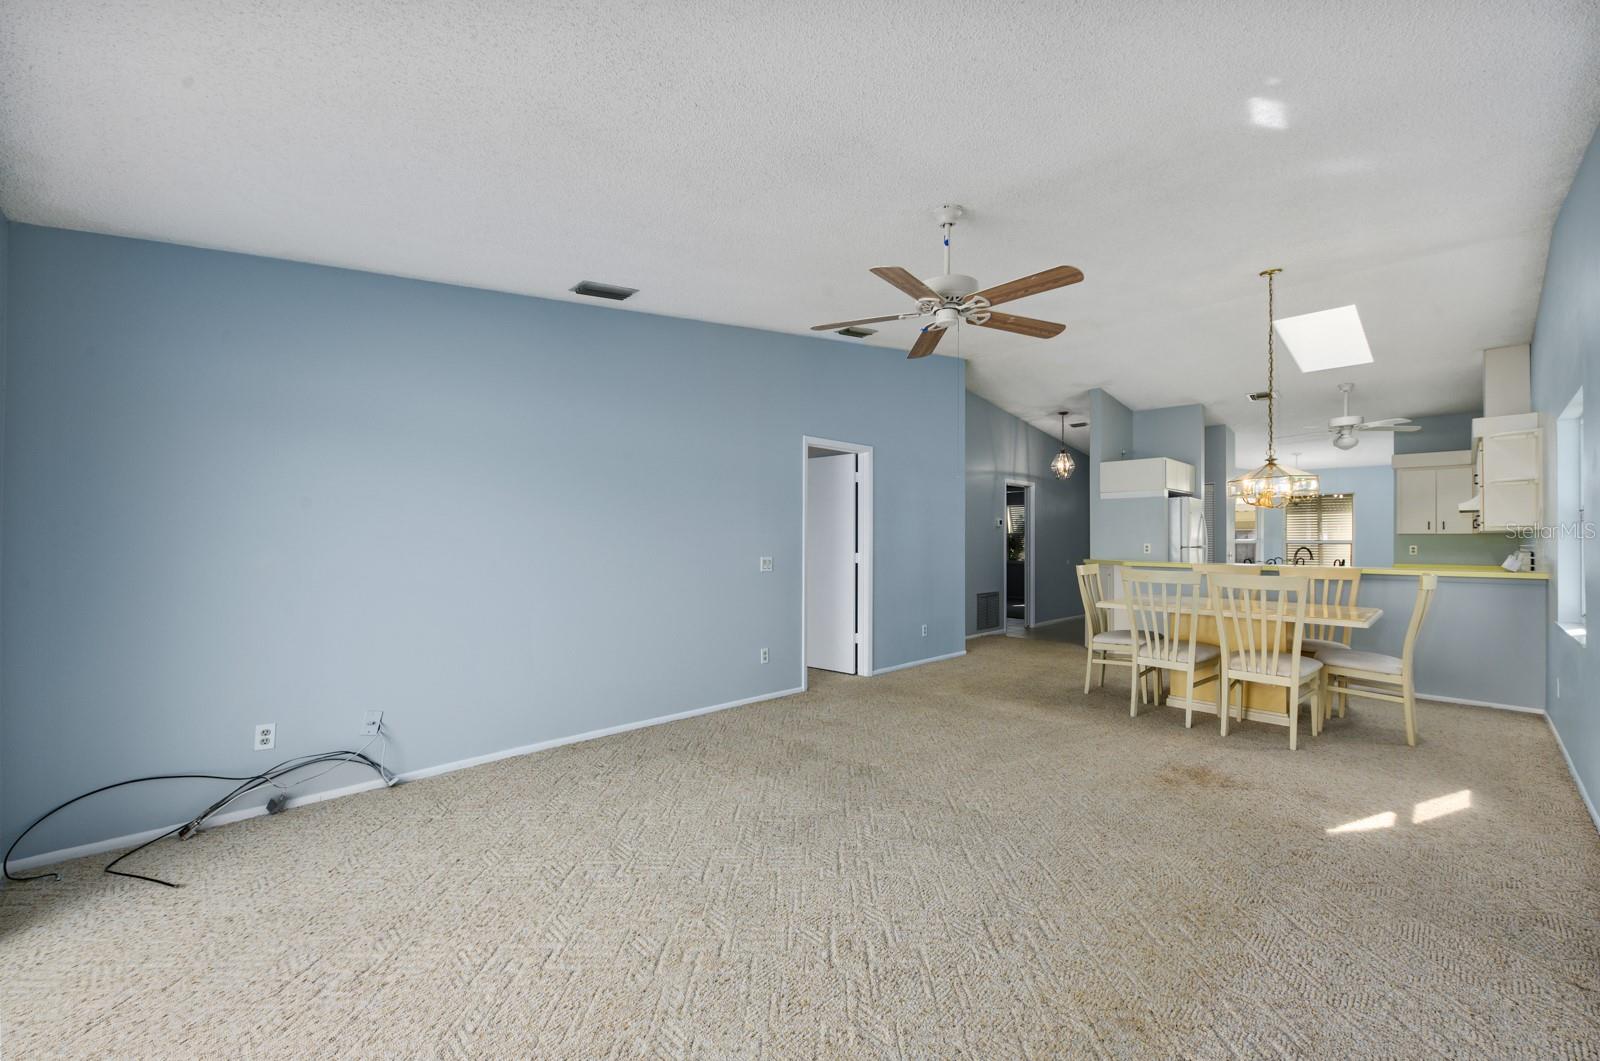
Open living and dining area with pale blue walls, beige carpet, and a dining table beside the kitchen.
Empty living room with a ceiling fan and sliding doors to an enclosed patio.
Empty carpeted room with pale blue walls, ceiling fan, and sliding glass doors to an enclosed patio.
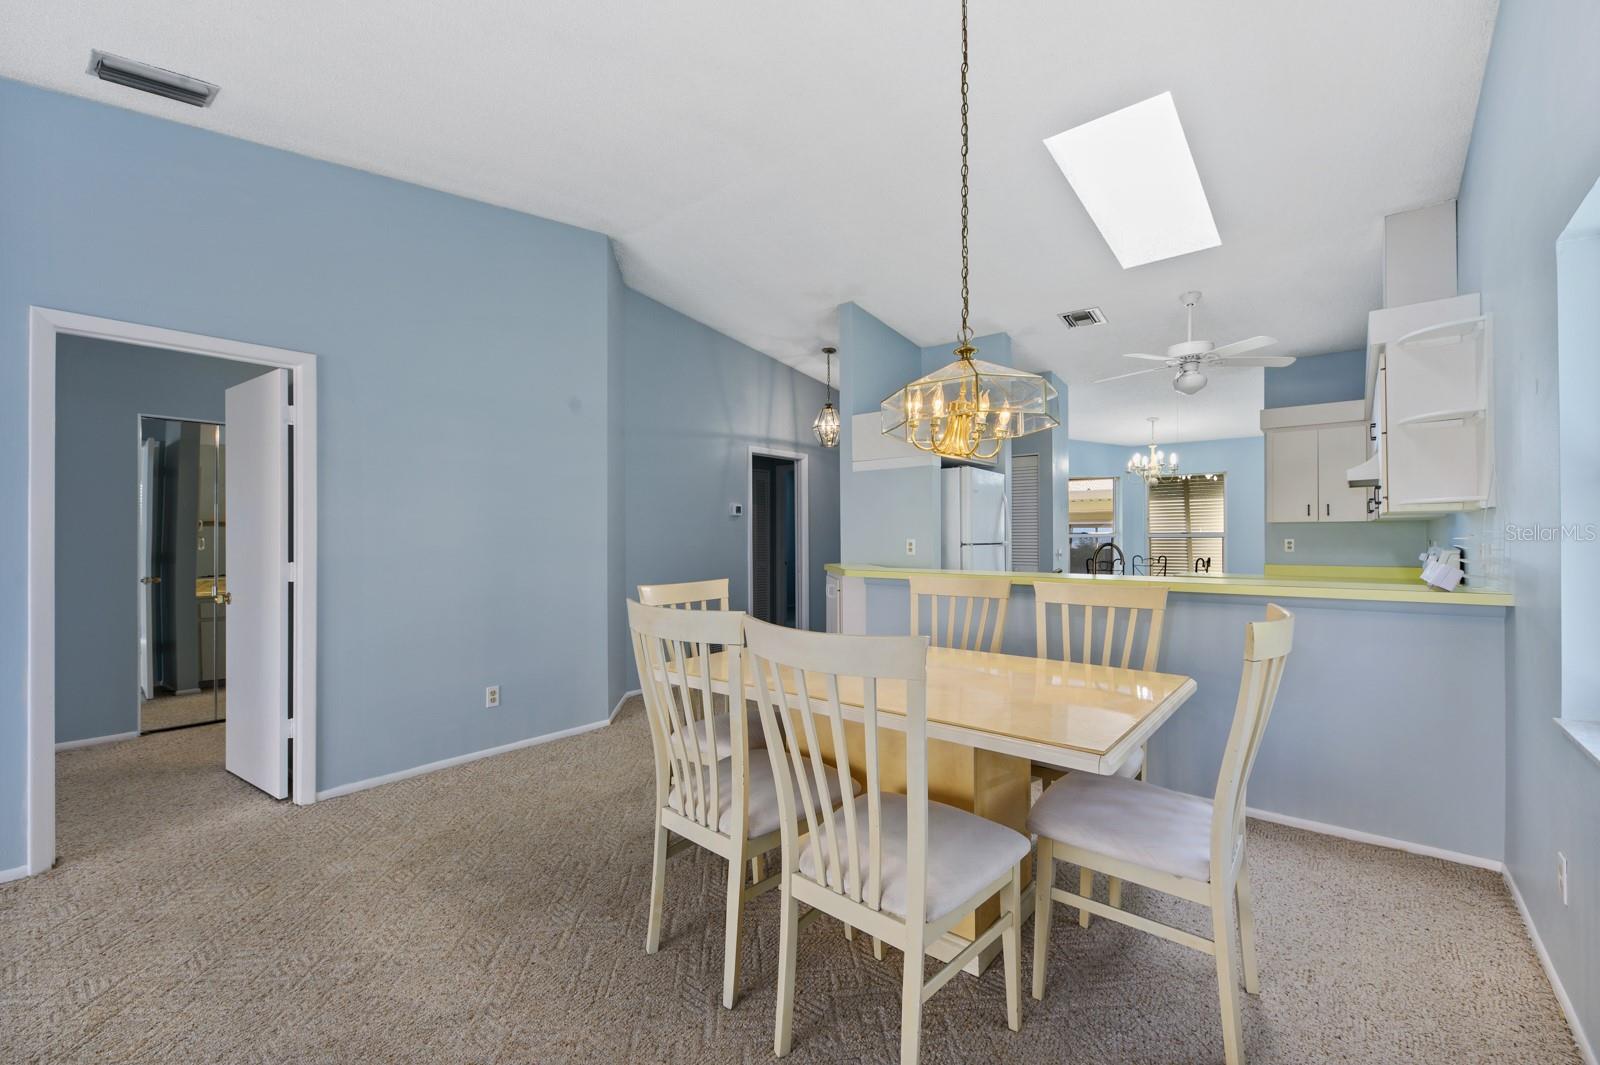
Dining area with a cream table and chairs, blue walls, carpet, and a chandelier beside the kitchen.
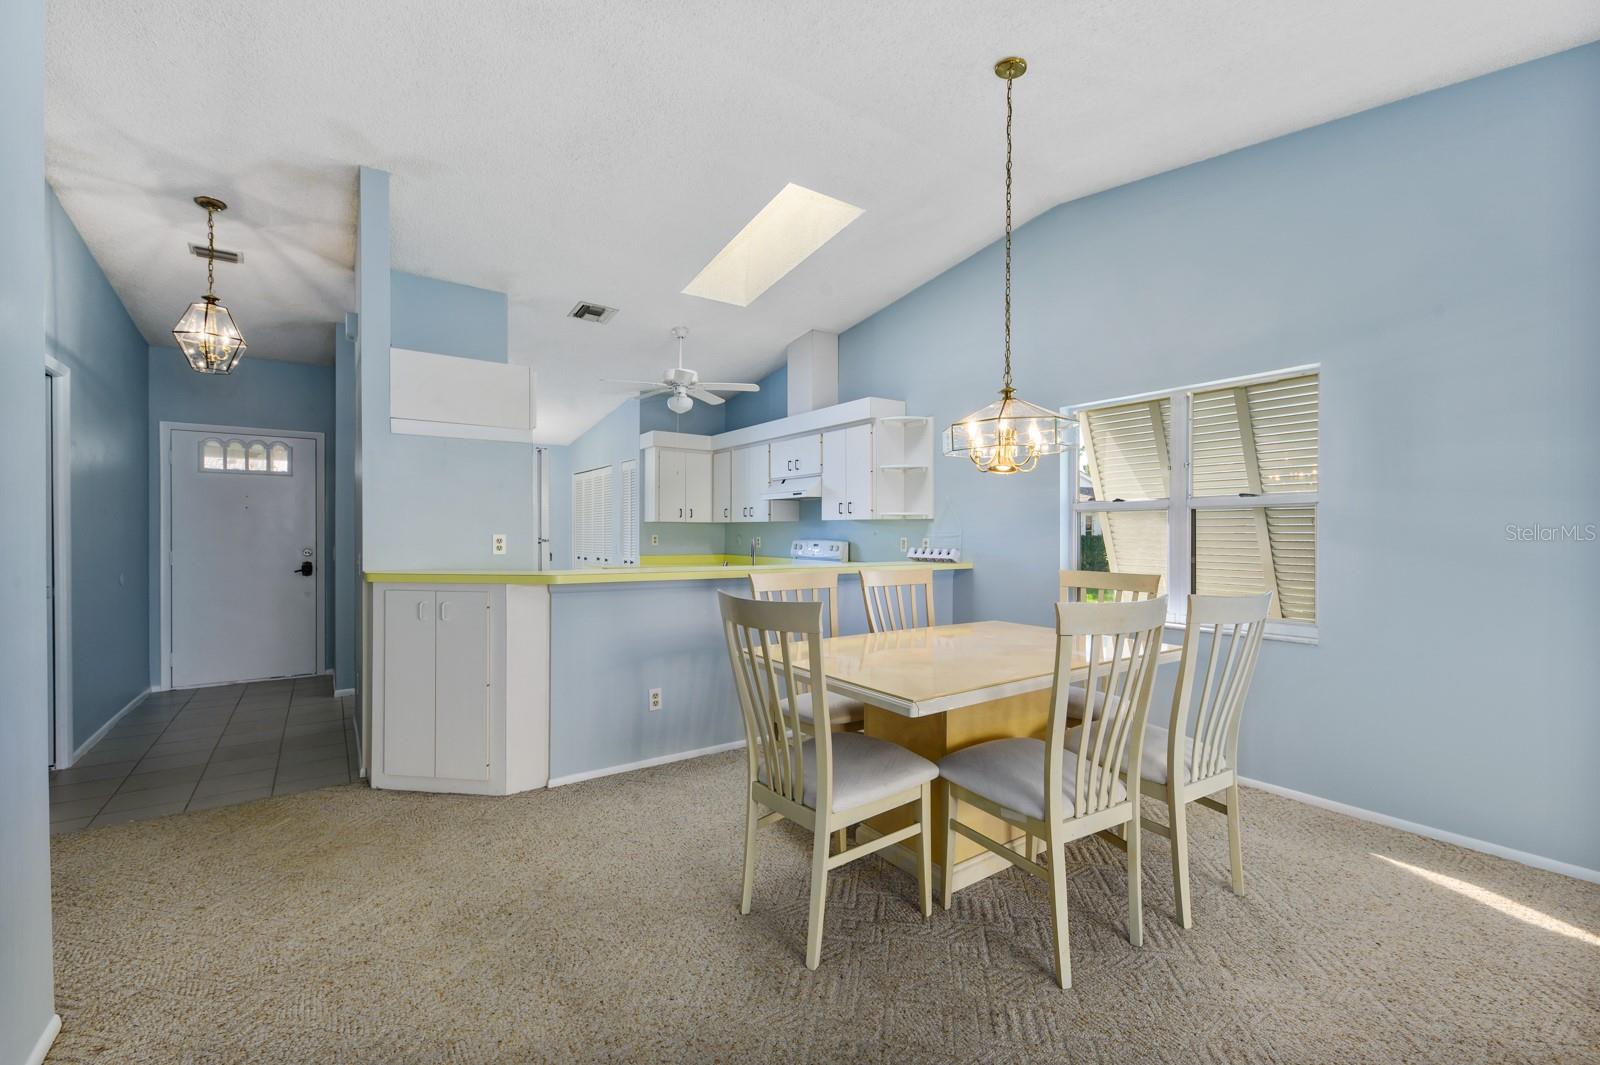
Dining area with a table and chairs beside an open kitchen with white cabinets and a yellow countertop.
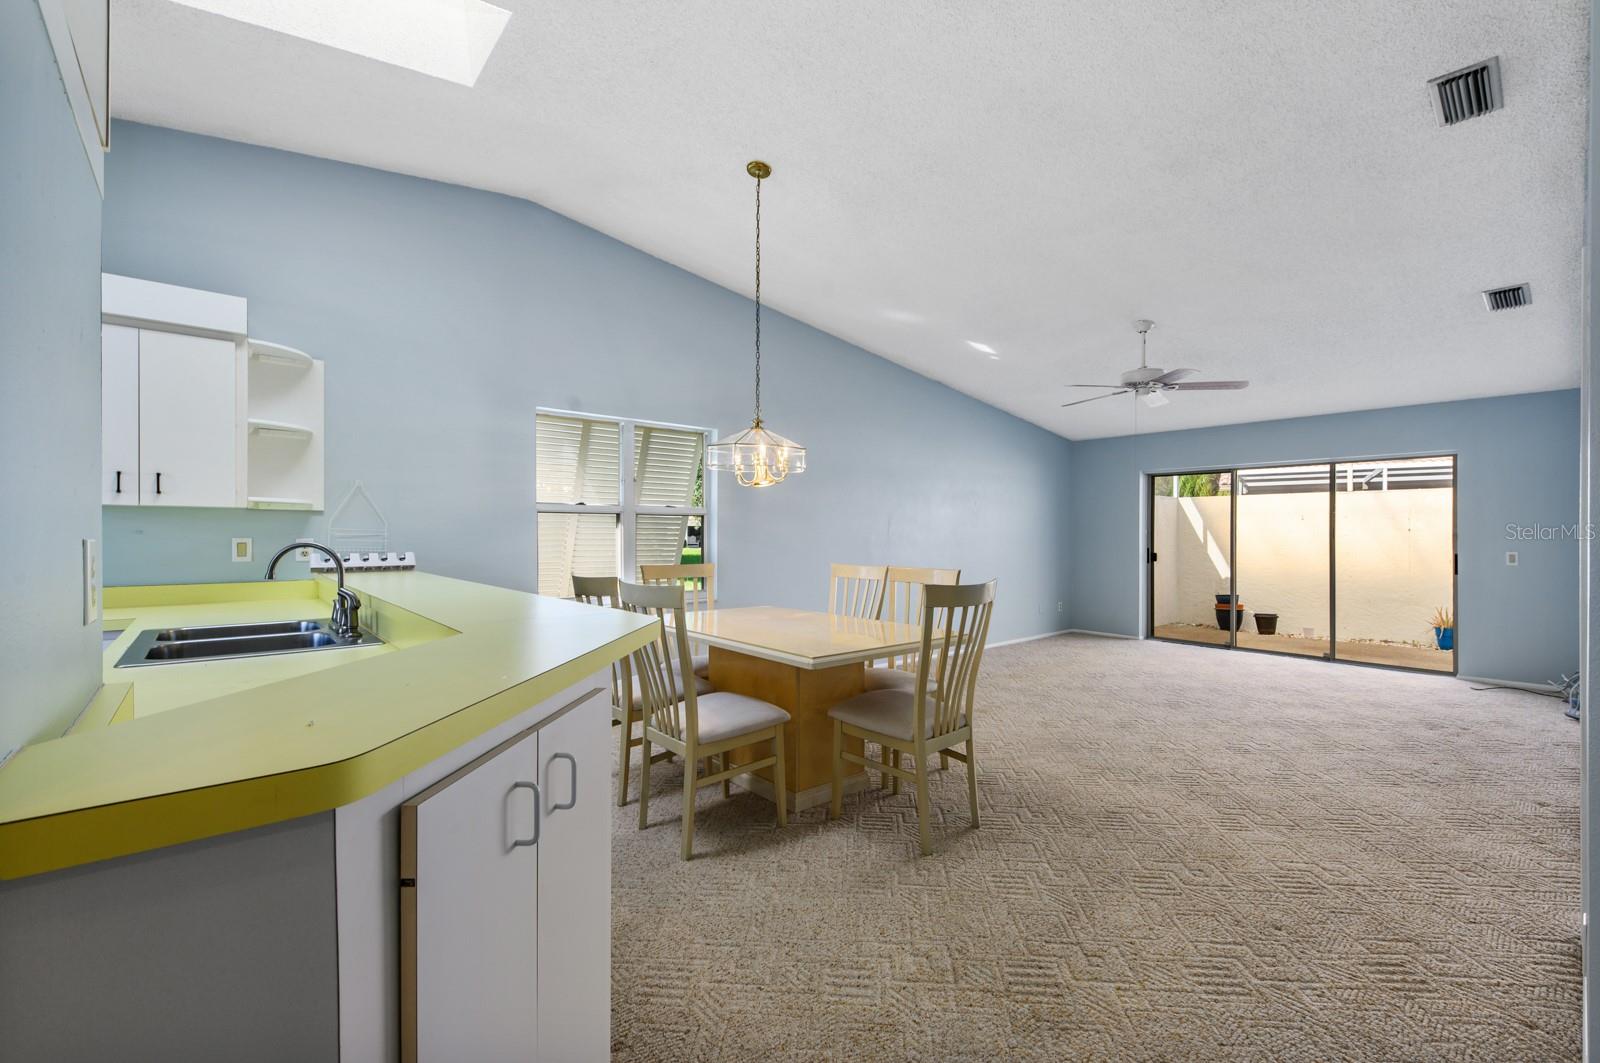
Open-plan kitchen and dining area with a vaulted ceiling and sliding doors to a walled patio.
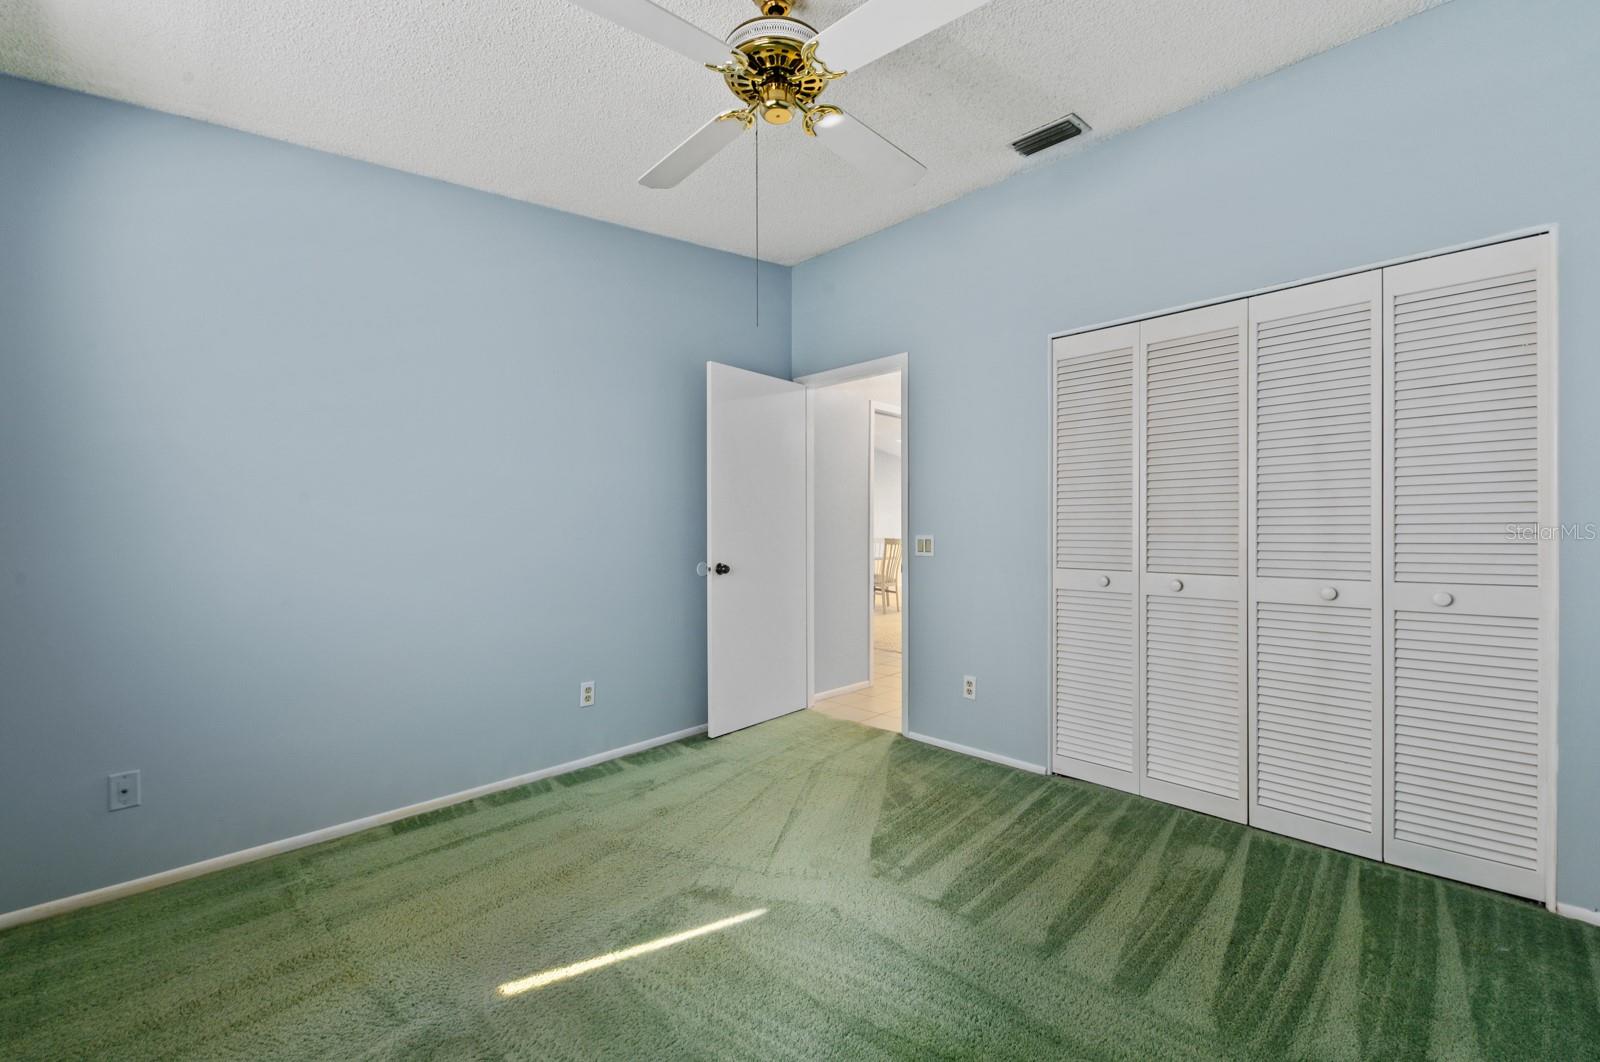
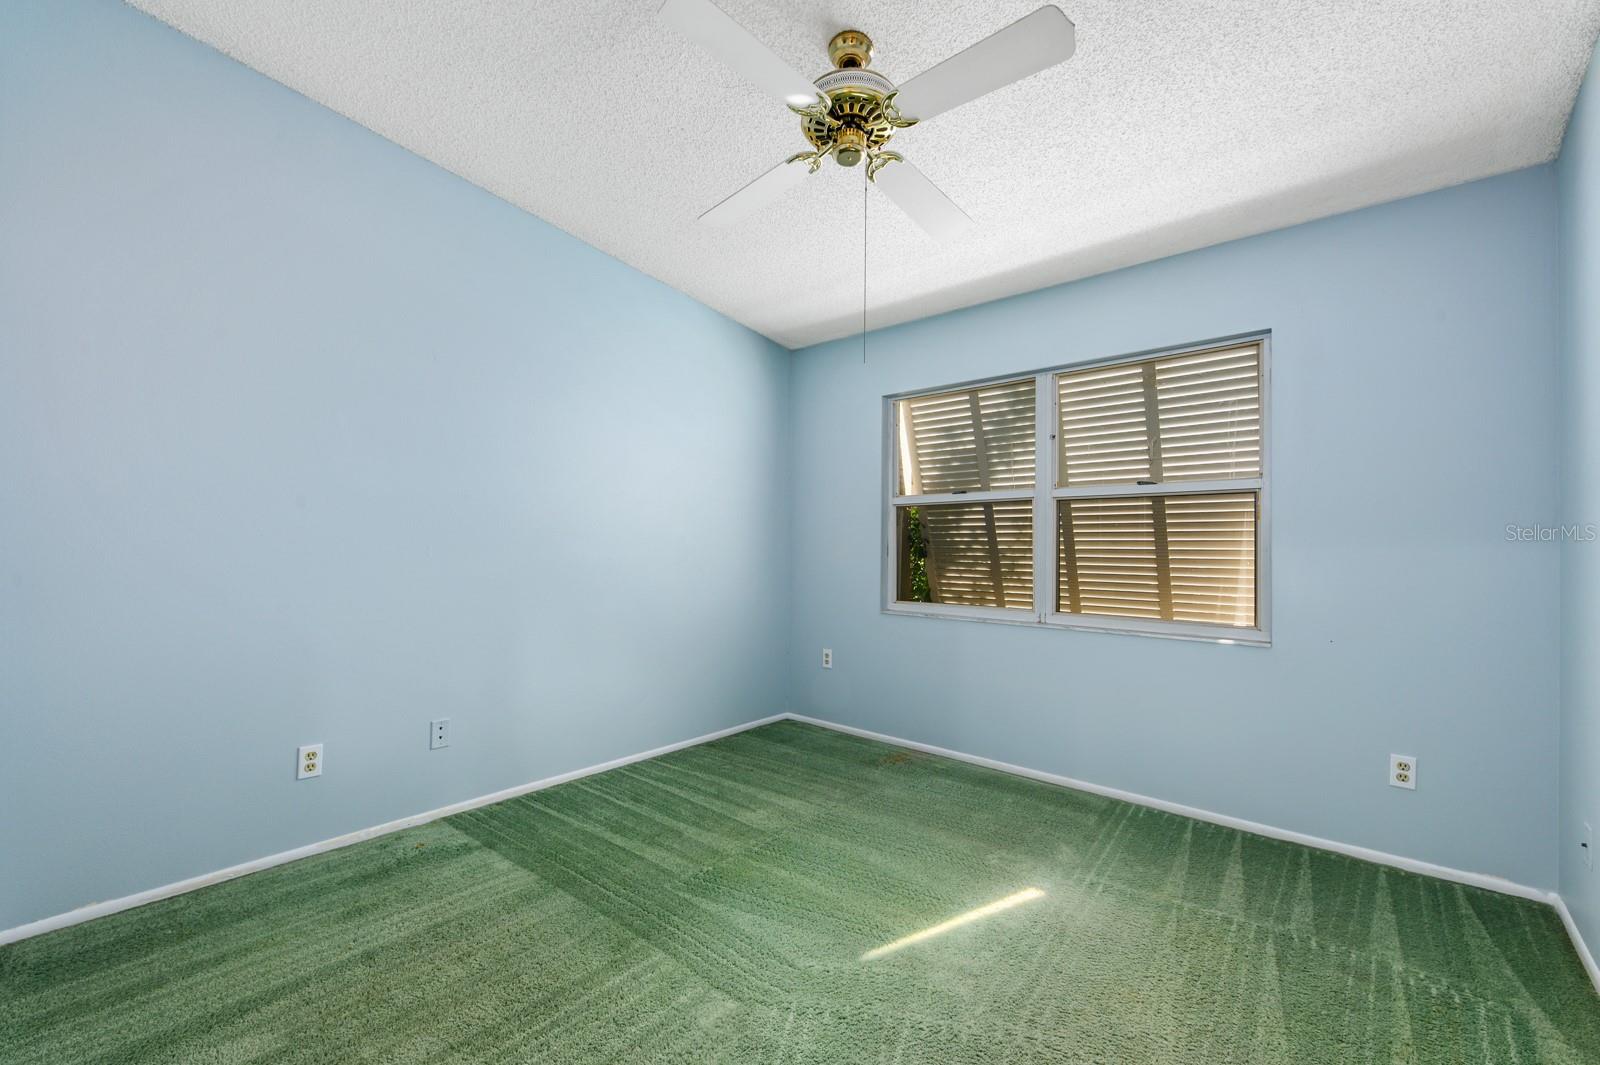
Empty bedroom with pale blue walls, green patterned carpet, louvered closet doors, and a ceiling fan.
Empty bedroom with pale blue walls, green carpet, window blinds, and a ceiling fan.
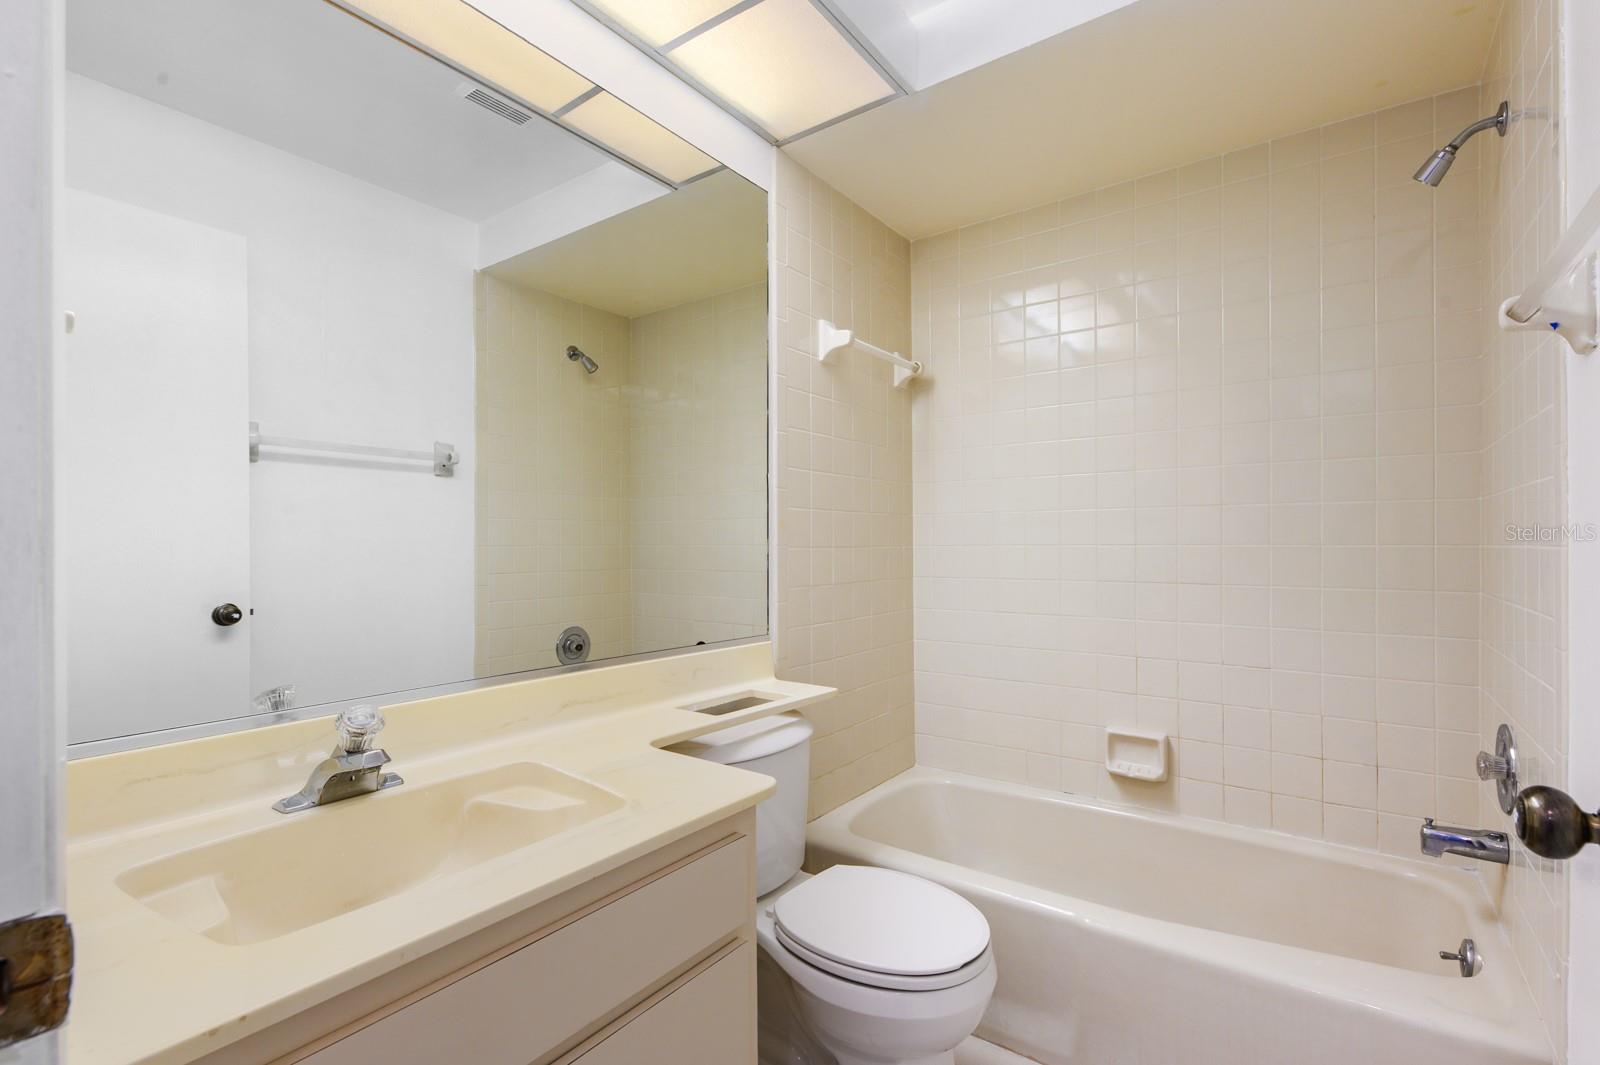
Bathroom with a cream vanity and large mirror beside a tub-shower with tiled walls.
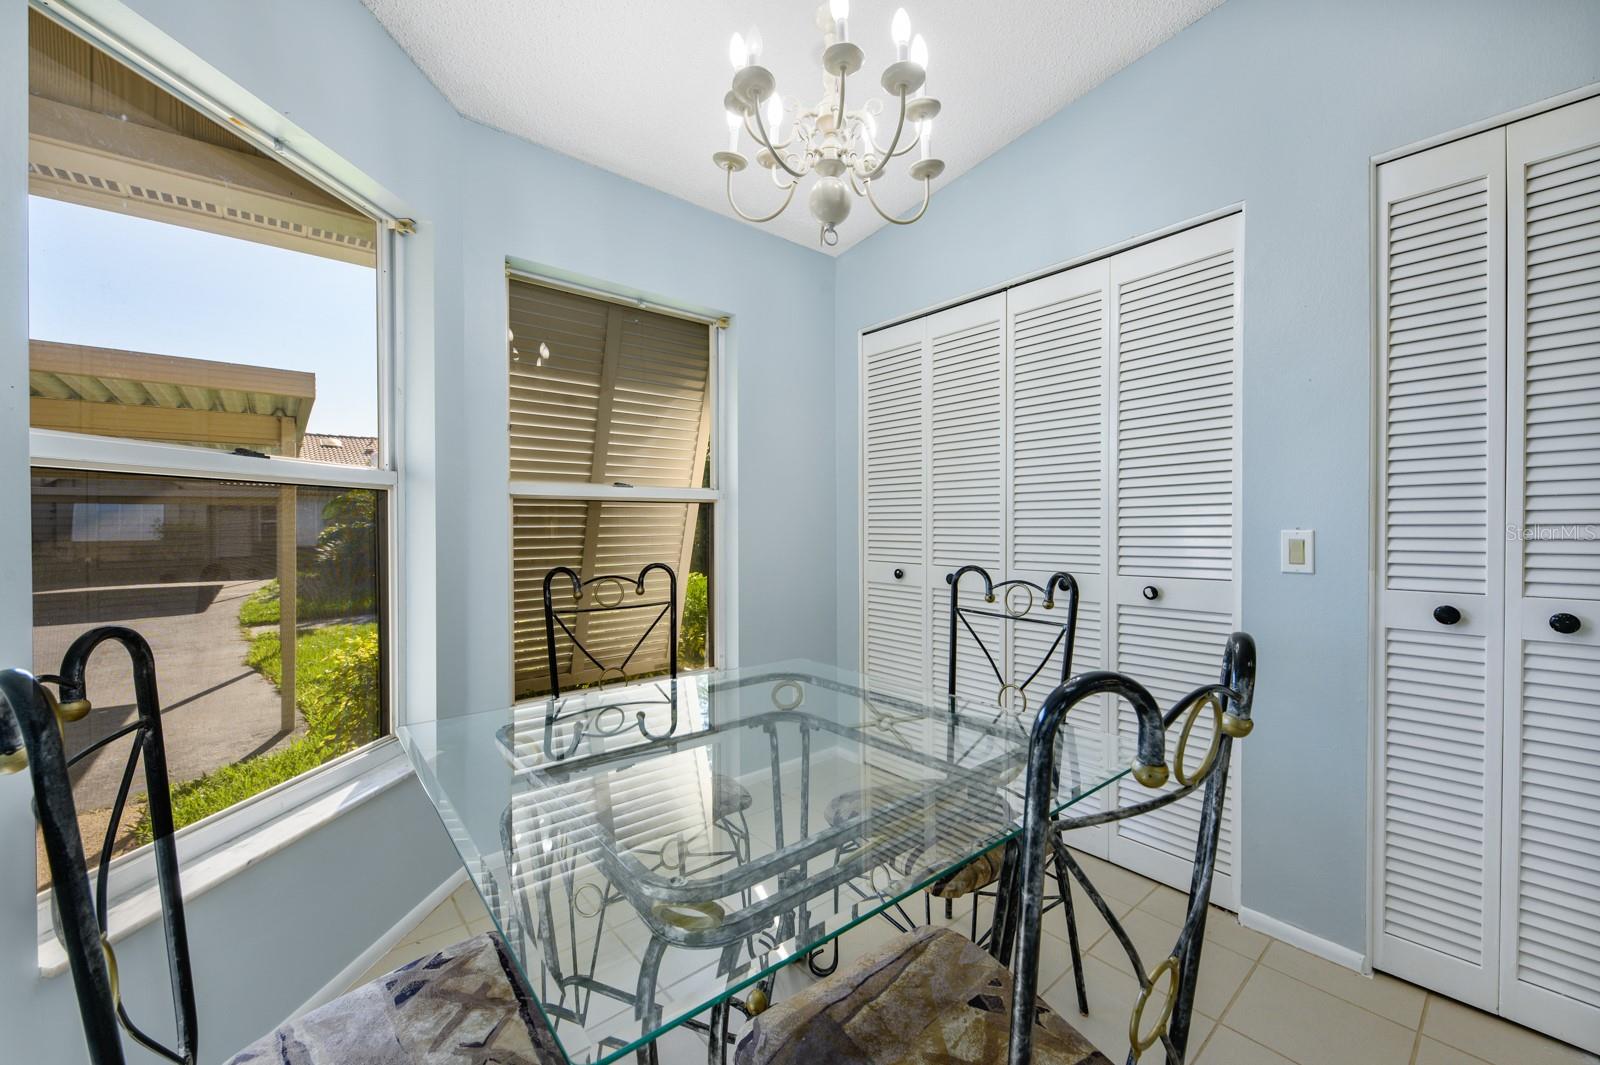
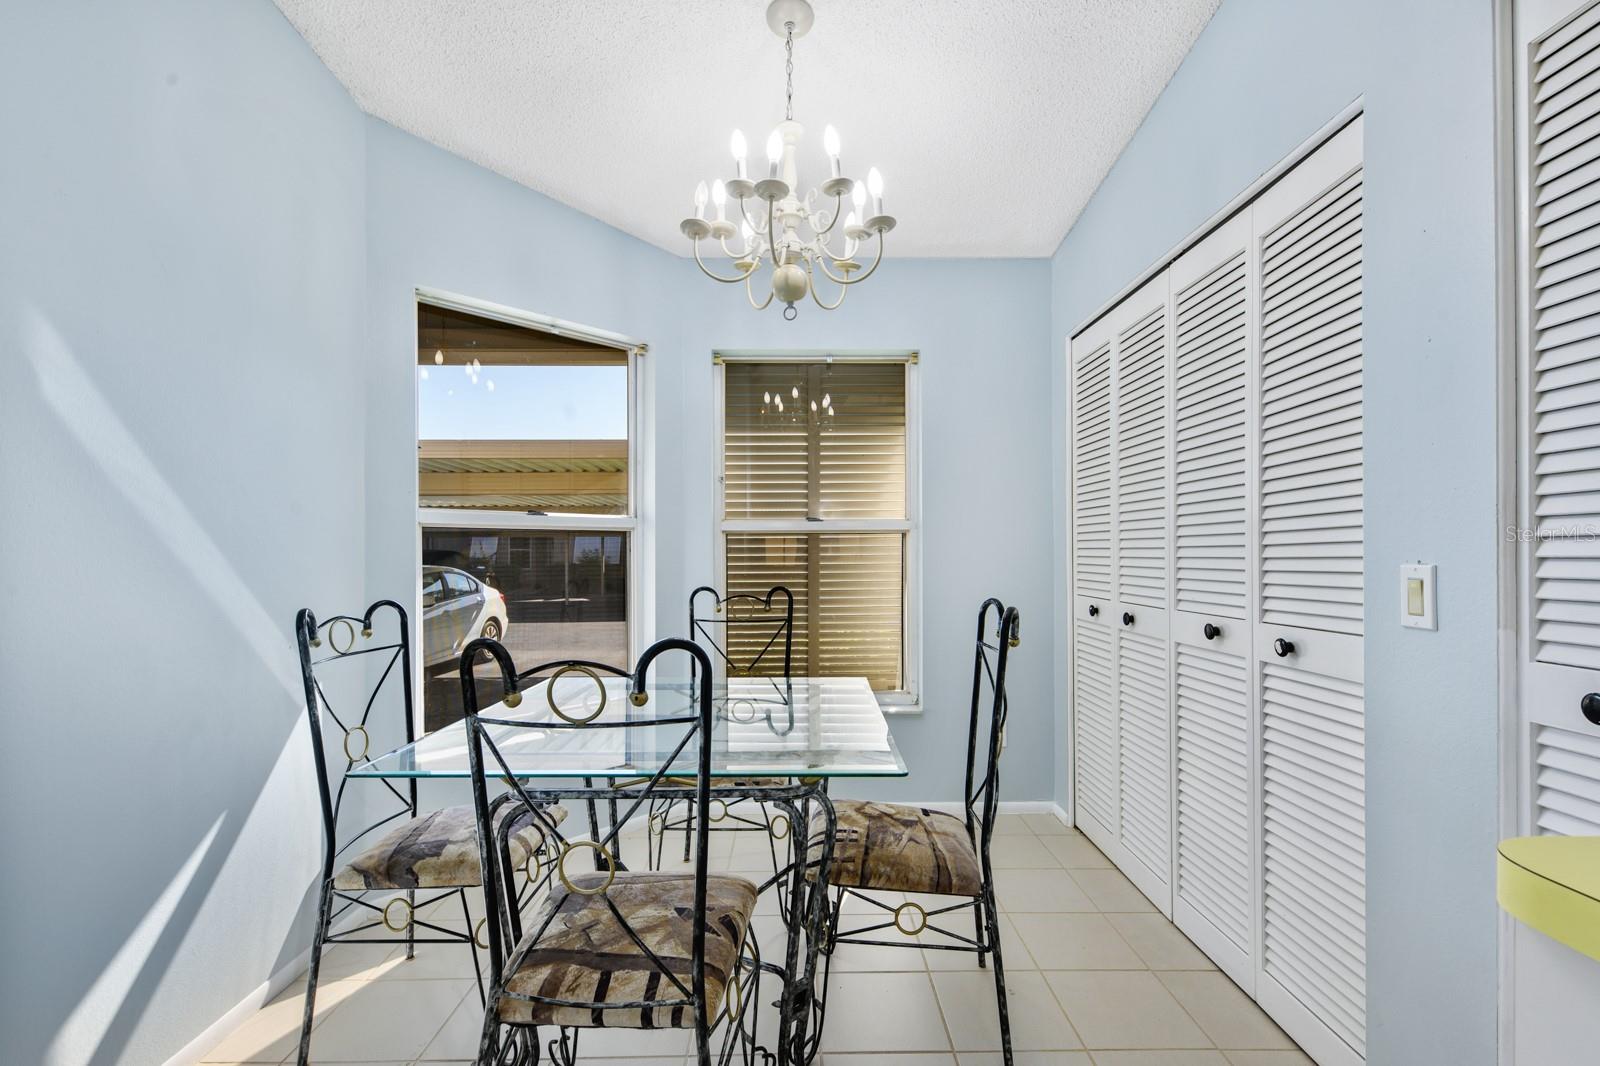
Dining room with a glass-top table, black metal chairs, chandelier, and large windows.
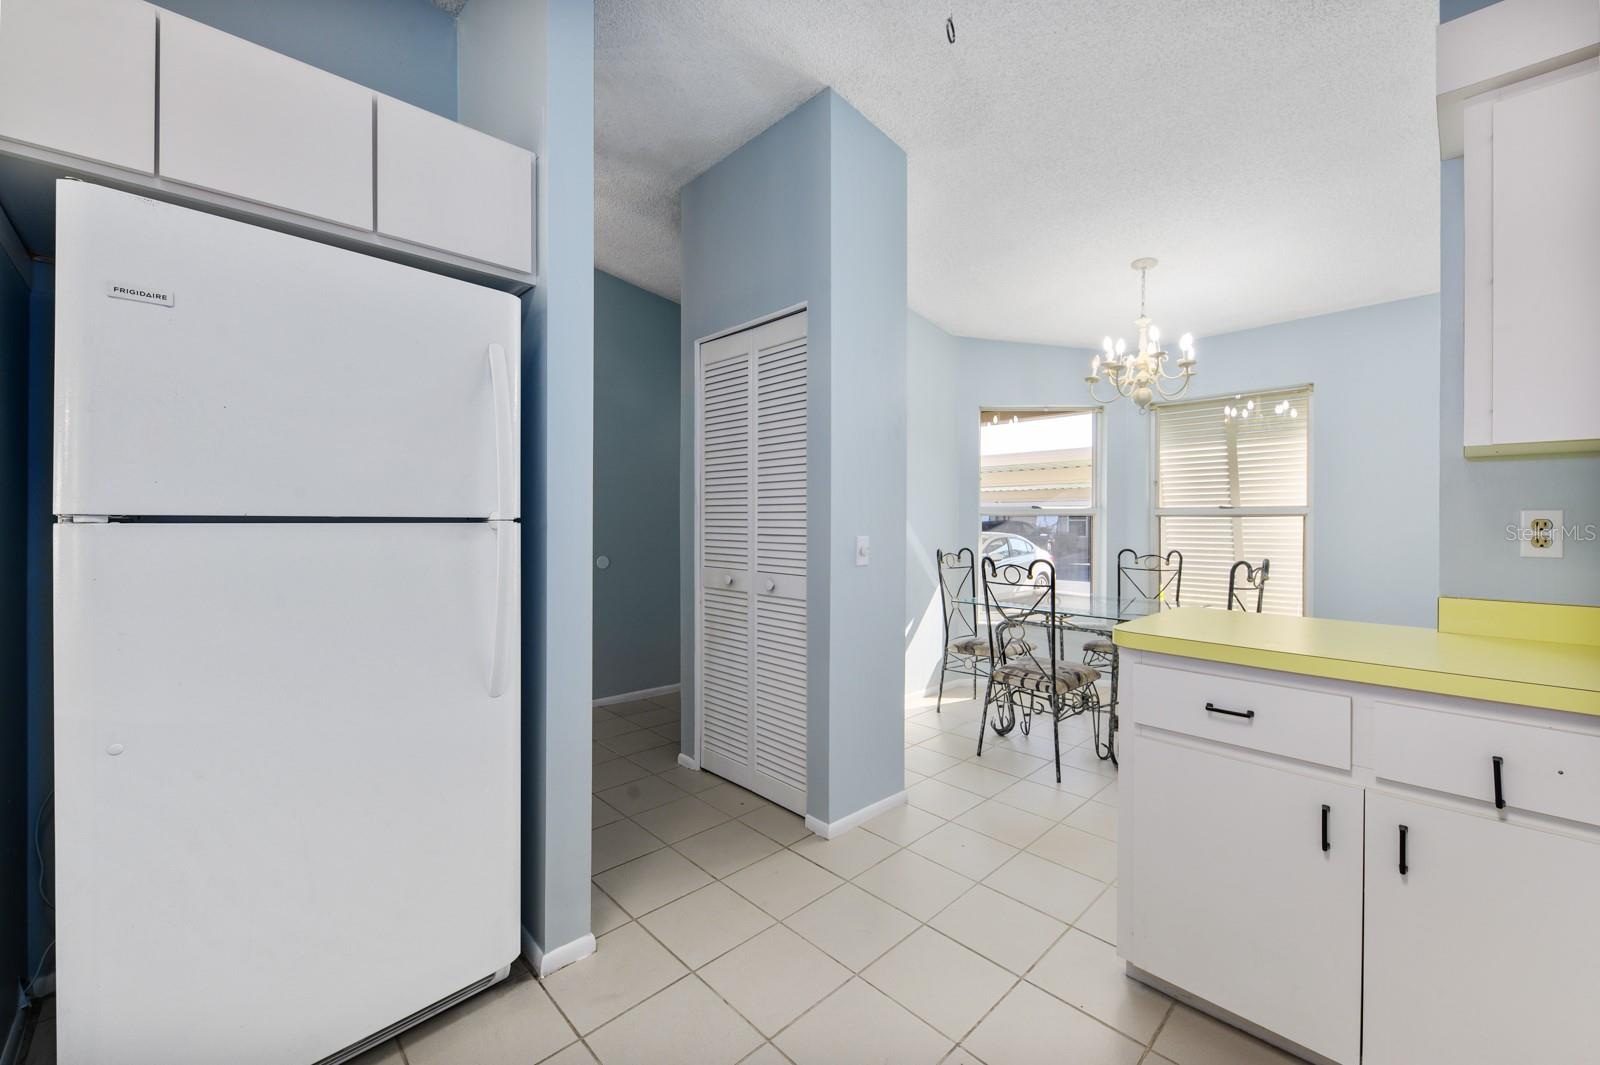
Dining room with a glass-top table, wrought-iron chairs, chandelier, and white louvered closet doors.
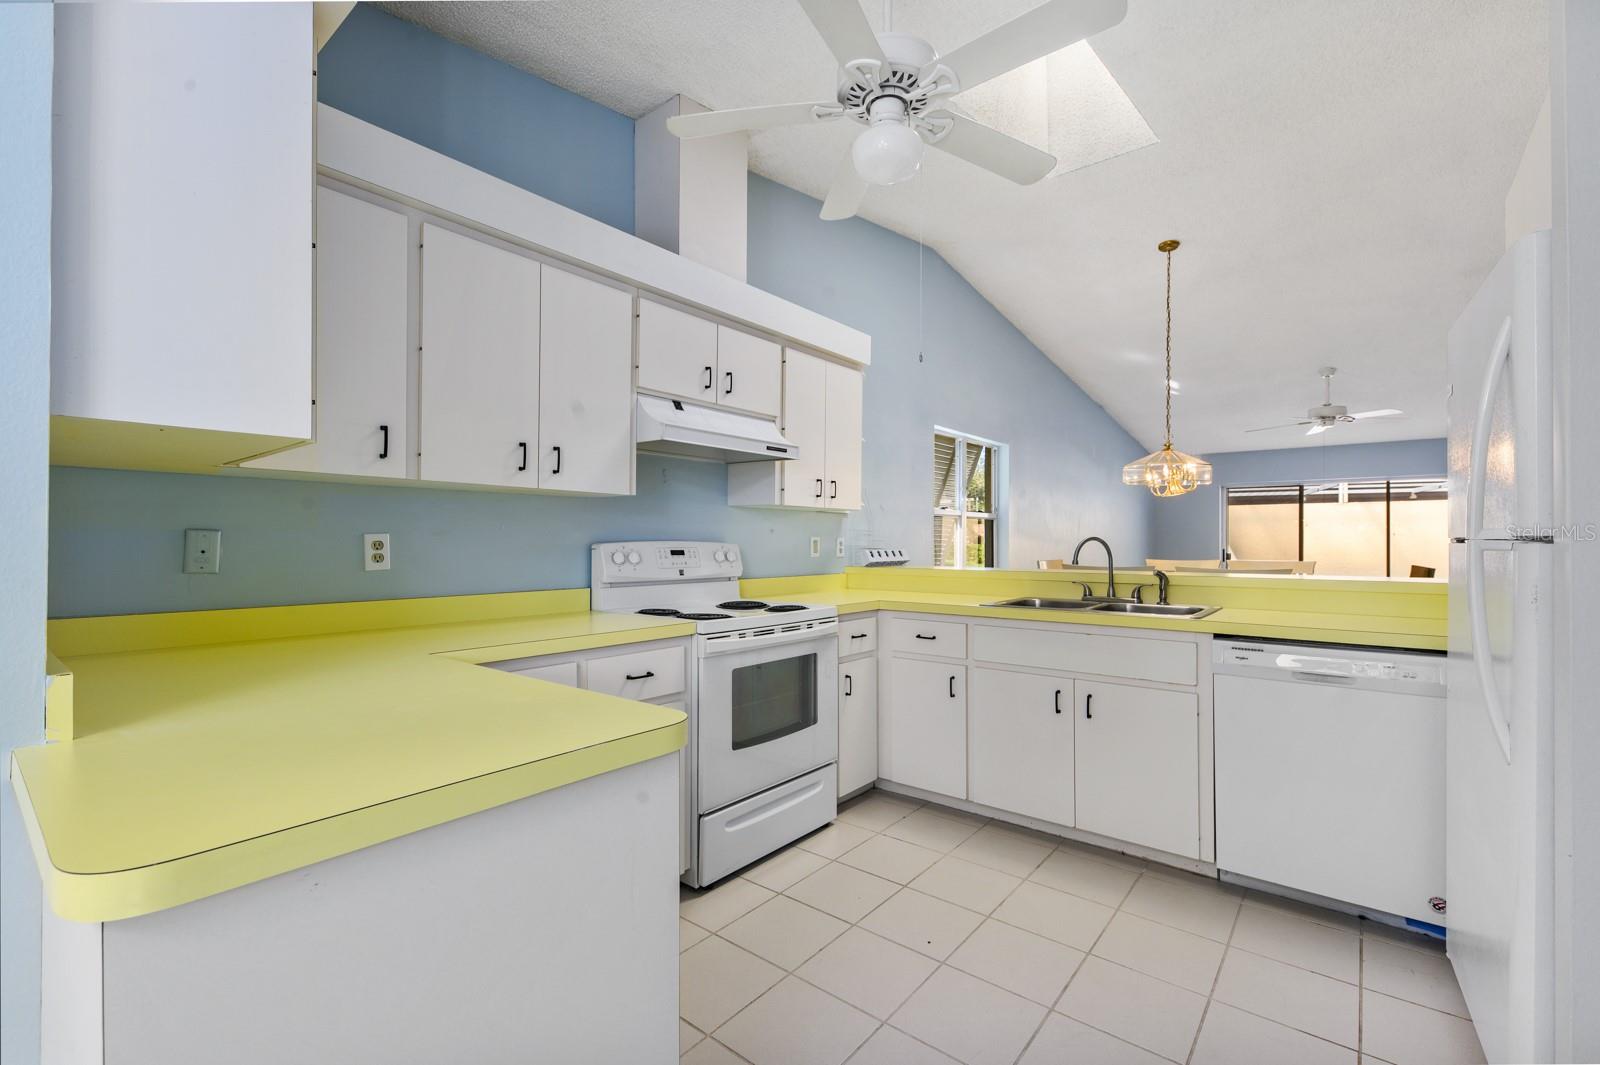
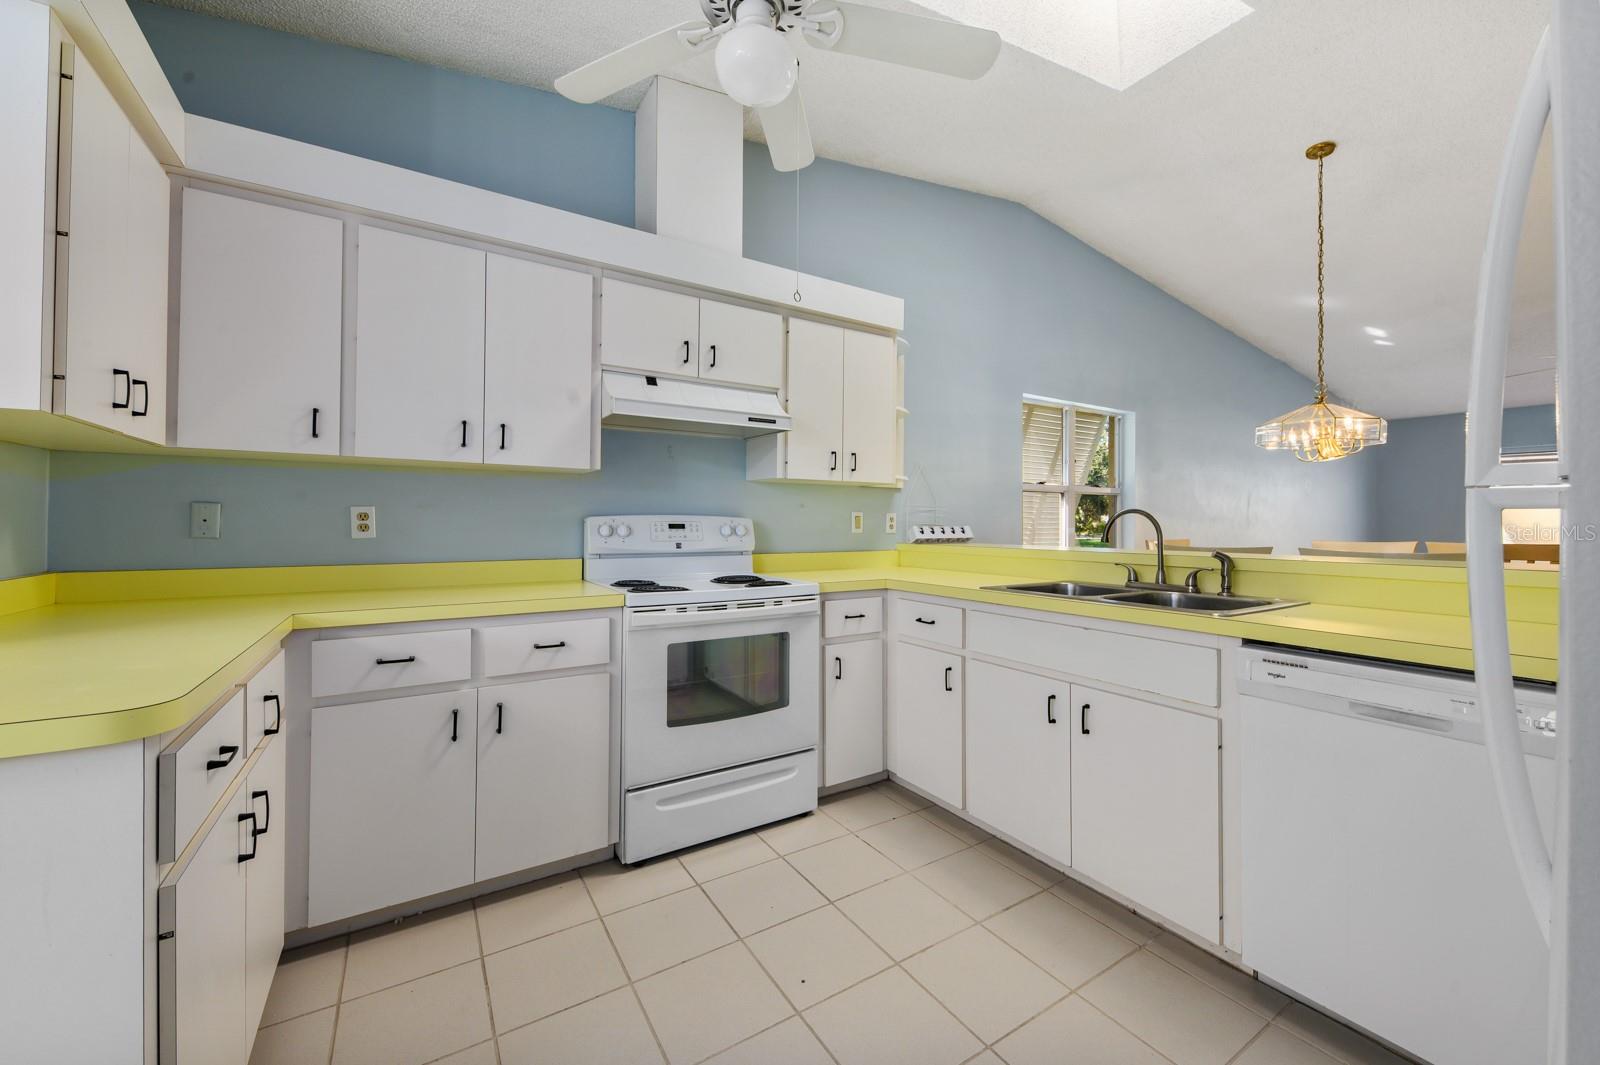
Kitchen with pale yellow countertops, white cabinets and appliances, and a vaulted ceiling.
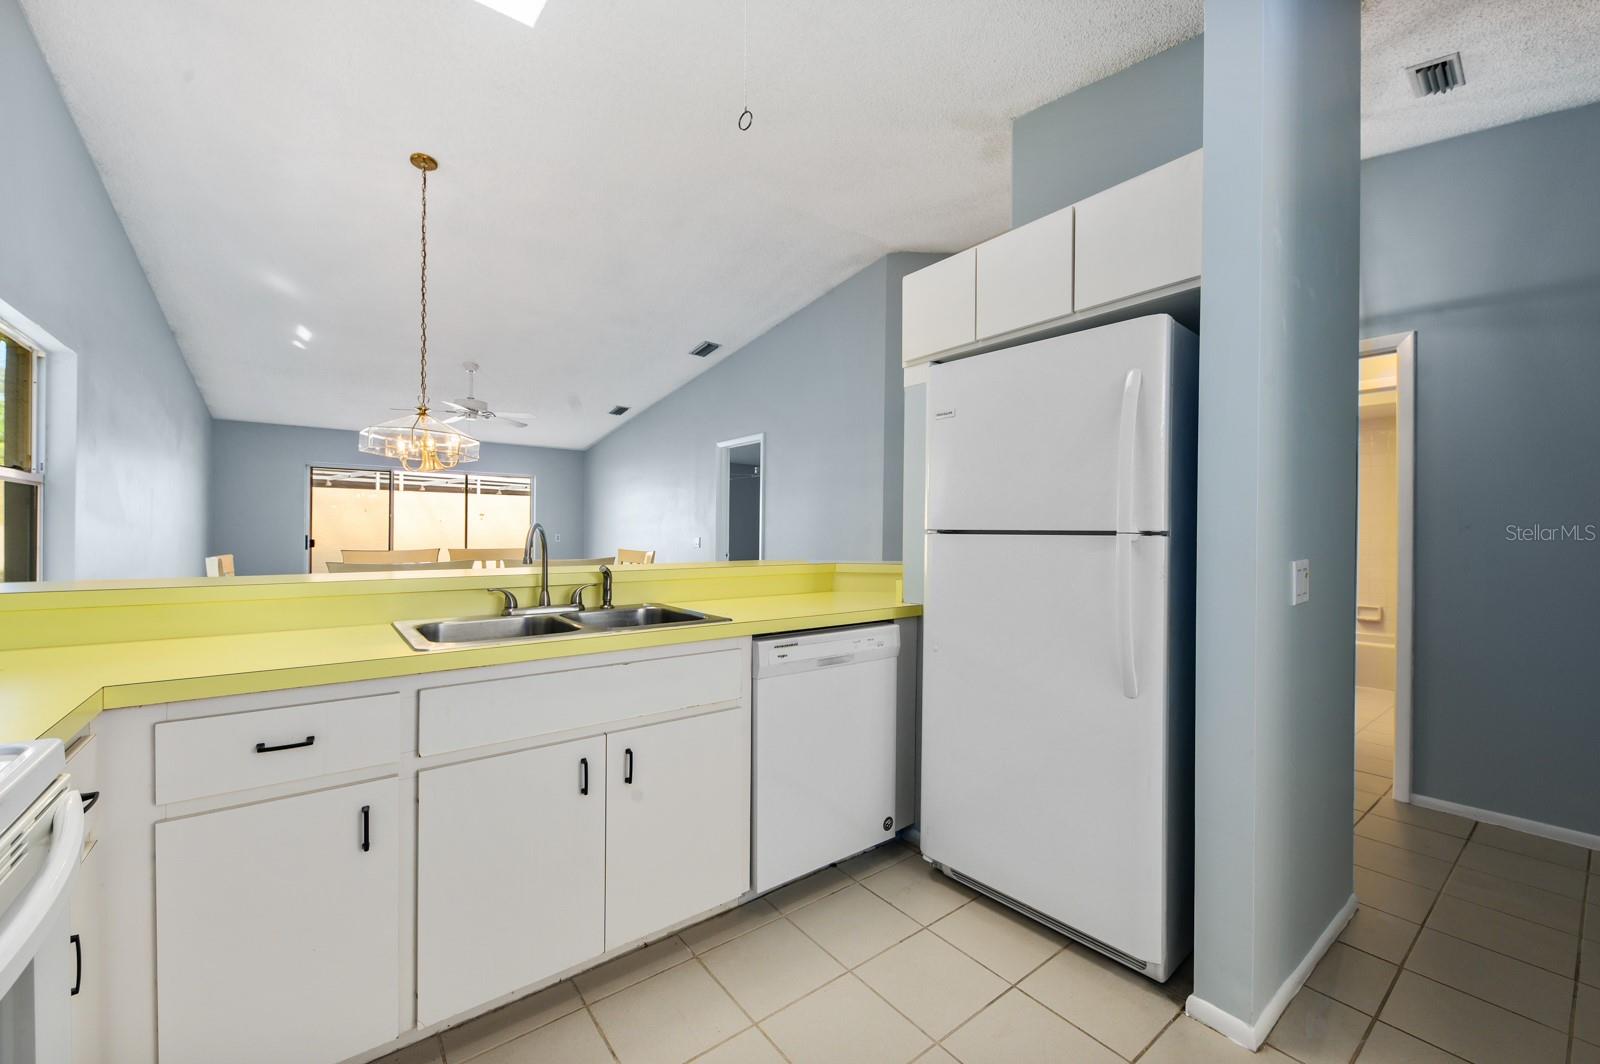
Kitchen with bright yellow countertops, white cabinets, and a large refrigerator.
Kitchen and dining area with white cabinets, yellow-green countertops, and a glass table by the windows.
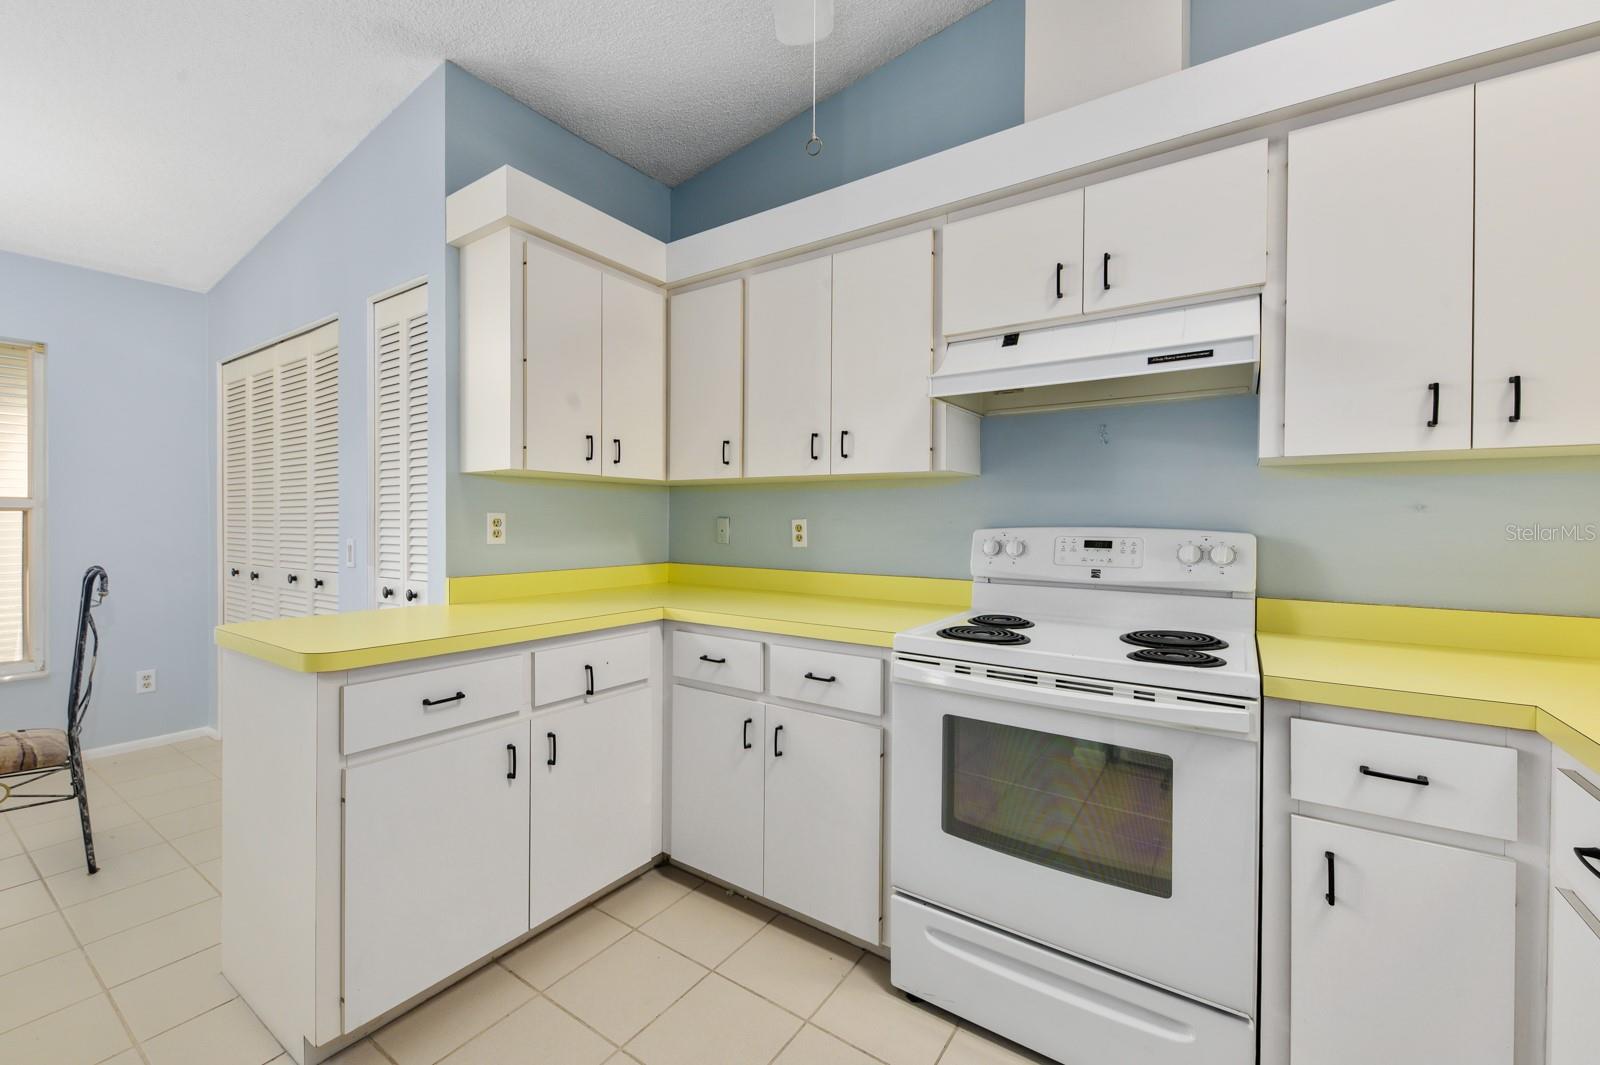
Kitchen with white cabinets, vivid yellow countertops, pale blue walls, and a white electric range.
Kitchen with white cabinets, bright yellow counters, electric range, and double-basin sink.
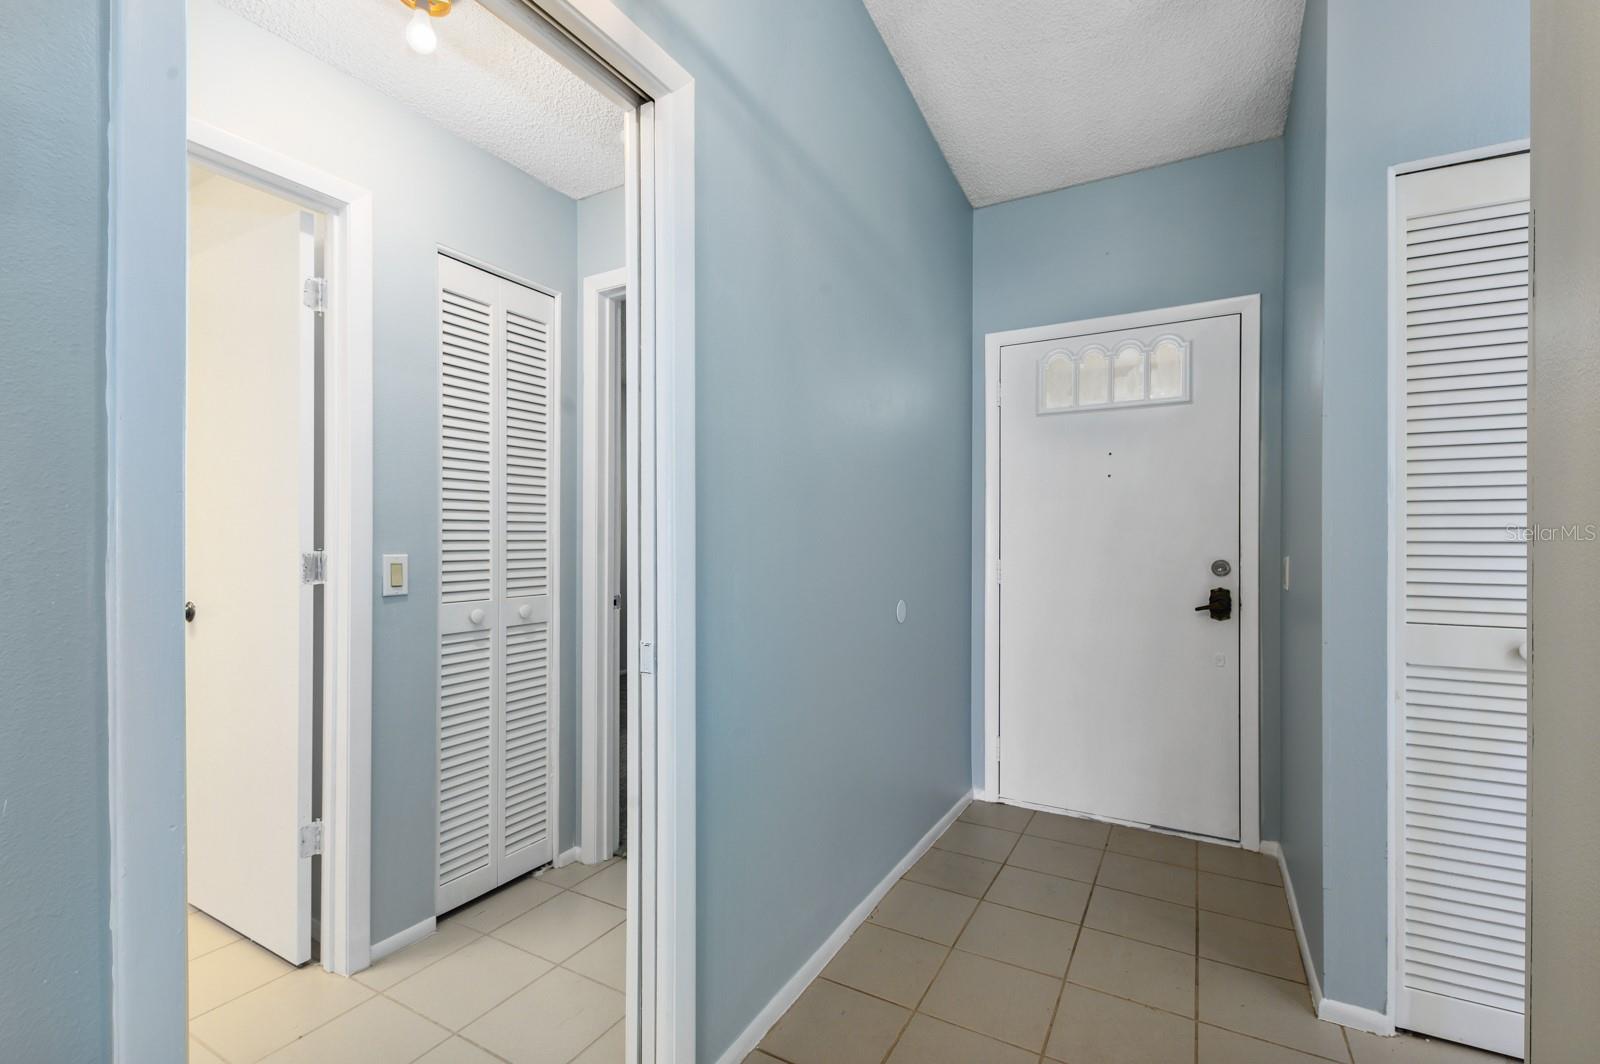
Vacant entry foyer with pale blue walls, tiled floor, white front door, and louvered closet doors.
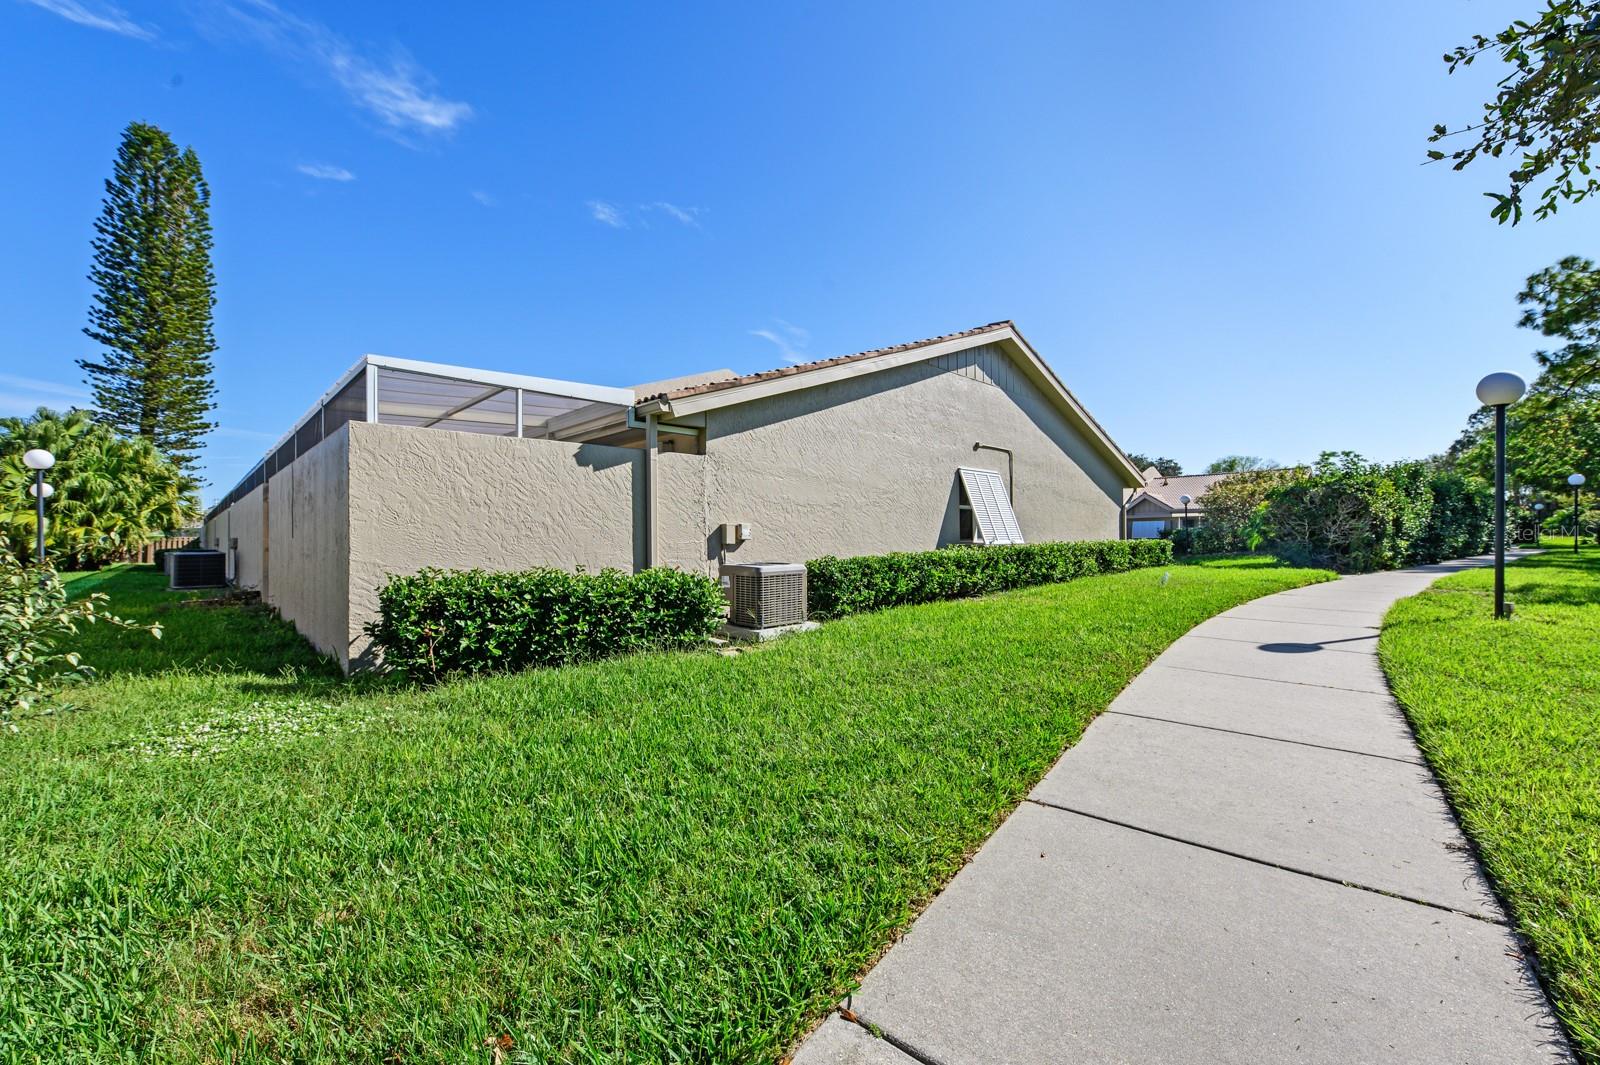
Beige stucco residence beside a curved walkway, lawn, and screened patio enclosure.
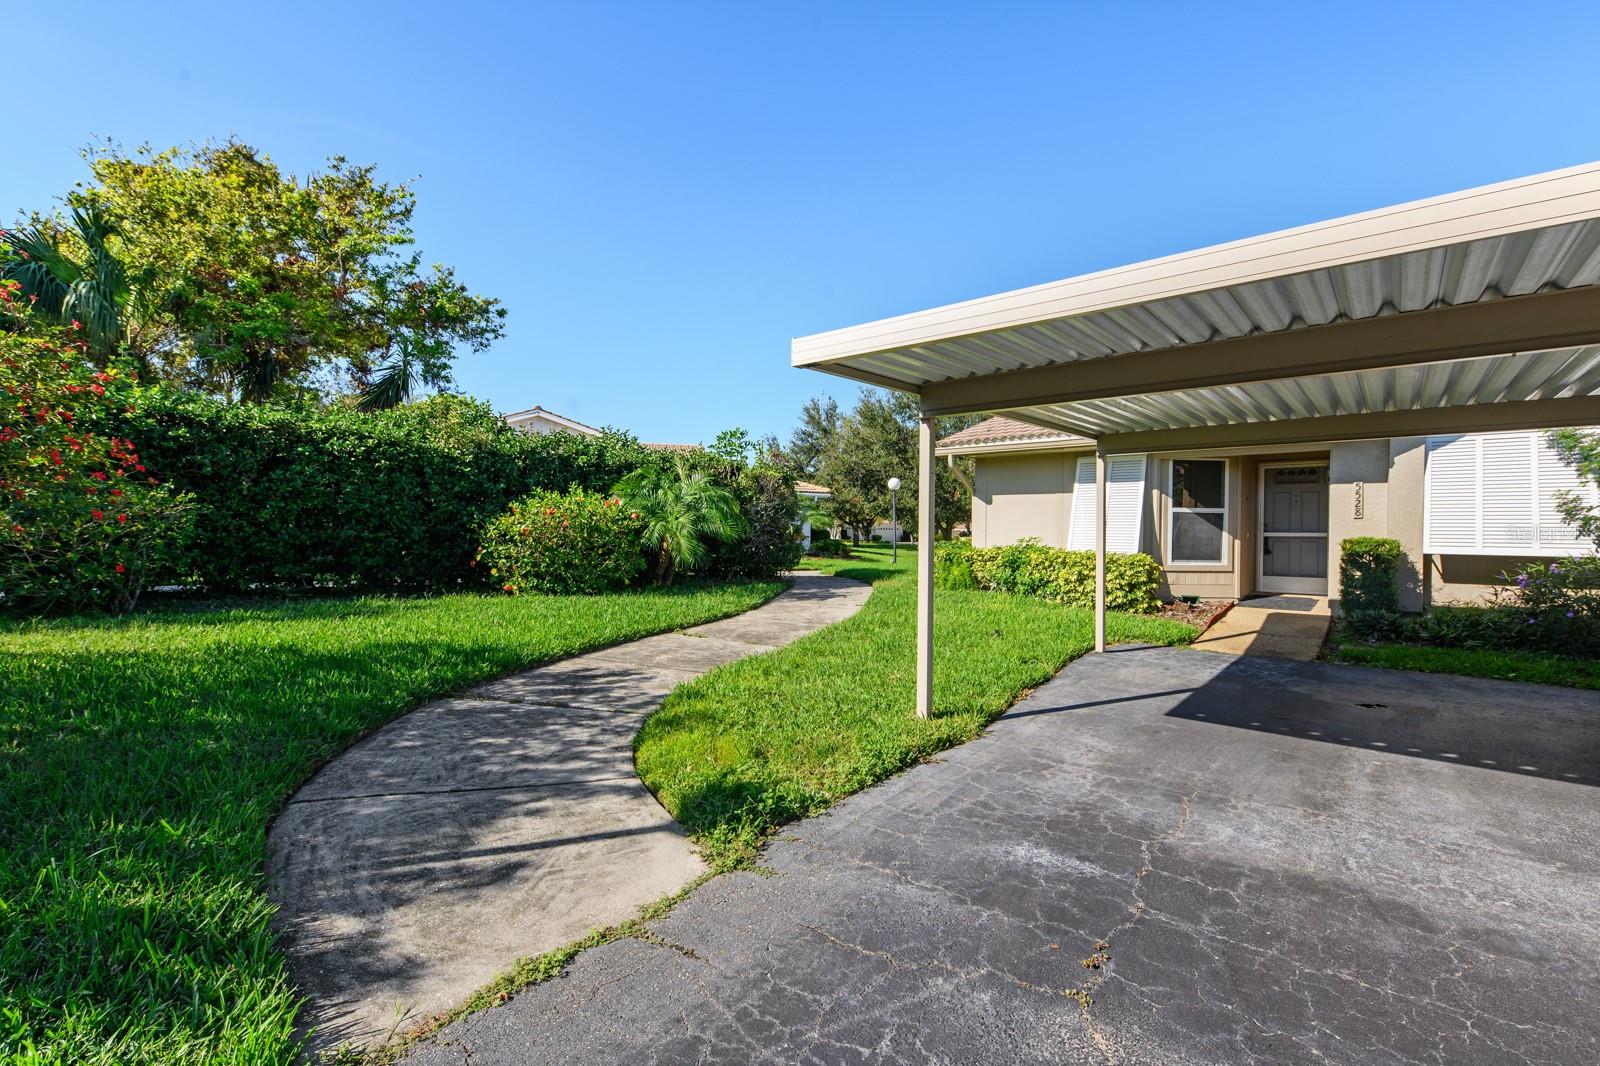
Single-story home with a covered carport, curved walkway, and landscaped lawn.
Home exterior with a covered carport, landscaped lawn, and concrete walkway.
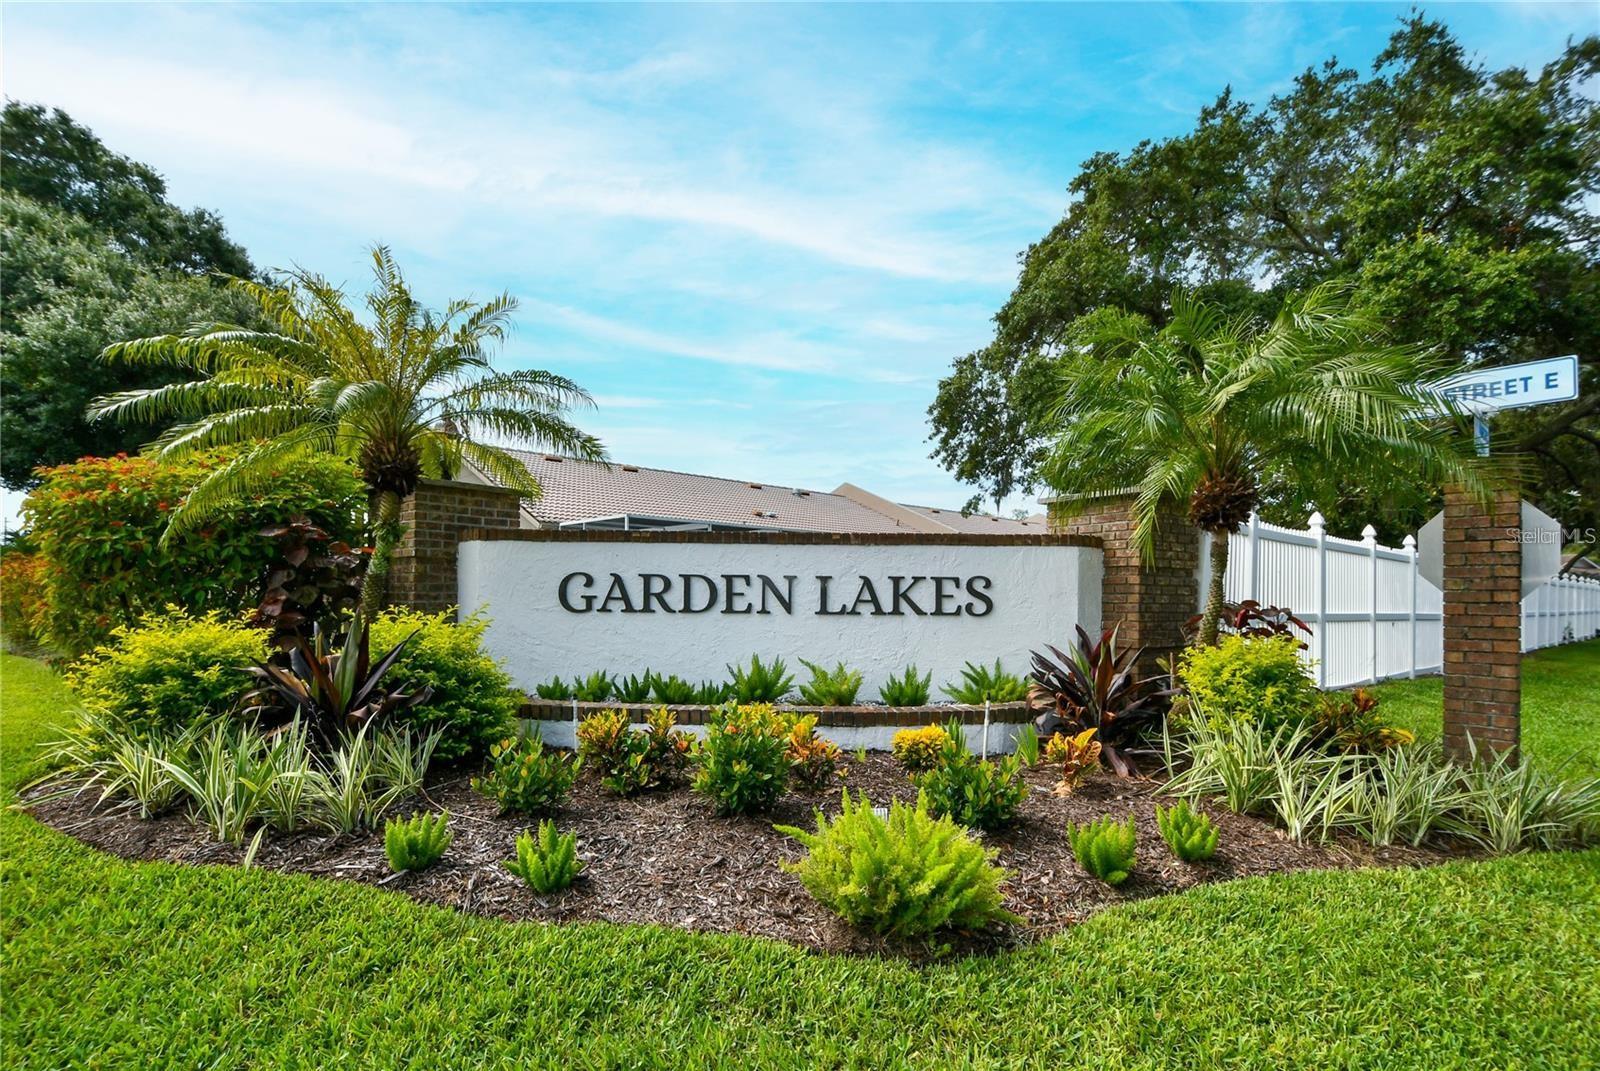
Garden Lakes community entrance sign surrounded by tropical landscaping and a white fence.
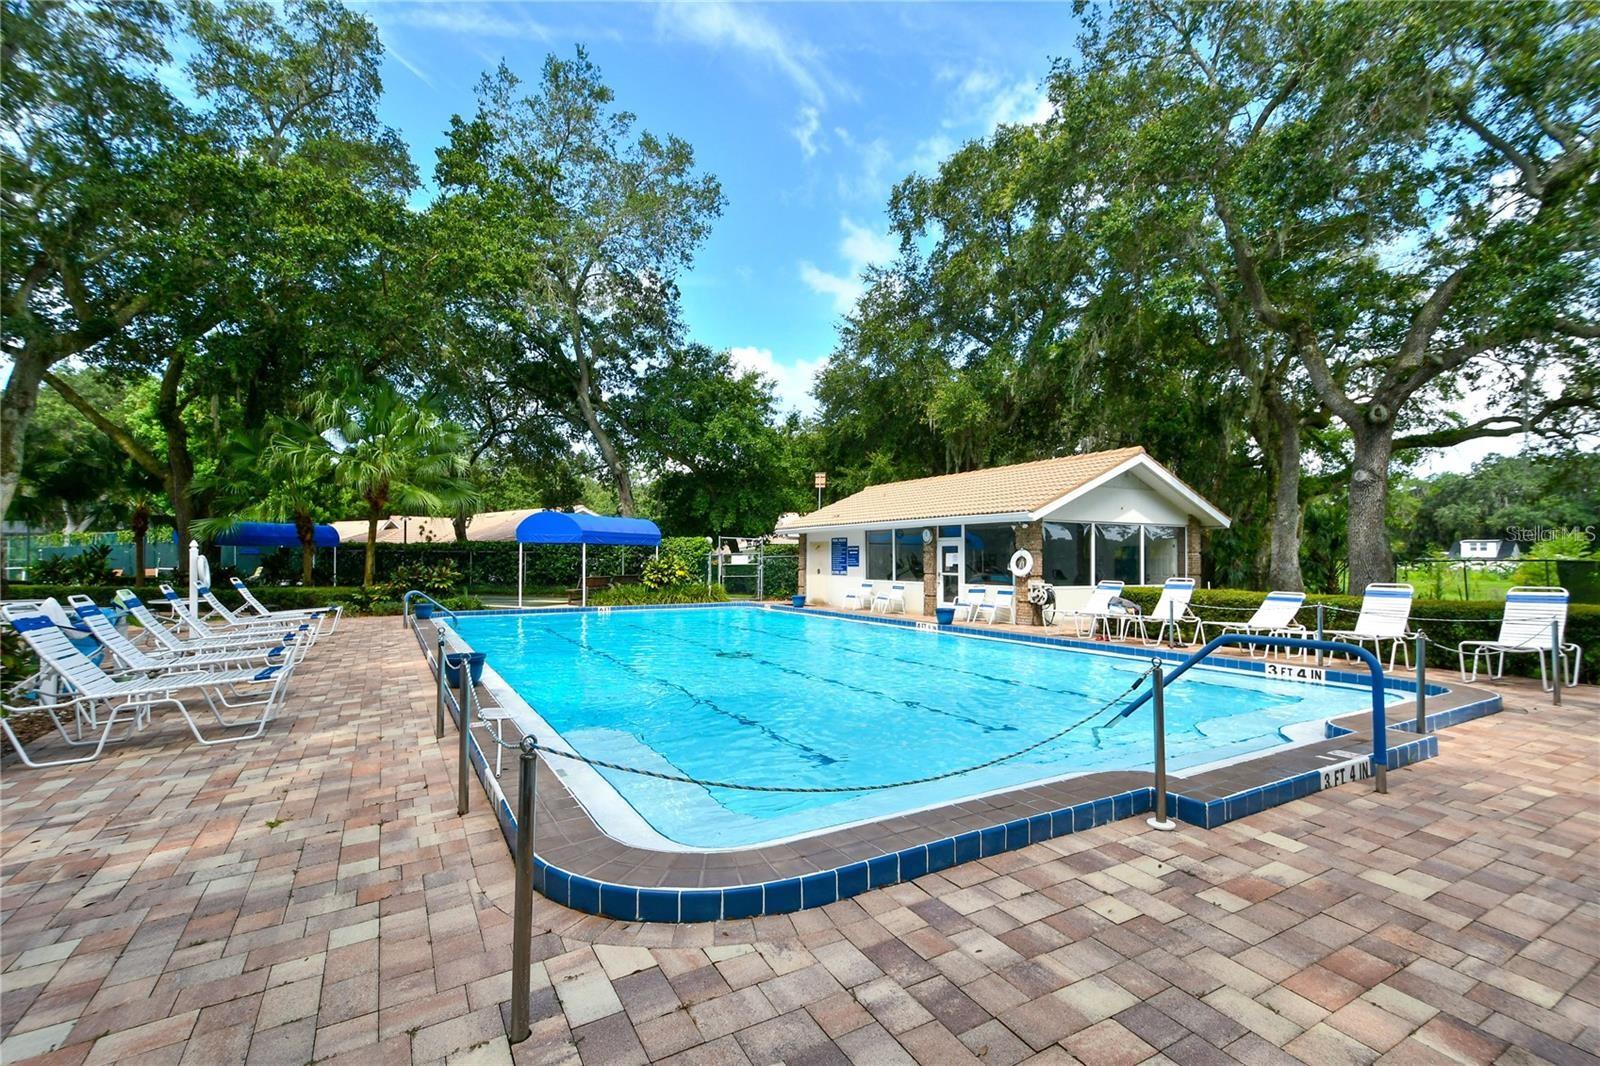
Outdoor swimming pool with paver deck, lounge chairs, and a small pool building beneath mature trees.
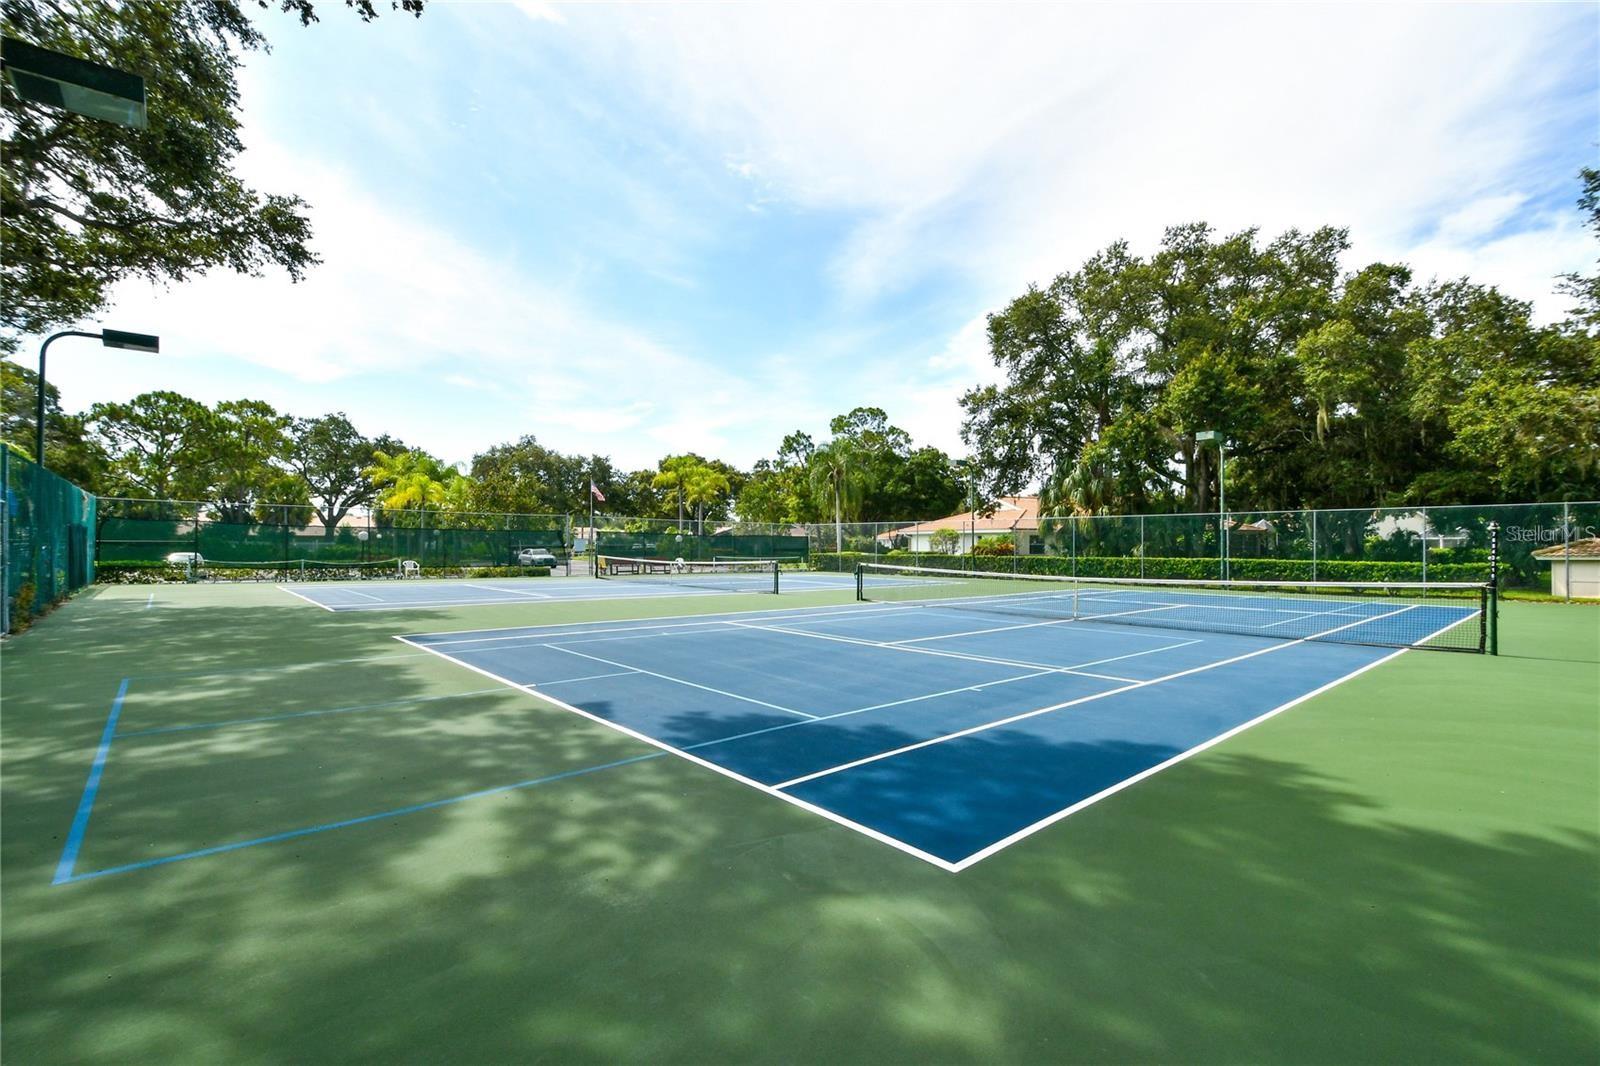
Outdoor tennis courts with blue playing surfaces, surrounded by mature trees and fencing.
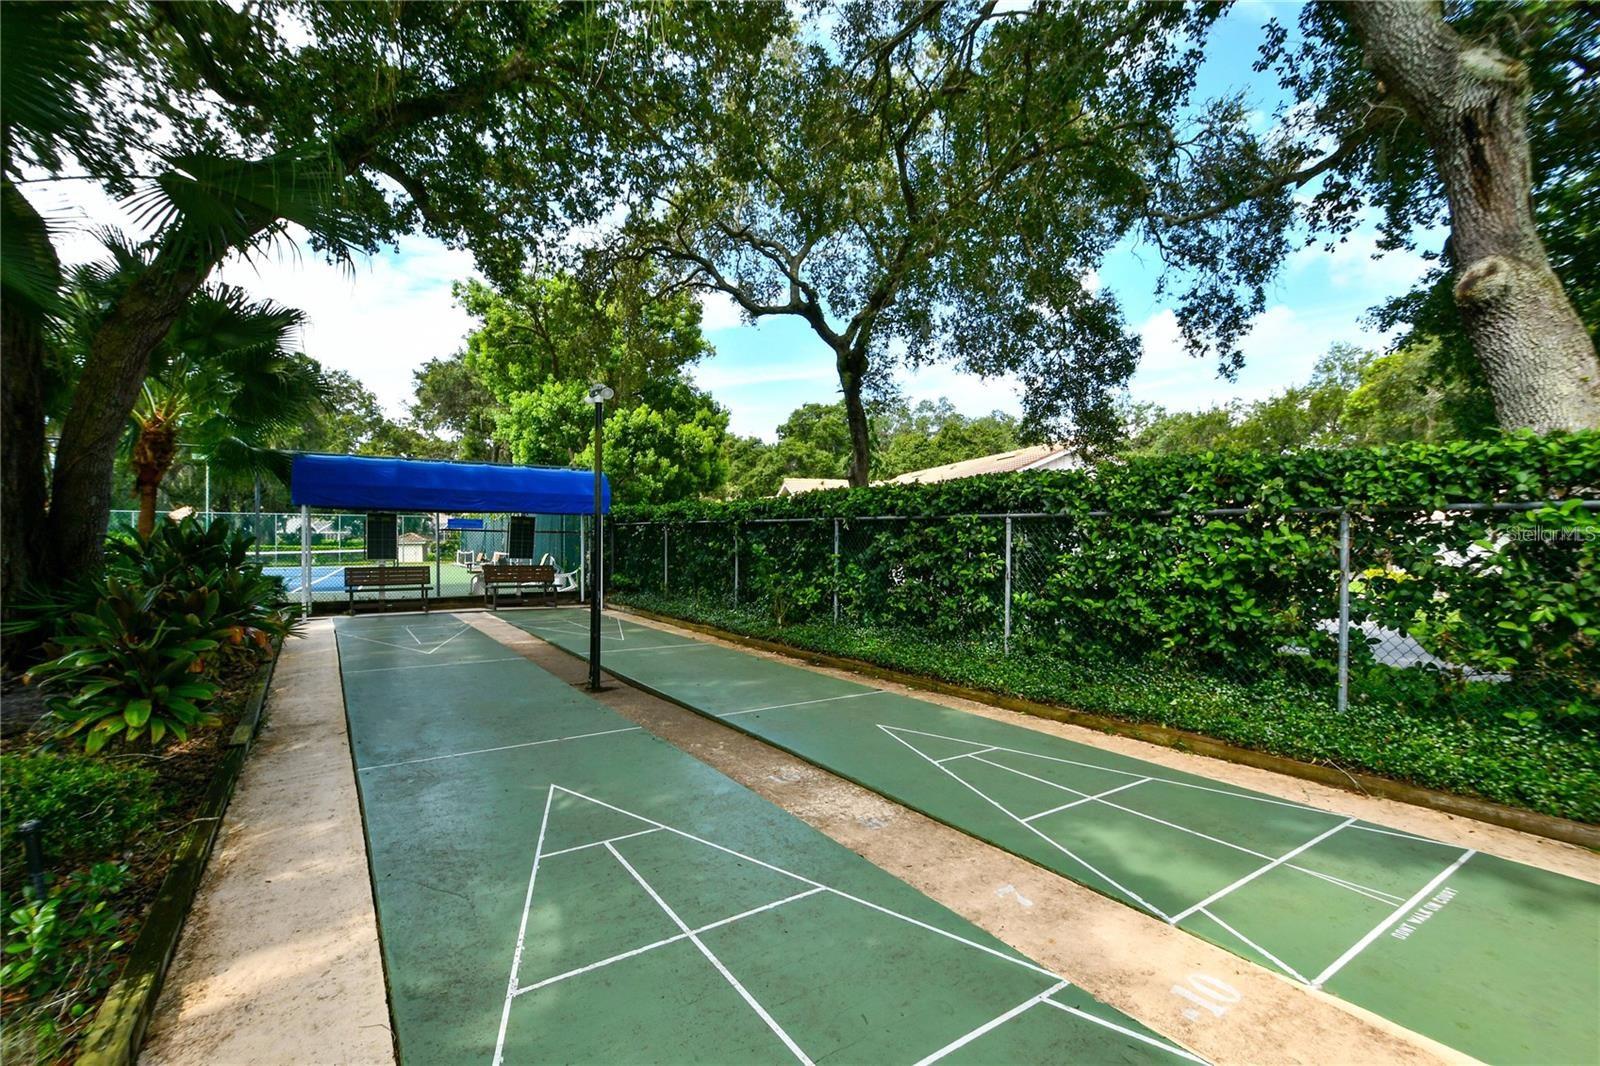
Outdoor shuffleboard courts shaded by mature trees, with benches beneath a blue canopy.
SEE ALL PHOTOS
Home entrance with white shutters, a covered walkway, and shrubs along the path.
Covered patio with a translucent roof, concrete floor, stucco walls, and a metal screen gate.
Covered concrete patio with a translucent roof and sliding glass doors.
Covered patio with translucent roof, sliding glass doors, and a small potted succulent.
Bathroom with a tiled walk-in shower, sliding frosted-glass doors, and a toilet.
Bedroom with light blue walls and carpet beside a long mirrored vanity with a pale stone countertop.
Empty bedroom with blue walls, patterned beige carpet, ceiling fan, and mirrored closet doors.
Empty bedroom with pale blue walls, patterned carpet, and sliding glass patio doors.
Empty bedroom with patterned carpet, a ceiling fan, and sliding glass doors to a patio.
Open living and dining area with pale blue walls, beige carpet, and a dining table beside the kitchen.
Empty living room with a ceiling fan and sliding doors to an enclosed patio.
Empty carpeted room with pale blue walls, ceiling fan, and sliding glass doors to an enclosed patio.
Dining area with a cream table and chairs, blue walls, carpet, and a chandelier beside the kitchen.
Dining area with a table and chairs beside an open kitchen with white cabinets and a yellow countertop.
Open-plan kitchen and dining area with a vaulted ceiling and sliding doors to a walled patio.
Empty bedroom with pale blue walls, green patterned carpet, louvered closet doors, and a ceiling fan.
Empty bedroom with pale blue walls, green carpet, window blinds, and a ceiling fan.
Bathroom with a cream vanity and large mirror beside a tub-shower with tiled walls.
Dining room with a glass-top table, black metal chairs, chandelier, and large windows.
Dining room with a glass-top table, wrought-iron chairs, chandelier, and white louvered closet doors.
Kitchen with pale yellow countertops, white cabinets and appliances, and a vaulted ceiling.
Kitchen with bright yellow countertops, white cabinets, and a large refrigerator.
Kitchen and dining area with white cabinets, yellow-green countertops, and a glass table by the windows.
Kitchen with white cabinets, vivid yellow countertops, pale blue walls, and a white electric range.
Kitchen with white cabinets, bright yellow counters, electric range, and double-basin sink.
Vacant entry foyer with pale blue walls, tiled floor, white front door, and louvered closet doors.
Beige stucco residence beside a curved walkway, lawn, and screened patio enclosure.
Single-story home with a covered carport, curved walkway, and landscaped lawn.
Home exterior with a covered carport, landscaped lawn, and concrete walkway.
Garden Lakes community entrance sign surrounded by tropical landscaping and a white fence.
Outdoor swimming pool with paver deck, lounge chairs, and a small pool building beneath mature trees.
Outdoor tennis courts with blue playing surfaces, surrounded by mature trees and fencing.
Outdoor shuffleboard courts shaded by mature trees, with benches beneath a blue canopy.
Courtesy of RANCH REALTY, Kevin Bryceland  Listing Contact: 941-228-1229 
For Sale

5528 37TH ST E #5528

5528 37TH ST E #5528, BRADENTON, FL 34203

$245,000
Welcome to easy, maintenance-free living in the highly desirable 55+ community of Garden Lakes Courtyard! This charming villa offers the perfect blend of comfort, convenience, and an active Florida lifestyle.

Step inside to discover a bright and spacious open-concept living and dining area featuring soaring vaulted ceilings that create an airy, expansive feel. The well-appointed kitchen boasts abundant counter space, a skylight that fills the room with natural light, and lovely views of the private covered and screened courtyard--an ideal space for morning coffee, entertaining guests, or simply relaxing outdoors year-round.

The home features two generously sized bedrooms, two full bathrooms, and a covered two-car carport. Major updates provide peace of mind, including a recently replaced roof, newer HVAC system, and a washer and dryer that are only a few years old.

Garden Lakes Community Association offers an exceptional array of amenities and activities designed for an active and social lifestyle. Residents enjoy a vibrant calendar of events including bingo, card games, potlucks, and community gatherings, along with access to a heated community pool, tennis courts, pickleball courts, shuffleboard, fitness center, and scenic walking paths. The association fee includes exterior maintenance and roof replacement, allowing you to spend more time enjoying everything the community has to offer.

Conveniently located just minutes from University Town Center (UTC), shopping, dining, entertainment, healthcare facilities, and the Gulf Coast's world-famous white sand beaches, this villa presents an incredible opportunity to enjoy the very best of Florida living.

Schedule your private showing today and discover why Garden Lakes is one of the area's most sought-after active adult communities!

2
beds

2
baths

1,236 Sq.Ft. LIVING AREA

Kevin Bryceland

Kevin Bryceland

Features & Amenities

Interior

  • total bedrooms2
  • Total bathrooms2
  • full bathrooms2
  • Laundry room In Kitchen
  • Flooring Carpet, Ceramic Tile
  • APPLIANCES Dishwasher, Disposal, Dryer, Electric Water Heater, Range, Range Hood, Refrigerator, Washer
  • other interior Features Ceiling Fans(s), Eat-in Kitchen, Kitchen/Family Room Combo, Living Room/Dining Room Combo, Open Floorplan, Vaulted Ceiling(s), Walk-In Closet(s)

Area & Lot

  • Status For Sale
  • Living Area1,236 Sq.Ft.
  • Total Area1,968 Sq.Ft.
  • MLS® IDA4696483
  • TypeResidential
  • YEAR BUILT1987
  • Architecture StylesPatio Home
  • Elementary SchoolKinnan Elementary
  • Middle SchoolBraden River Middle
  • High SchoolBraden River High

Exterior

  • STORIES1
  • water SourcePublic
  • utilitiesCable Connected, Electricity Connected, Public, Sewer Connected, Water Connected
  • roofTile
  • parkingCovered
  • HEAT TYPECentral
  • AIR CONDITIONINGCentral Air
  • sewerPublic Sewer
  • SubstructureSlab
  • HOA AmenitiesClubhouse, Fitness Center, Maintenance, Pickleball Court(s), Pool, Shuffleboard Court
  • other exterior FeaturesHurricane Shutters, Sliding Doors

Financial

  • Sales Price$245,000
  • Real Estate Tax $3,223/yr
  • HOA $518/mo
  • Zoning PDR
View Virtual Tour
Covered patio with a translucent roof, concrete floor, stucco walls, and a metal screen gate.

Schedule a Showing

I would love to show you this beautiful property. Please select your preferred date and time below. I will be in touch shortly to confirm your appointment.

Schedule a Showing

I would love to show you this beautiful property. Please select your preferred date and time below. I will be in touch shortly to confirm your appointment.

Thank you for your interest in 5528 37TH ST E #5528, BRADENTON, FL 34203. We are reviewing your request and will be in touch shortly!

Mortgage Calculator

Estimate your monthly mortgage payment, including the principal and interest, property taxes, and HOA. Adjust the values to generate a more accurate rate.

All estimates are provided for informational purposes only. Actual amounts may vary.
$0,000 Your Payment 20 15 65
$0,000 Your Payment

Experience Every Angle of the Market

Real estate is one of life's most important investments. That's why I take a consultative approach—combining local expertise, modern marketing, and personalized service to help you maximize every opportunity with confidence.

Follow Me on Instagram