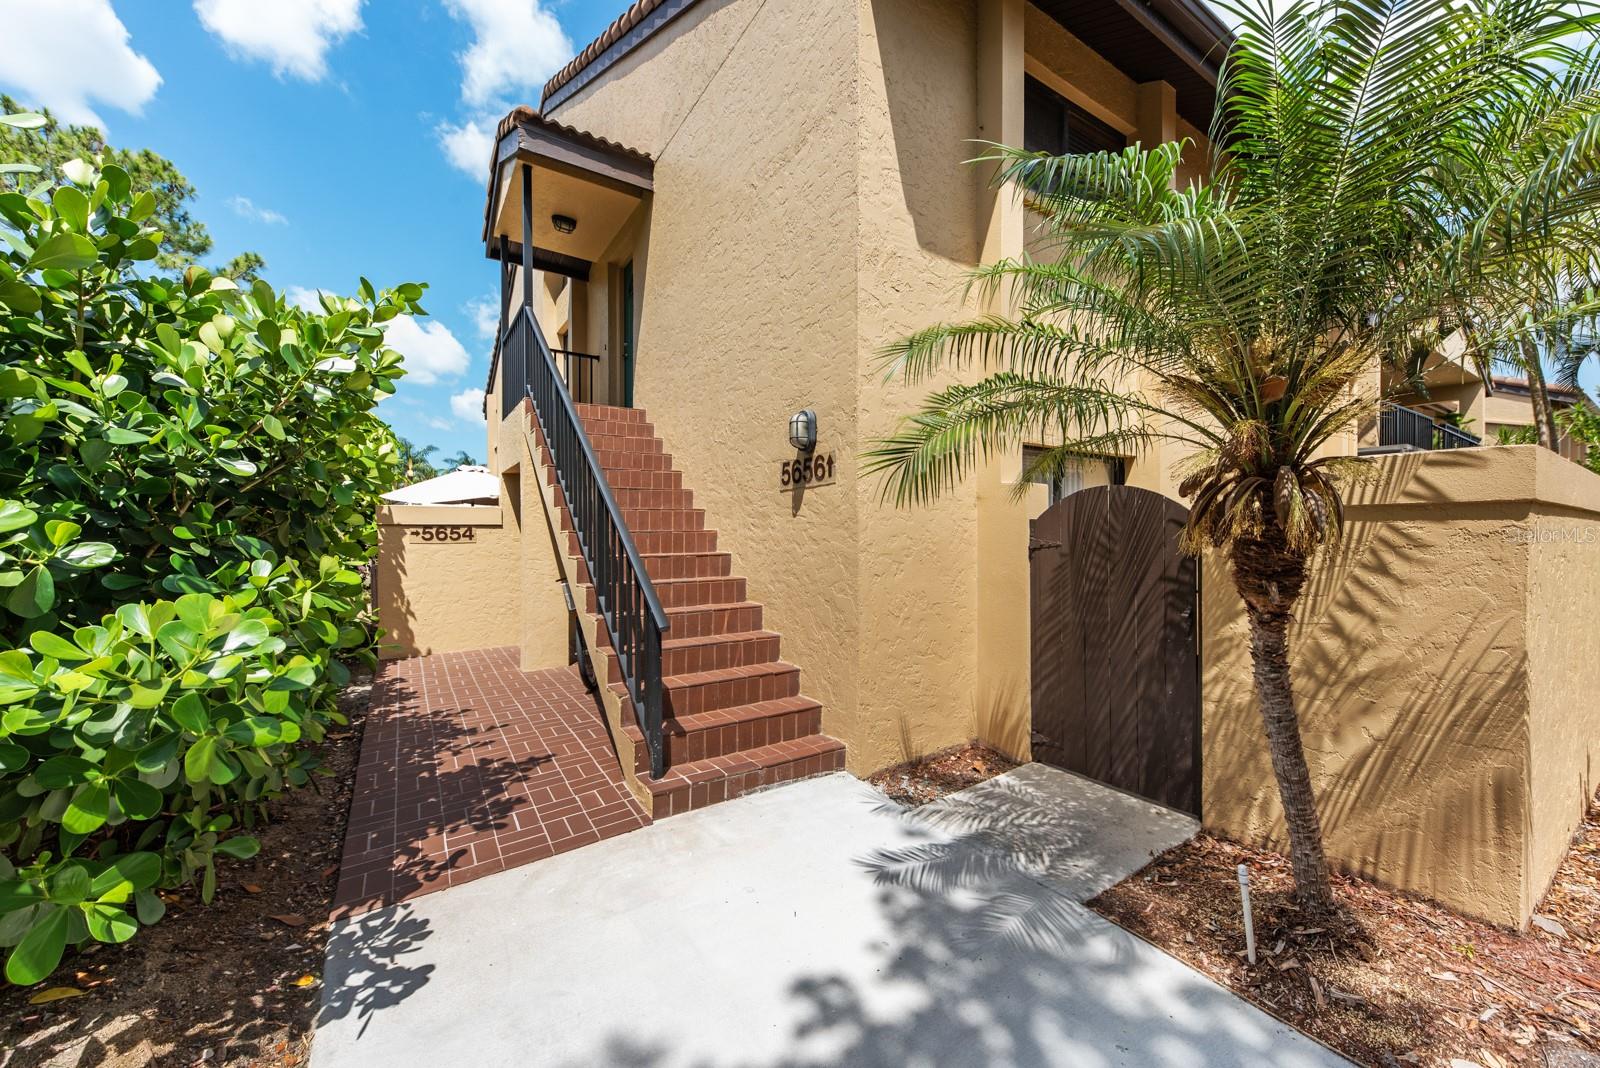
Tan stucco residence with tiled exterior stairs, a palm tree, and a paved entry walkway.
5656 ASHTON LAKE DR #5656
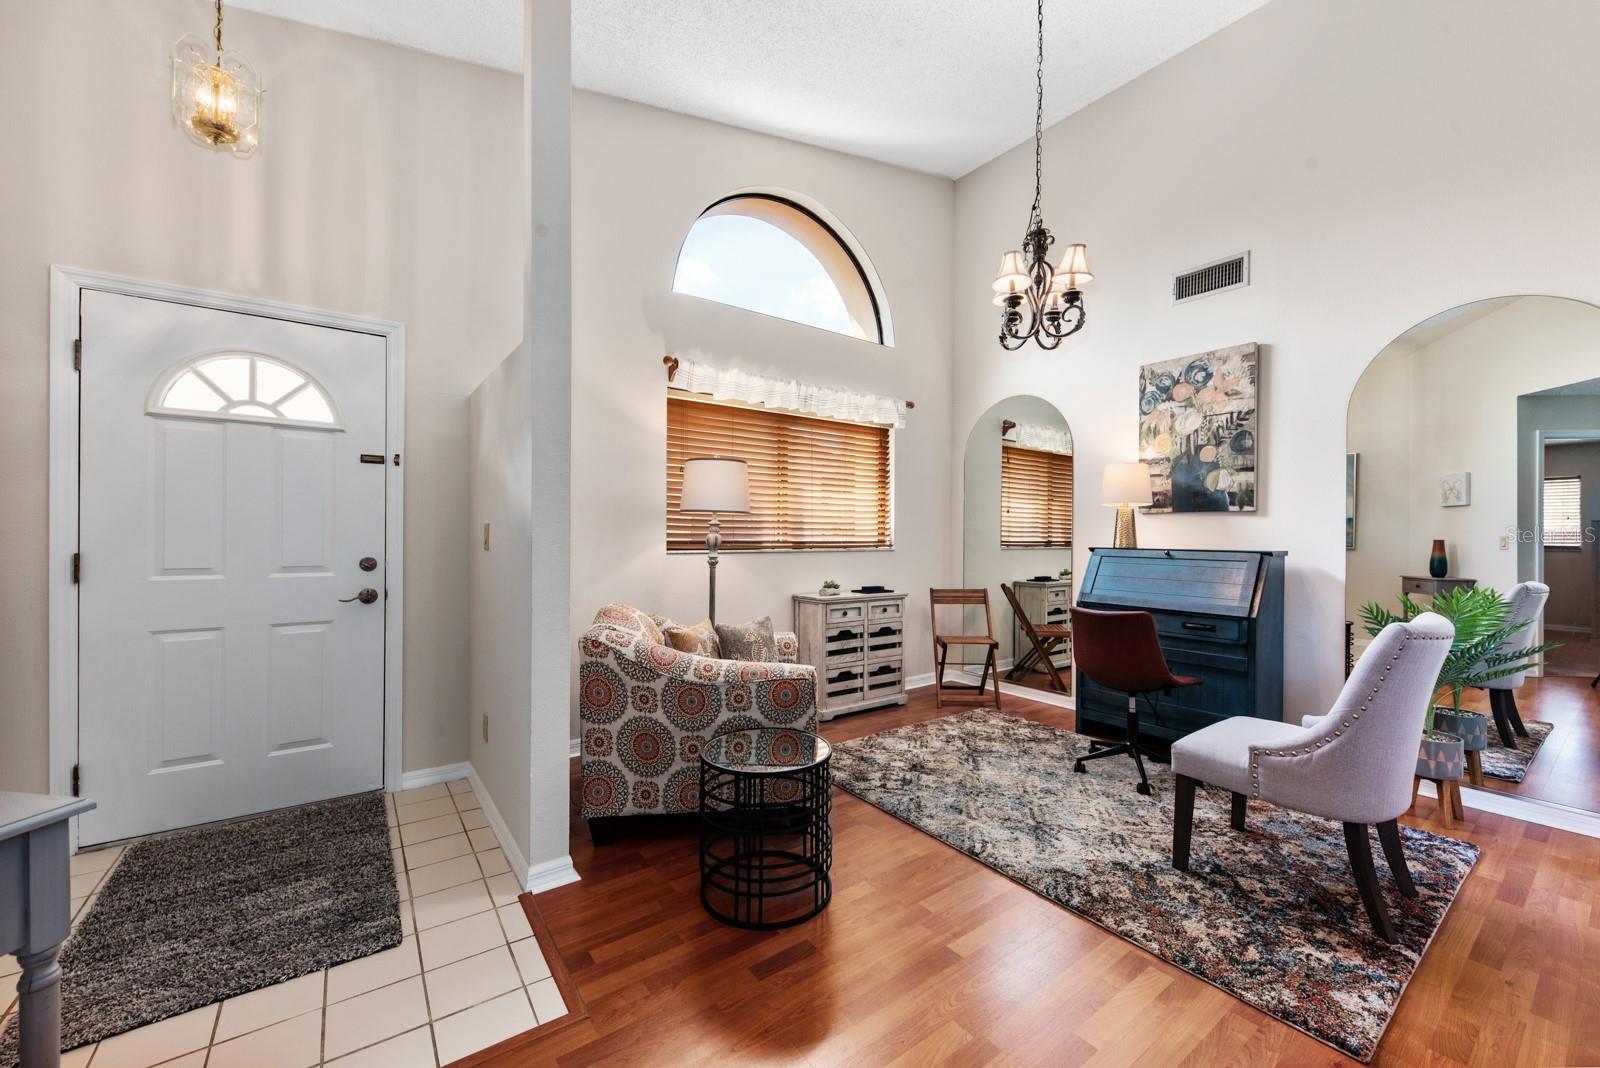
Living room and foyer with arched windows, vaulted ceiling, hardwood floors, and a blue secretary desk.
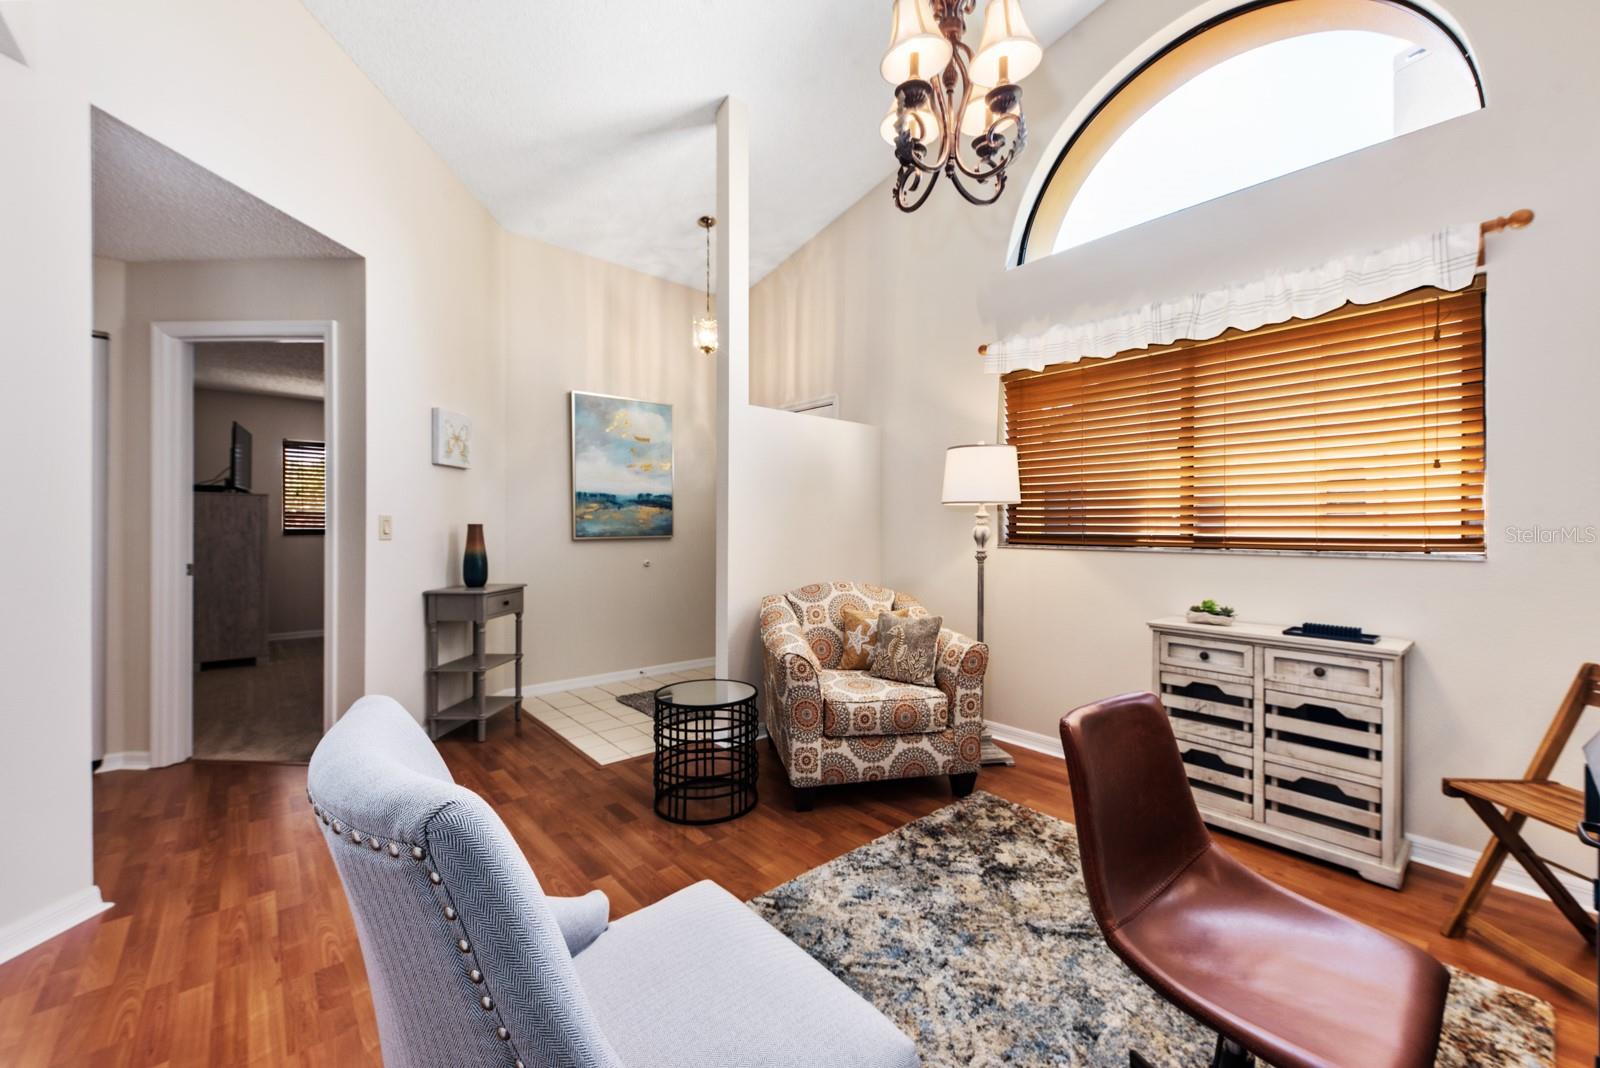
Furnished living room with vaulted ceiling, arched window, patterned armchair, and hardwood floors.
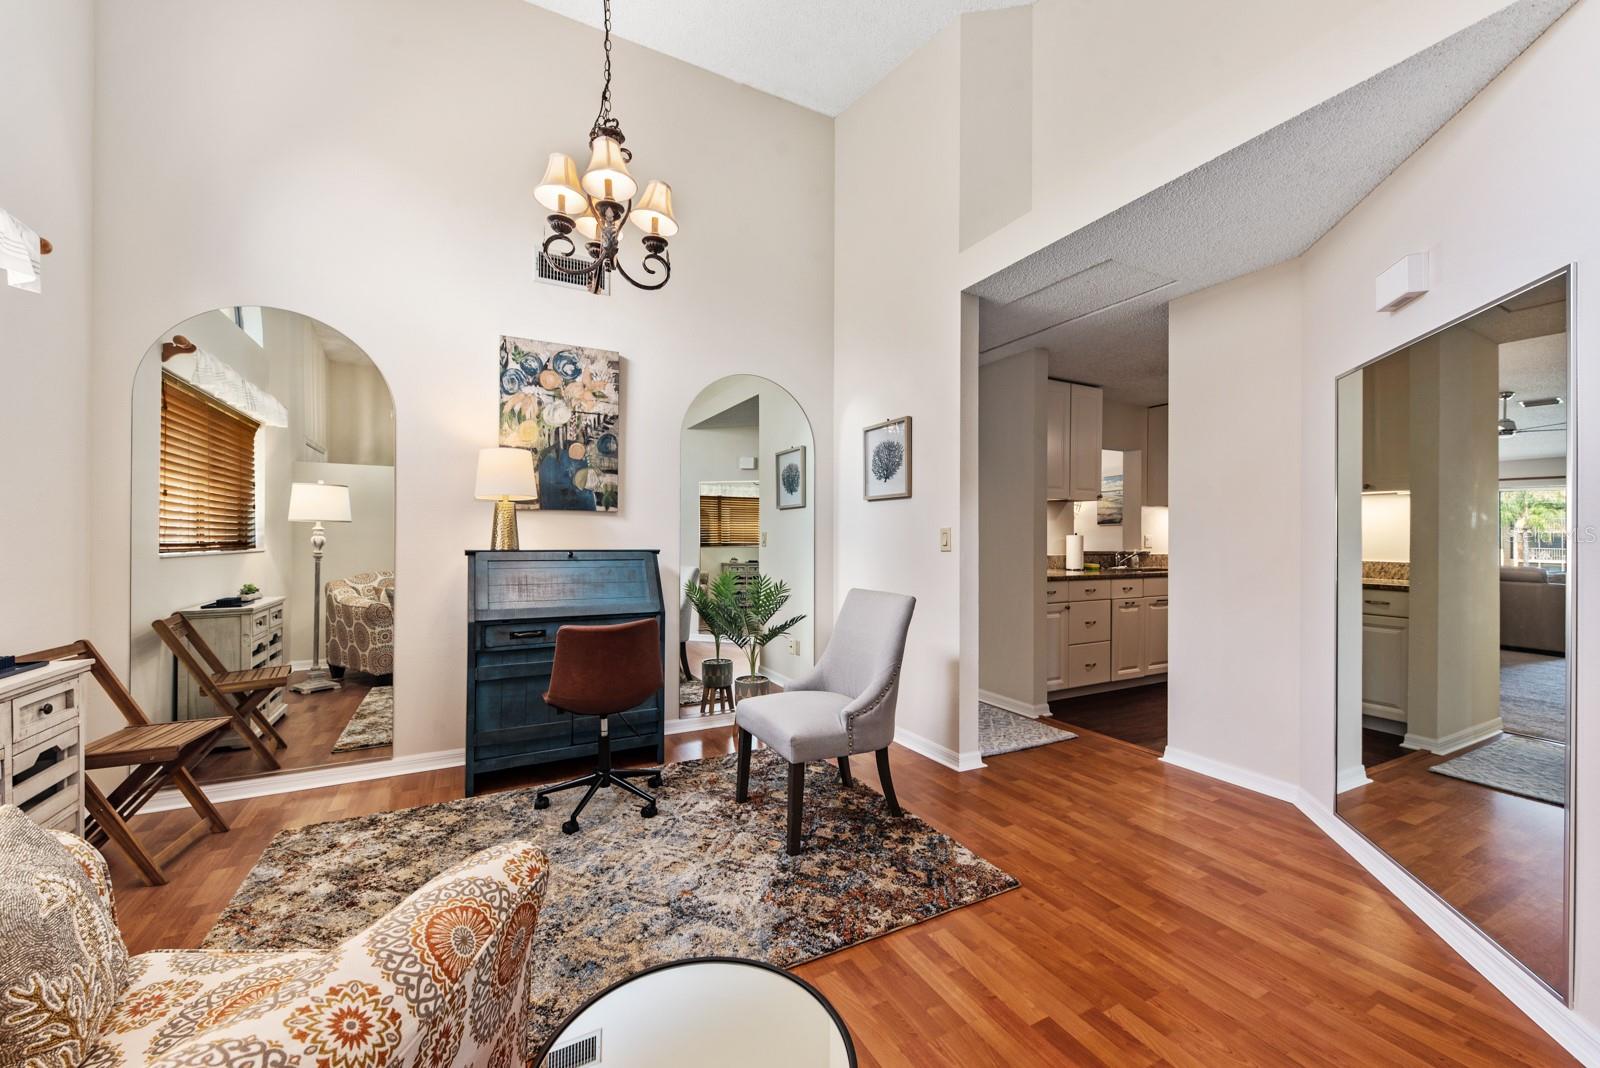
Furnished living room with vaulted ceiling, arched mirrors, wood floors, and a view into the kitchen.
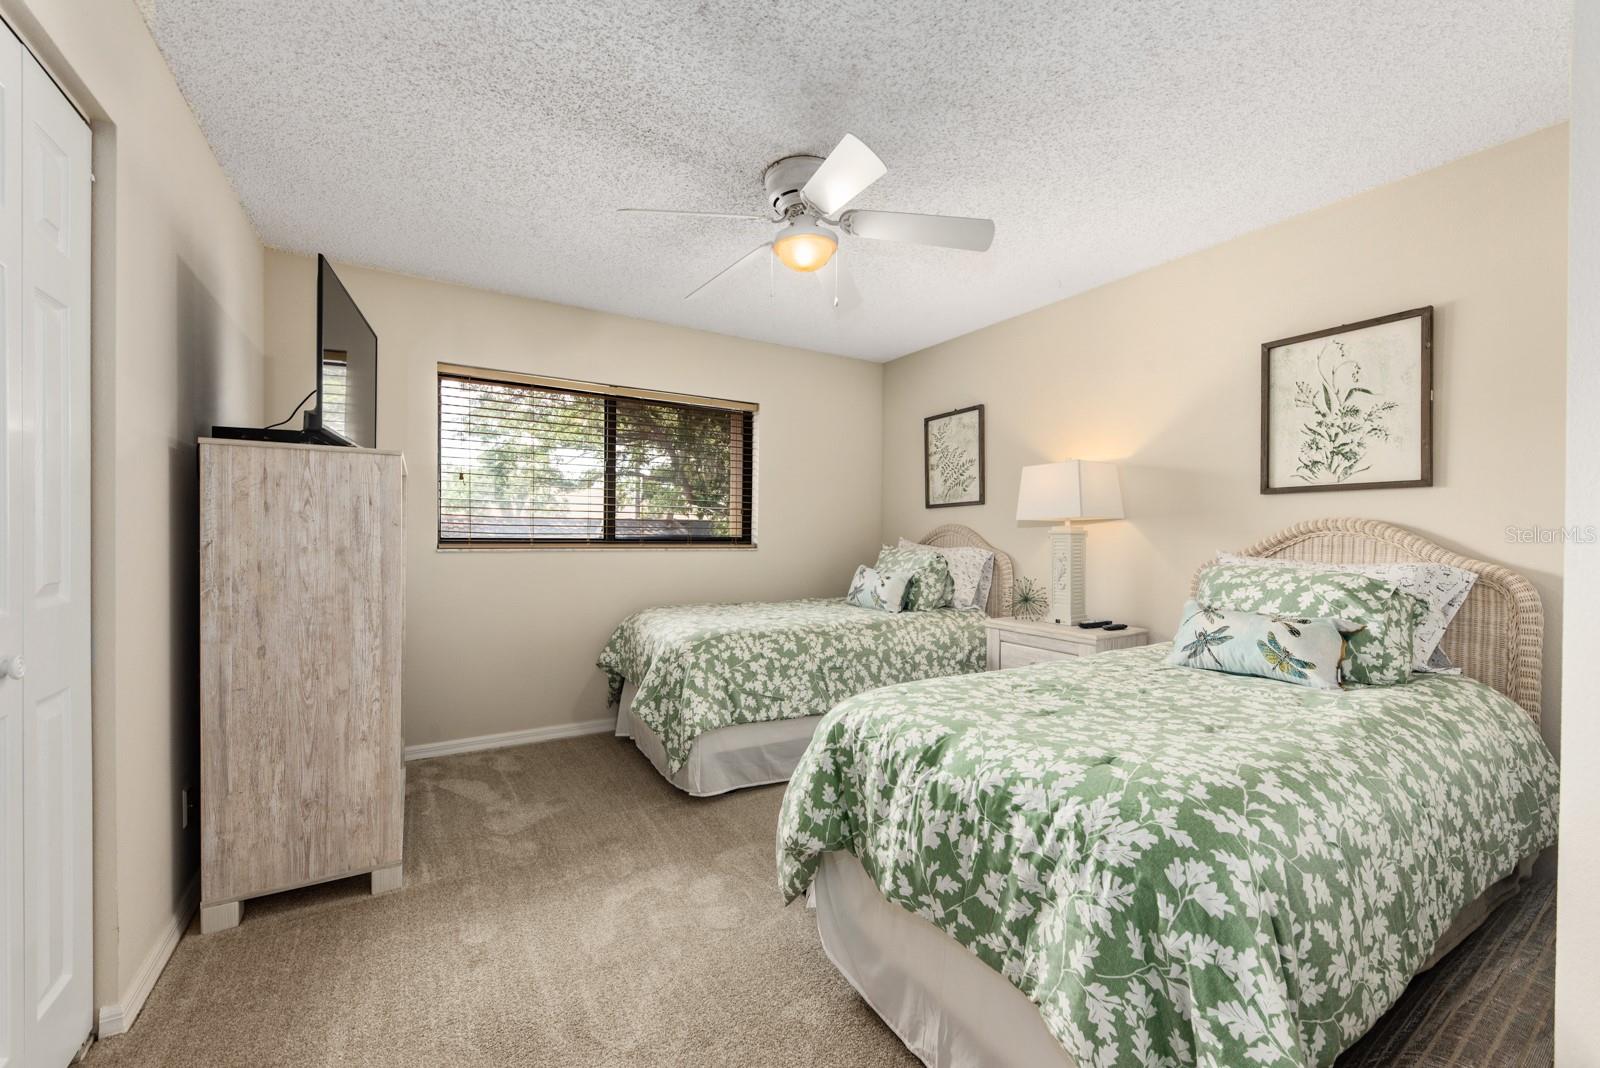
Bedroom with two beds in green botanical-pattern bedding and wicker headboards.
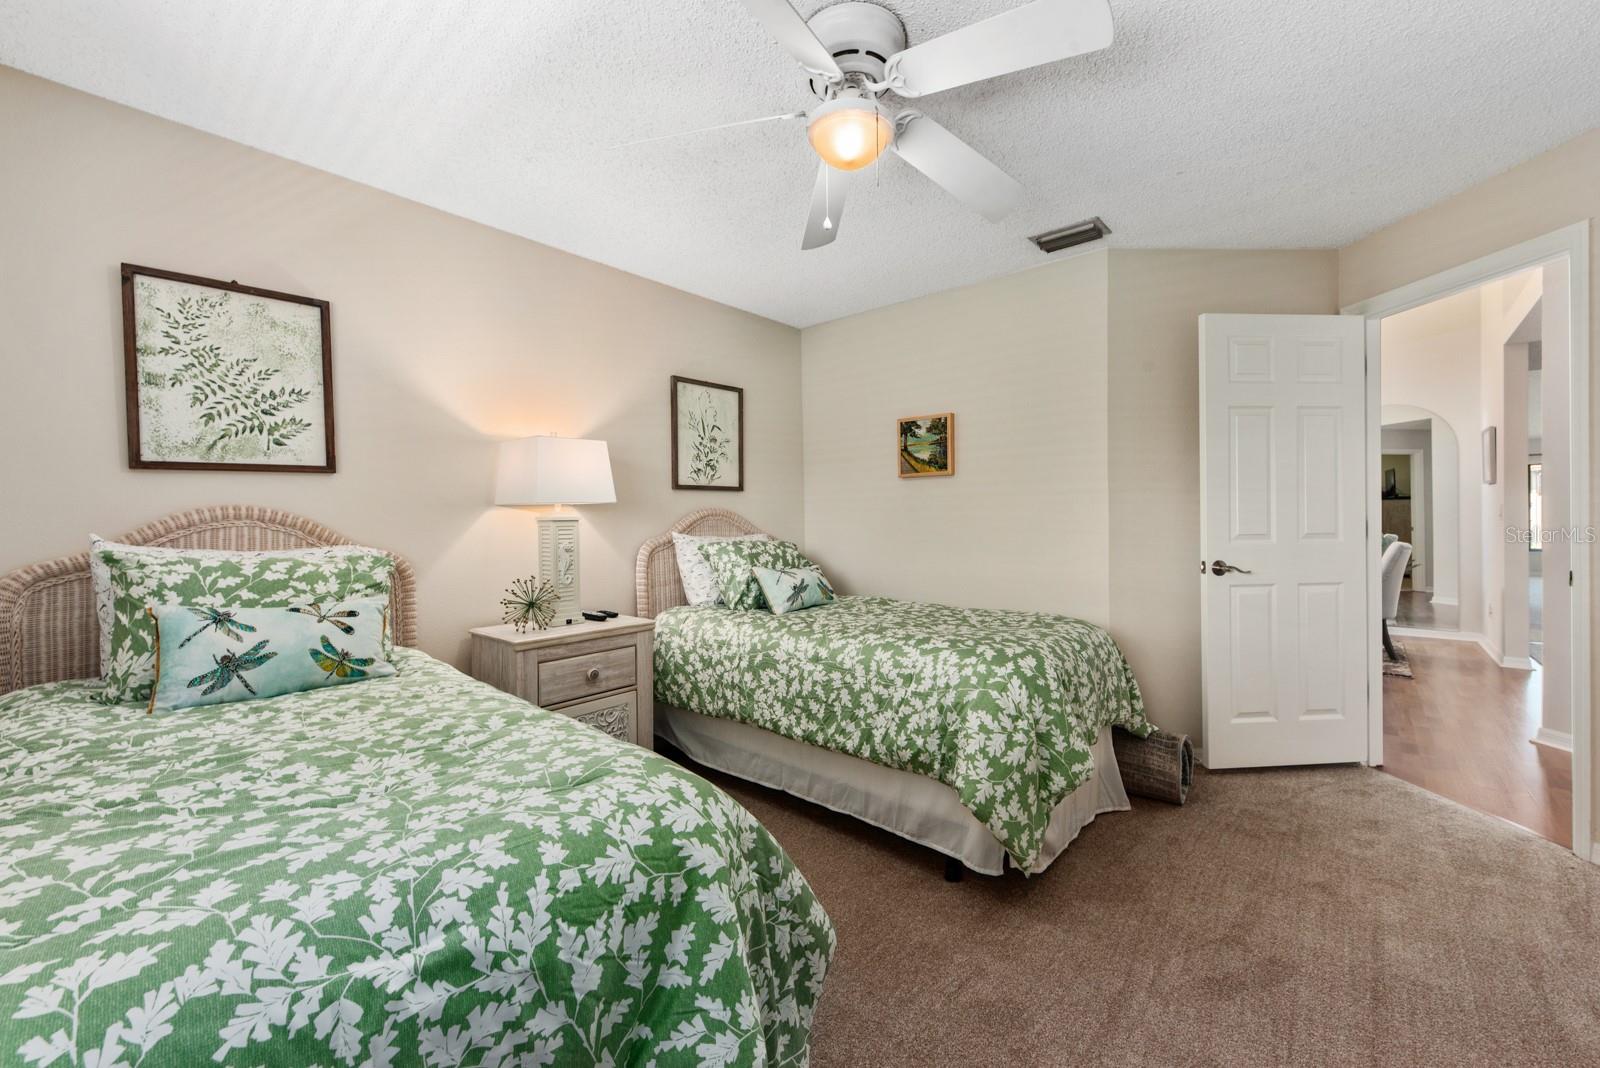
Bedroom with two beds in green floral bedding, wicker headboards, beige carpet, and a ceiling fan.
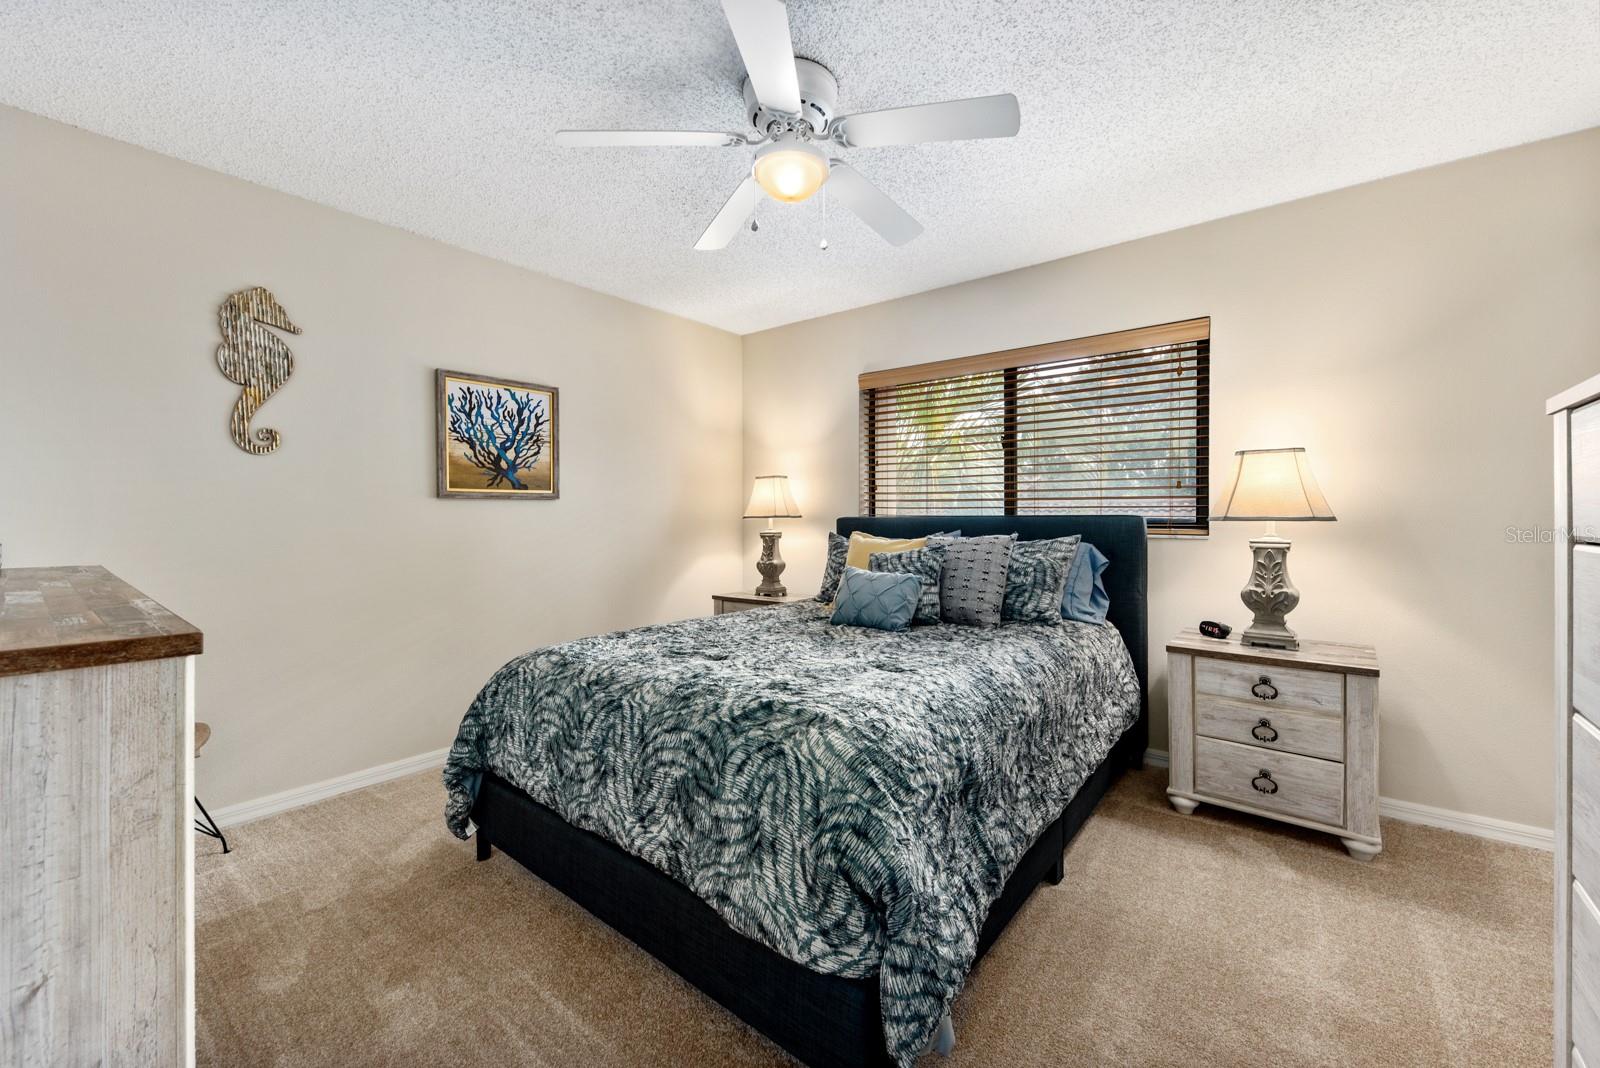
Furnished bedroom with patterned bedding, matching bedside lamps, and a ceiling fan.
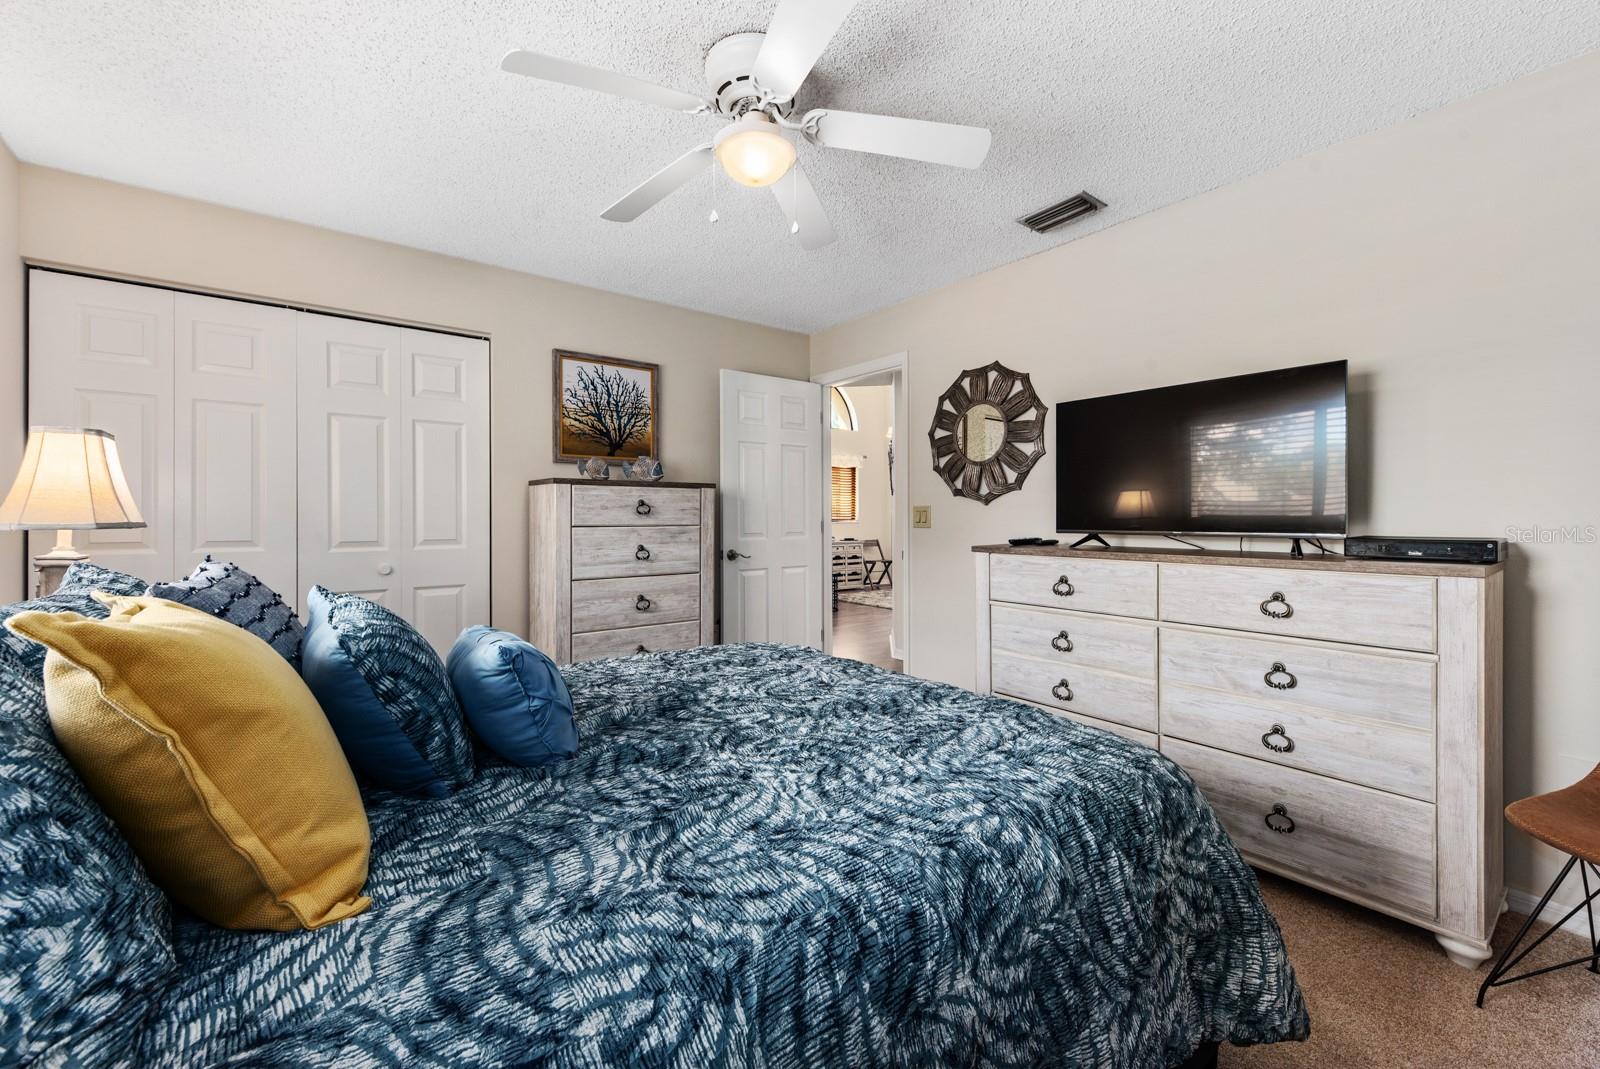
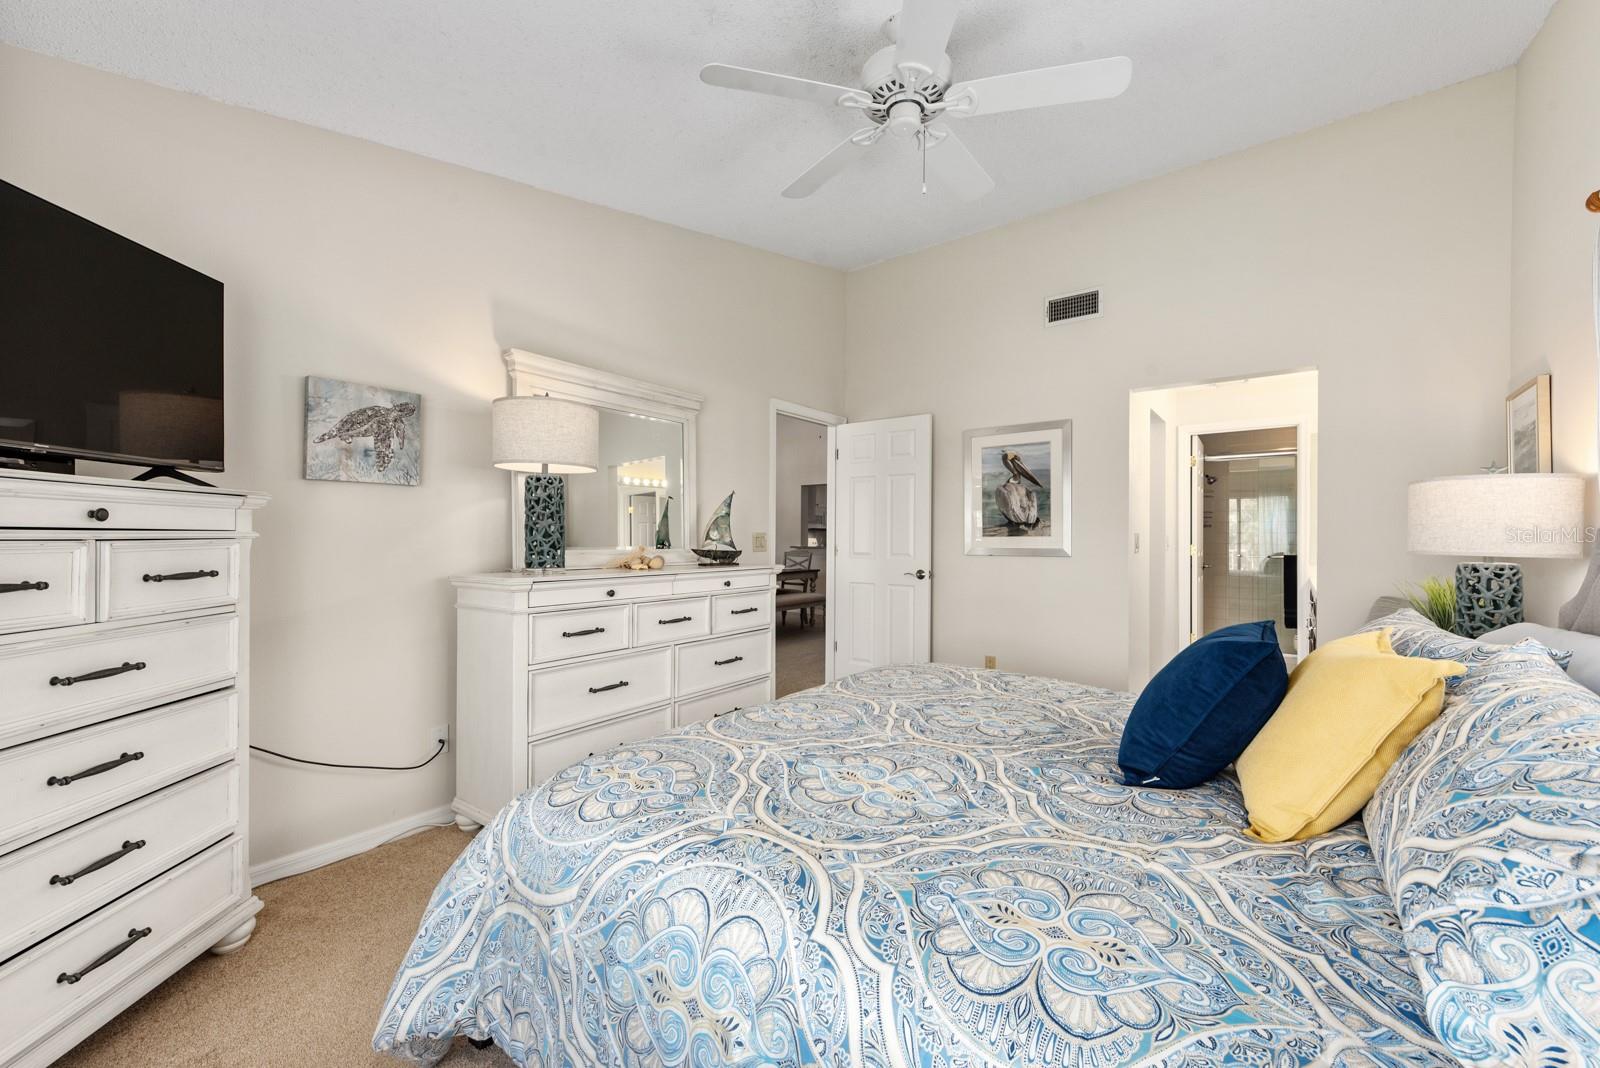
Furnished bedroom with a blue patterned bedspread, white closet doors, and a large television.
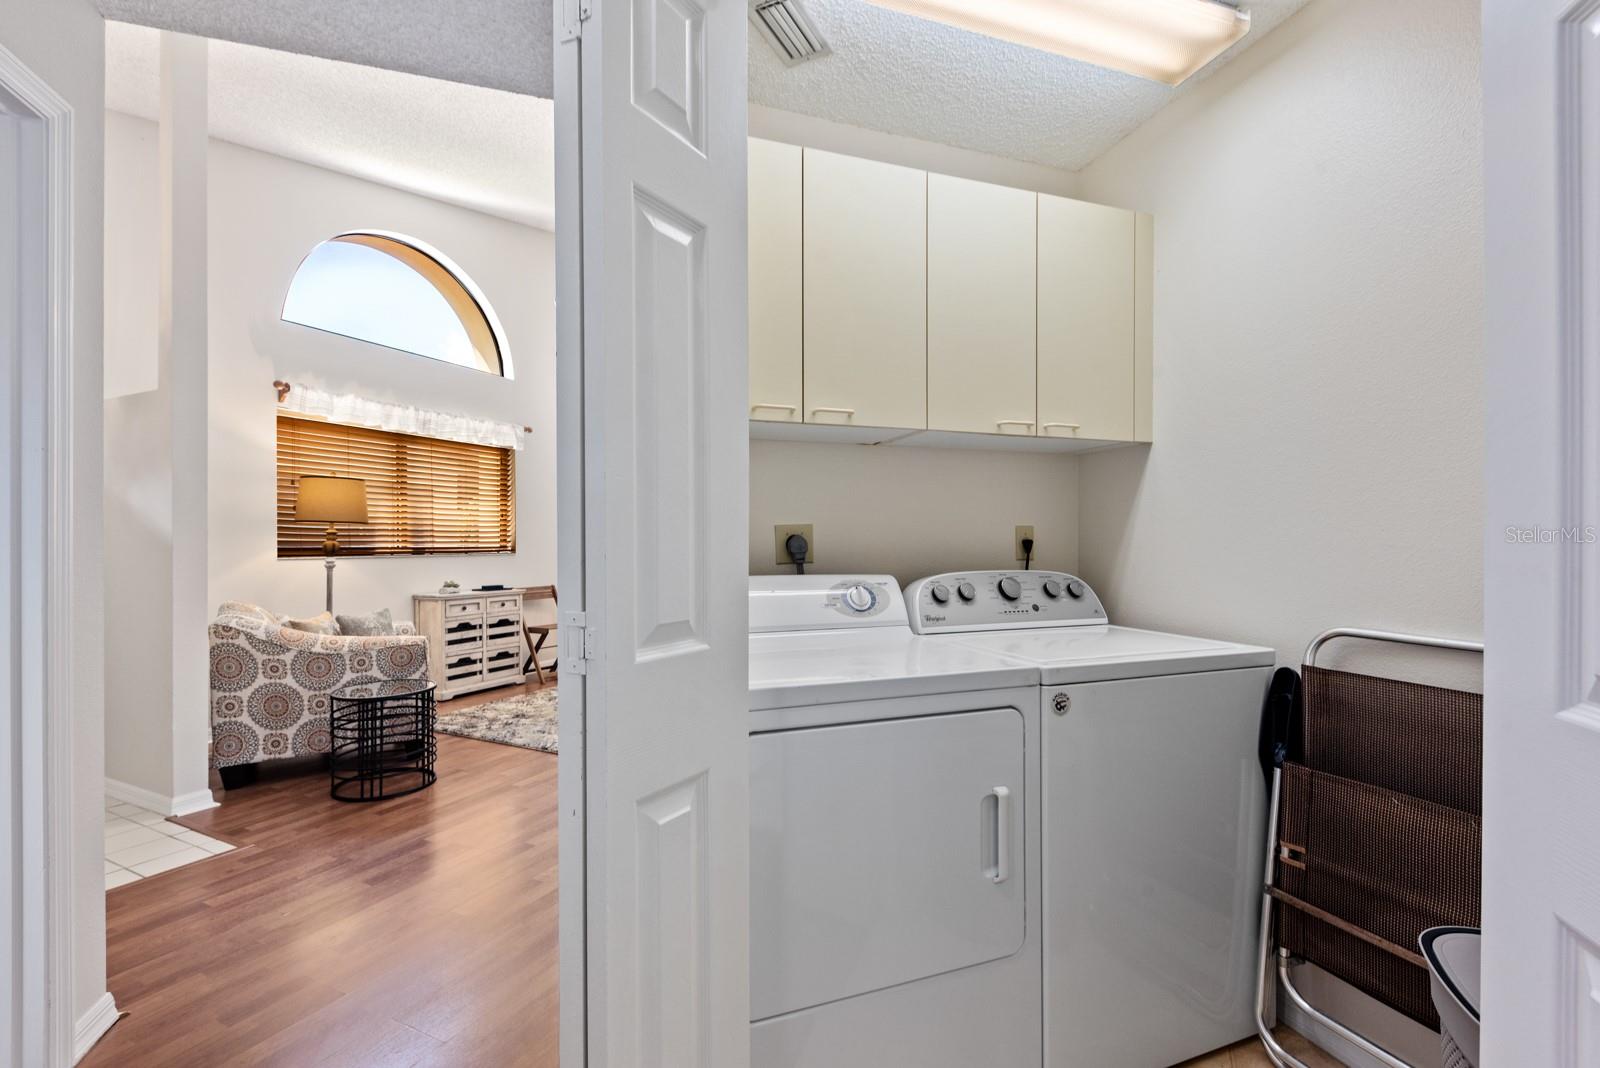
Laundry room with washer, dryer, and upper cabinets, viewed through an open doorway to the living area.
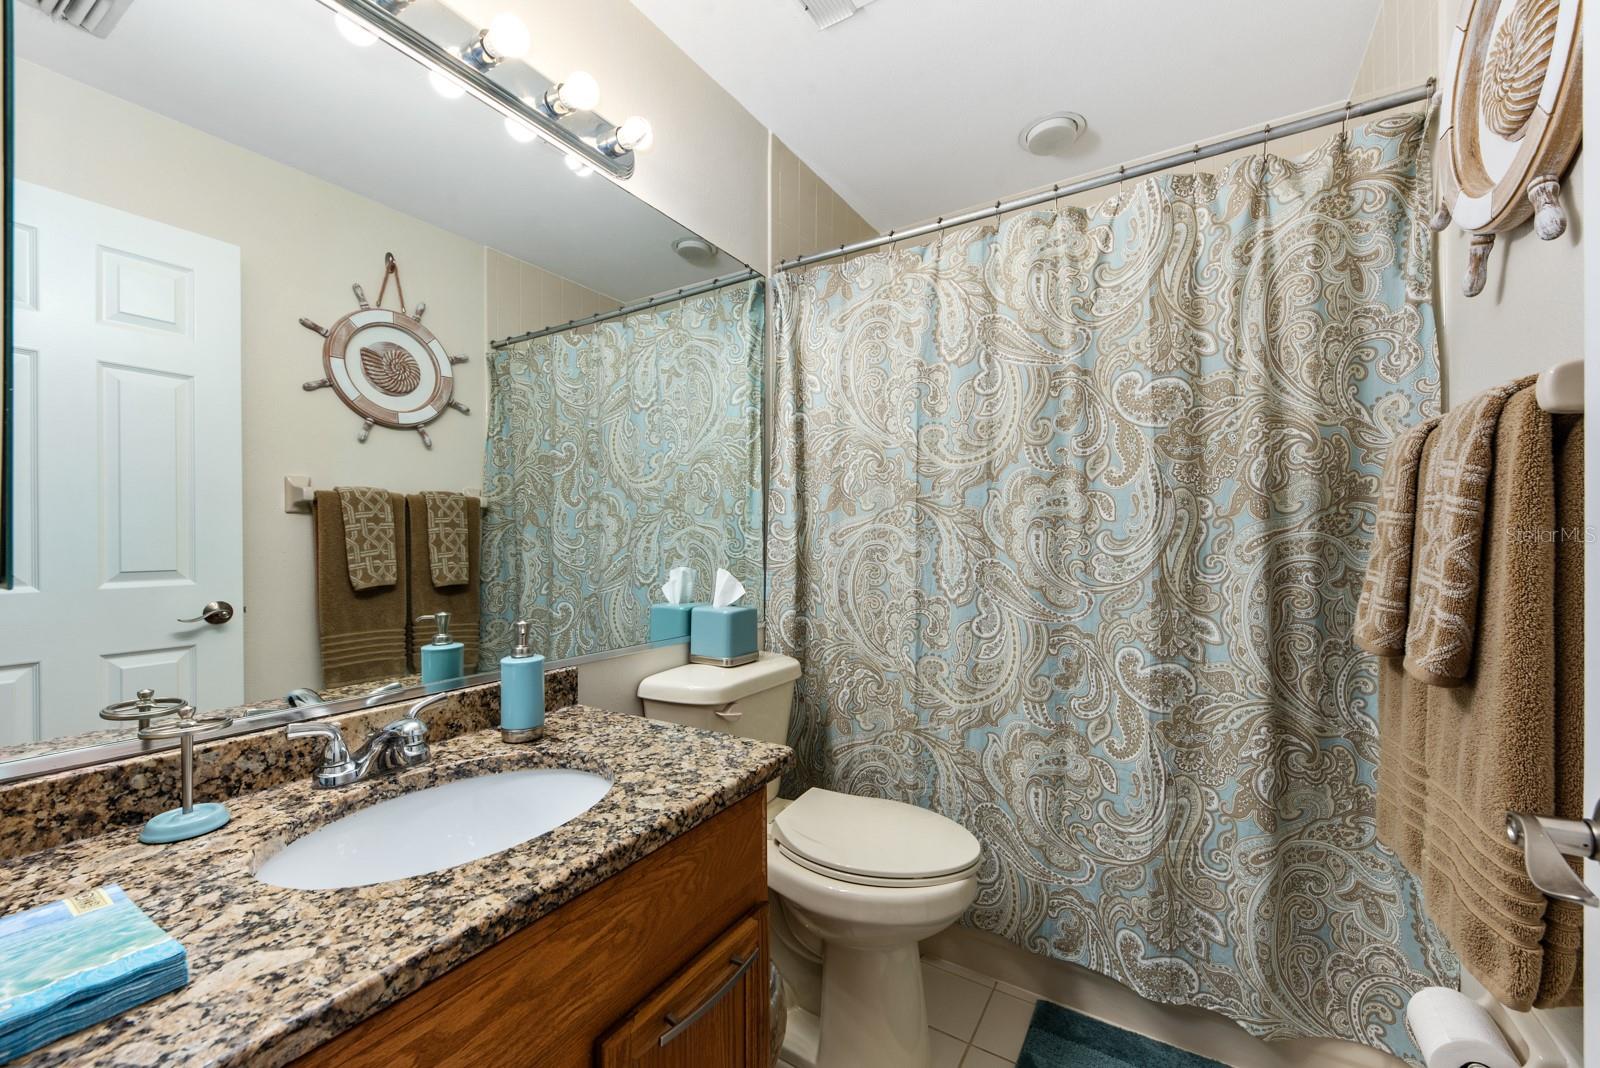
Bathroom with granite vanity, white sink, toilet, and blue-and-beige paisley shower curtain.
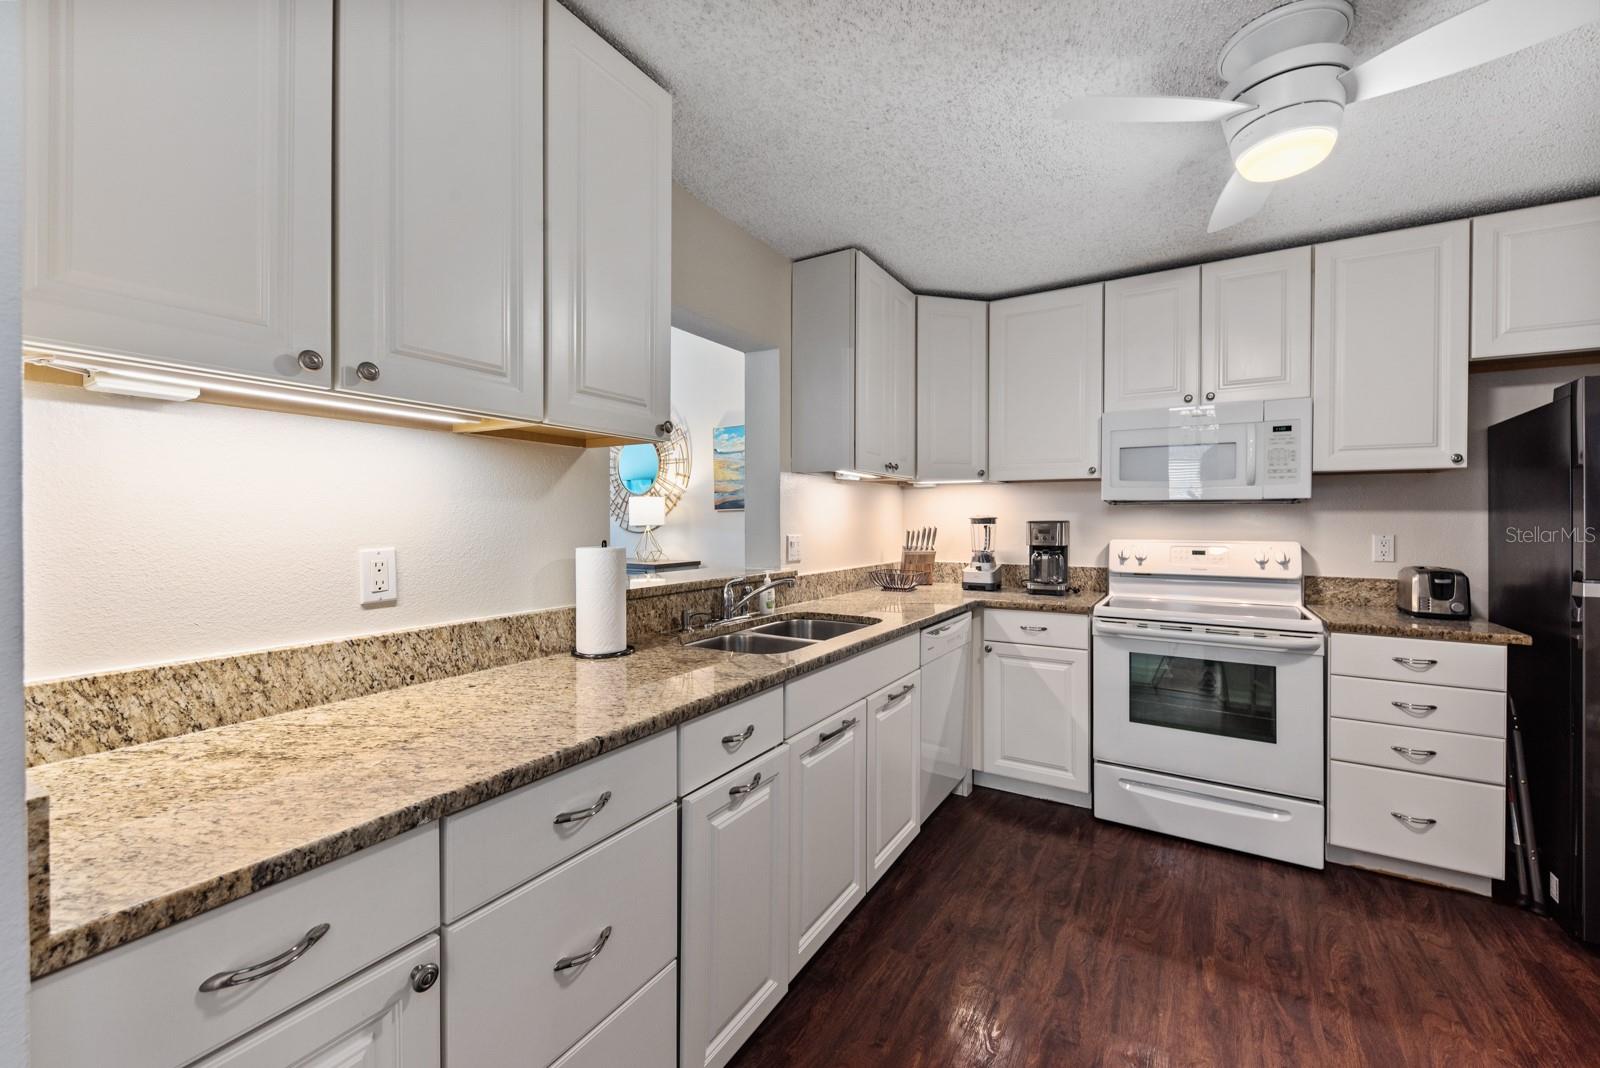
Kitchen with white cabinets, granite counters, white appliances, and dark wood flooring.
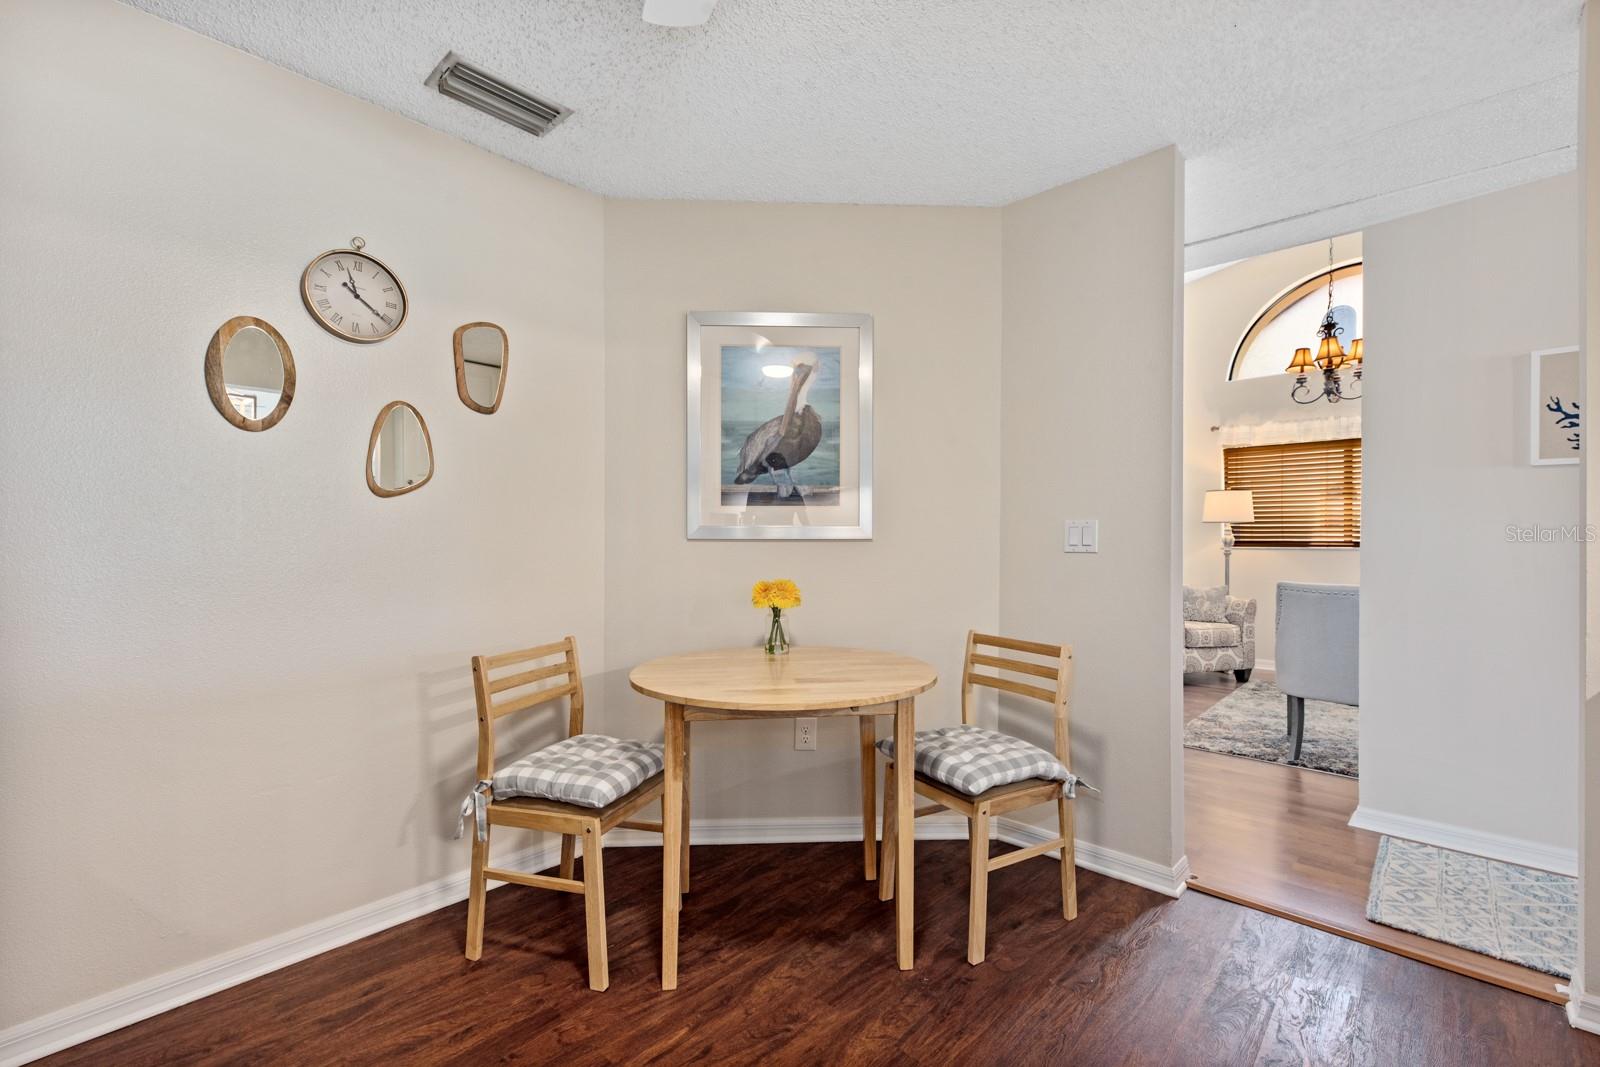
Dining nook with a round wooden table, two cushioned chairs, and pelican artwork.
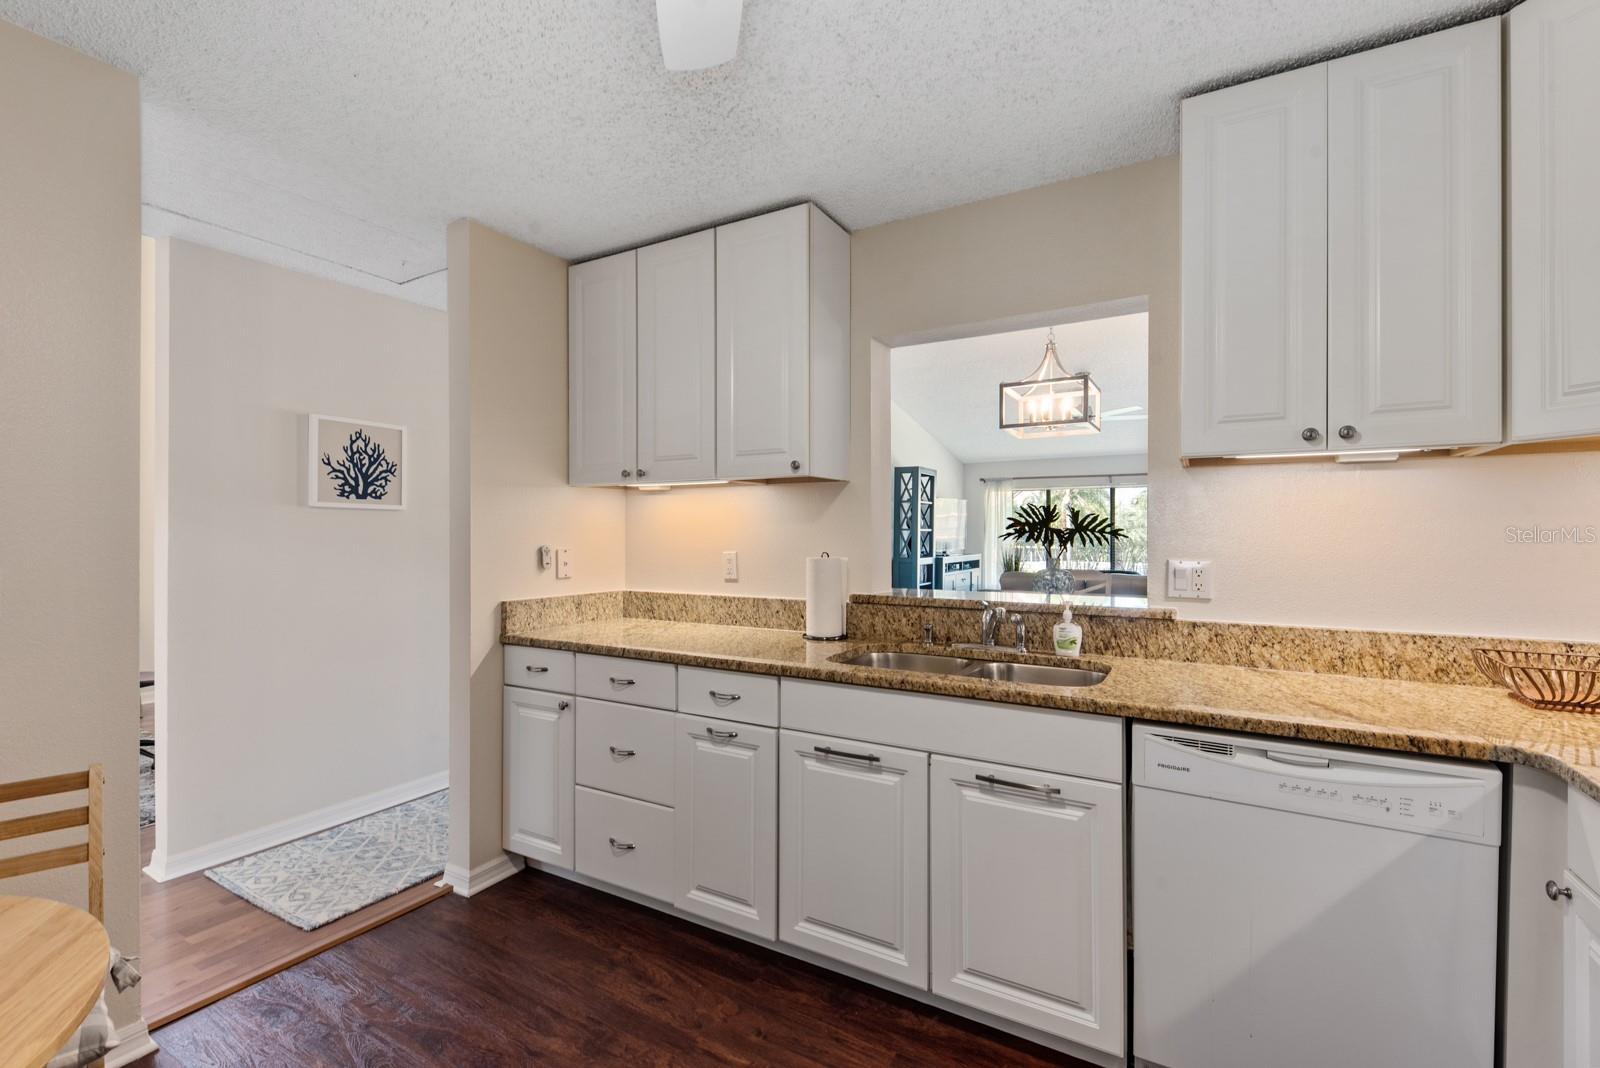
Kitchen with white cabinets, granite counters, a stainless sink, and a dishwasher overlooking a furnished living area.
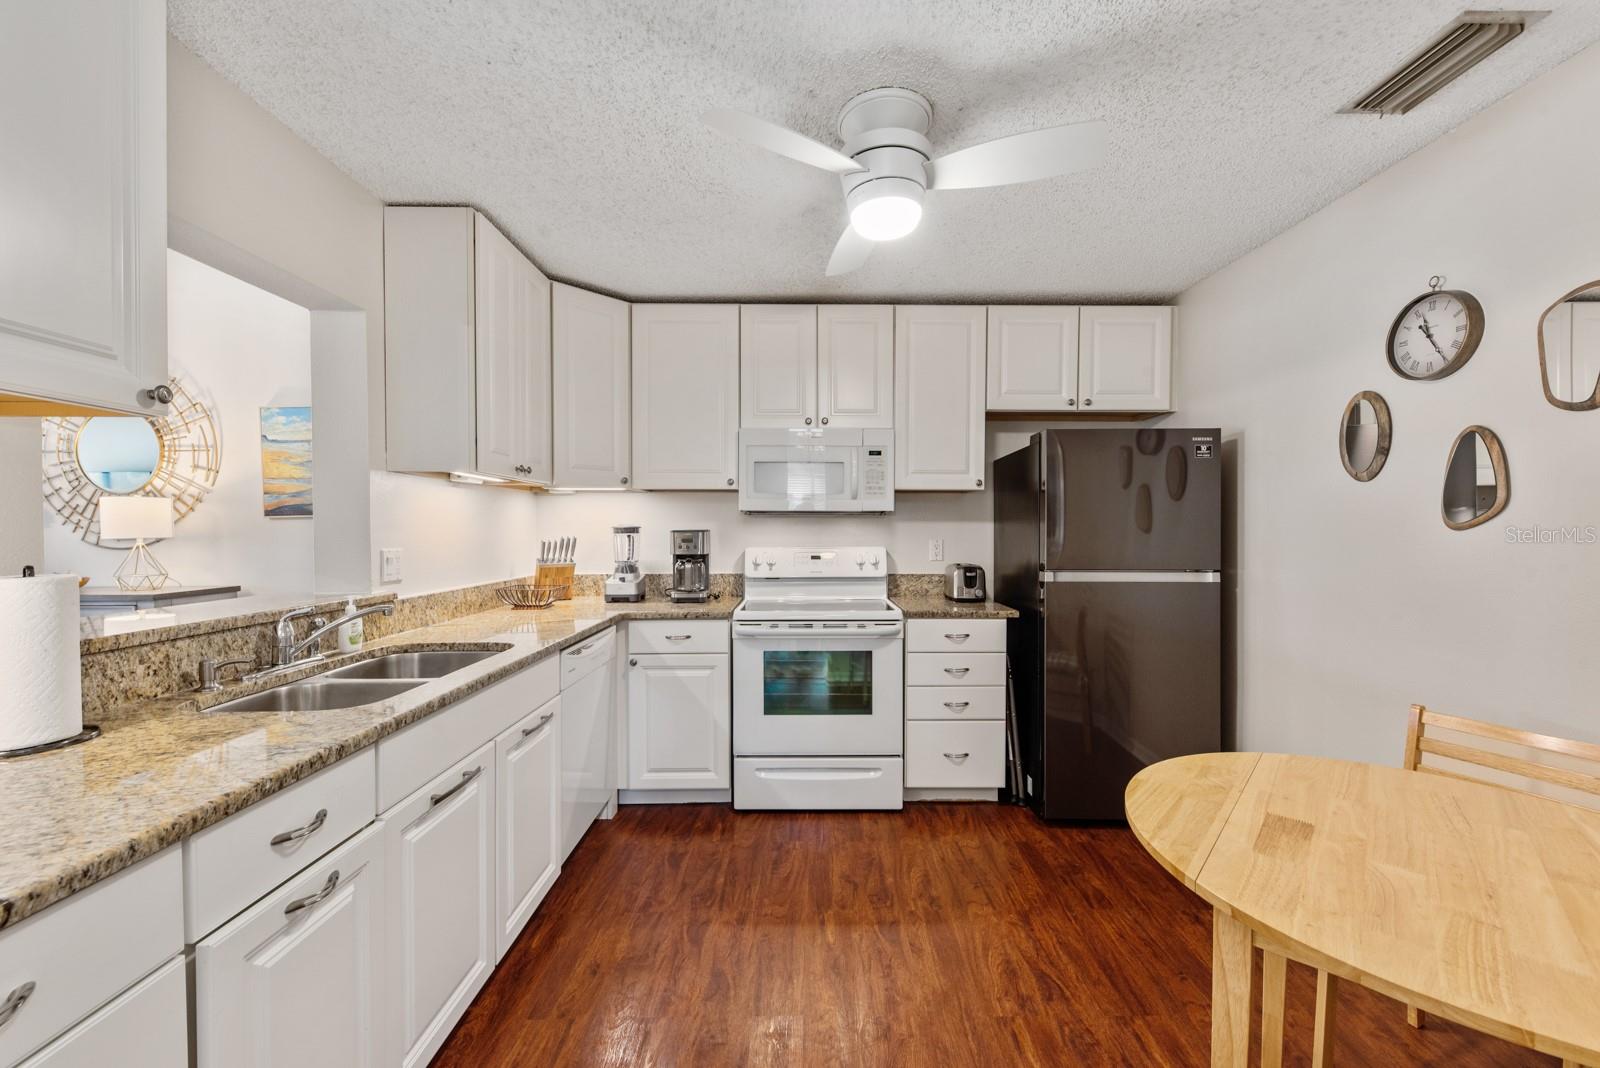
Kitchen with white cabinetry, granite counters, dark refrigerator, and a round wooden dining table.
Furnished living and dining room with blue built-in shelving and broad windows.
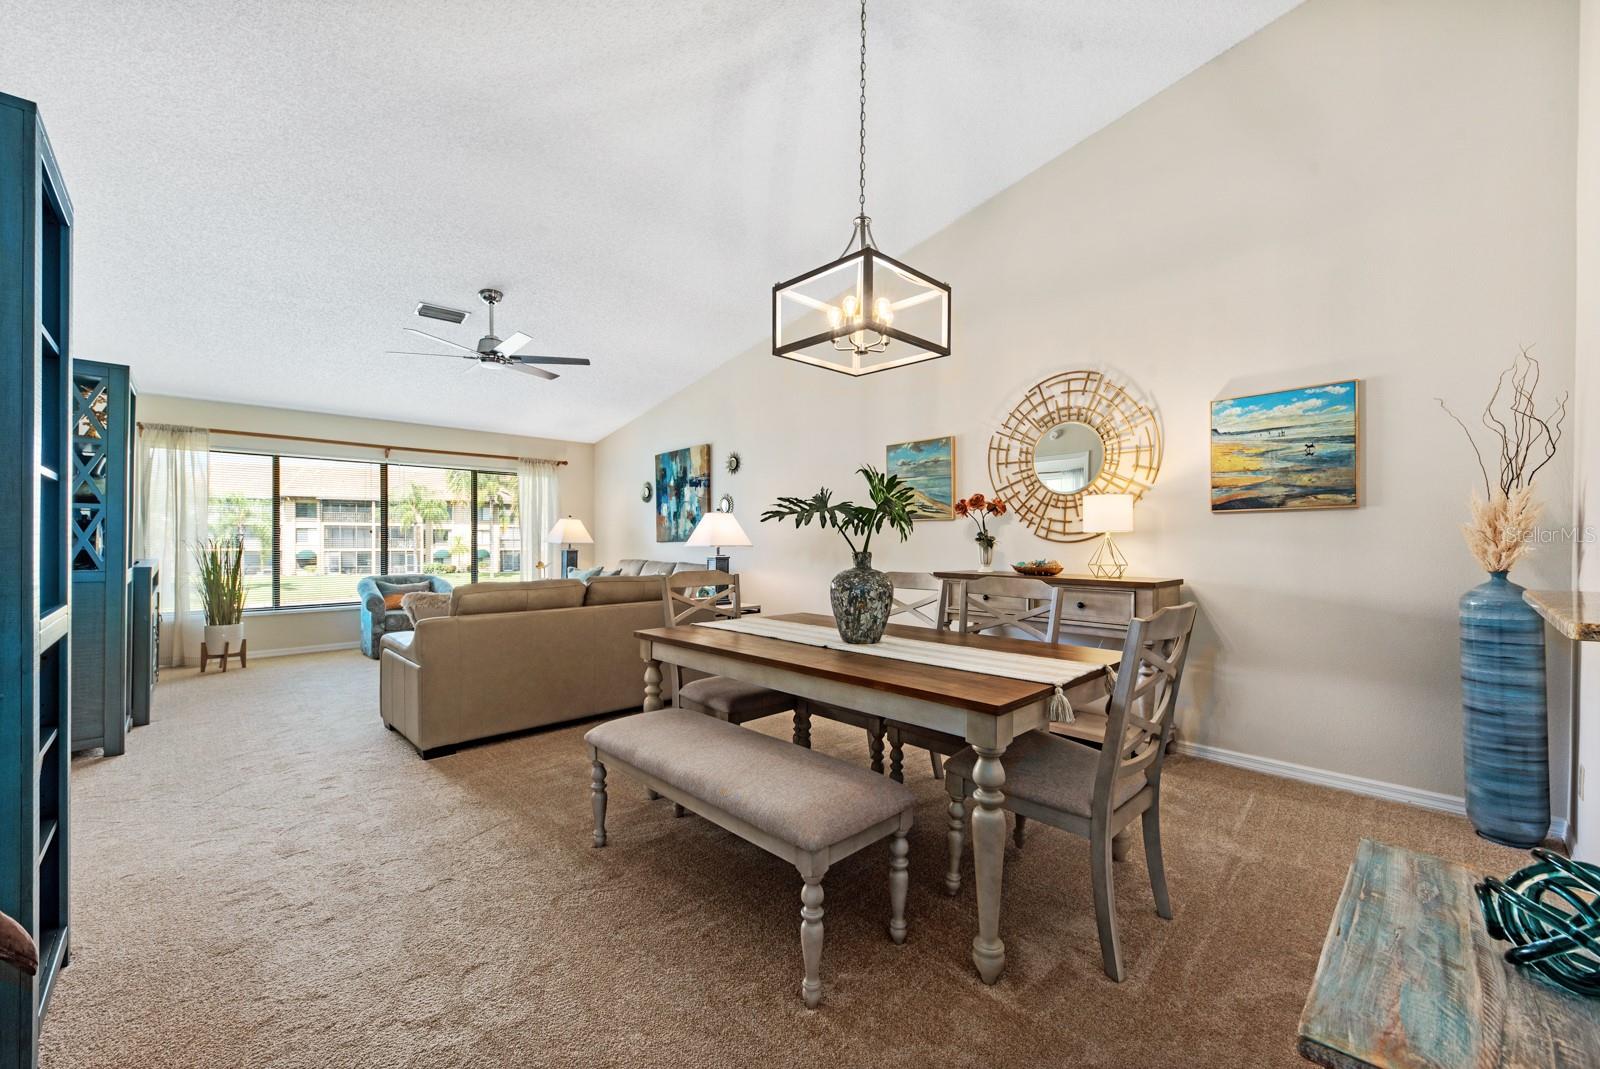
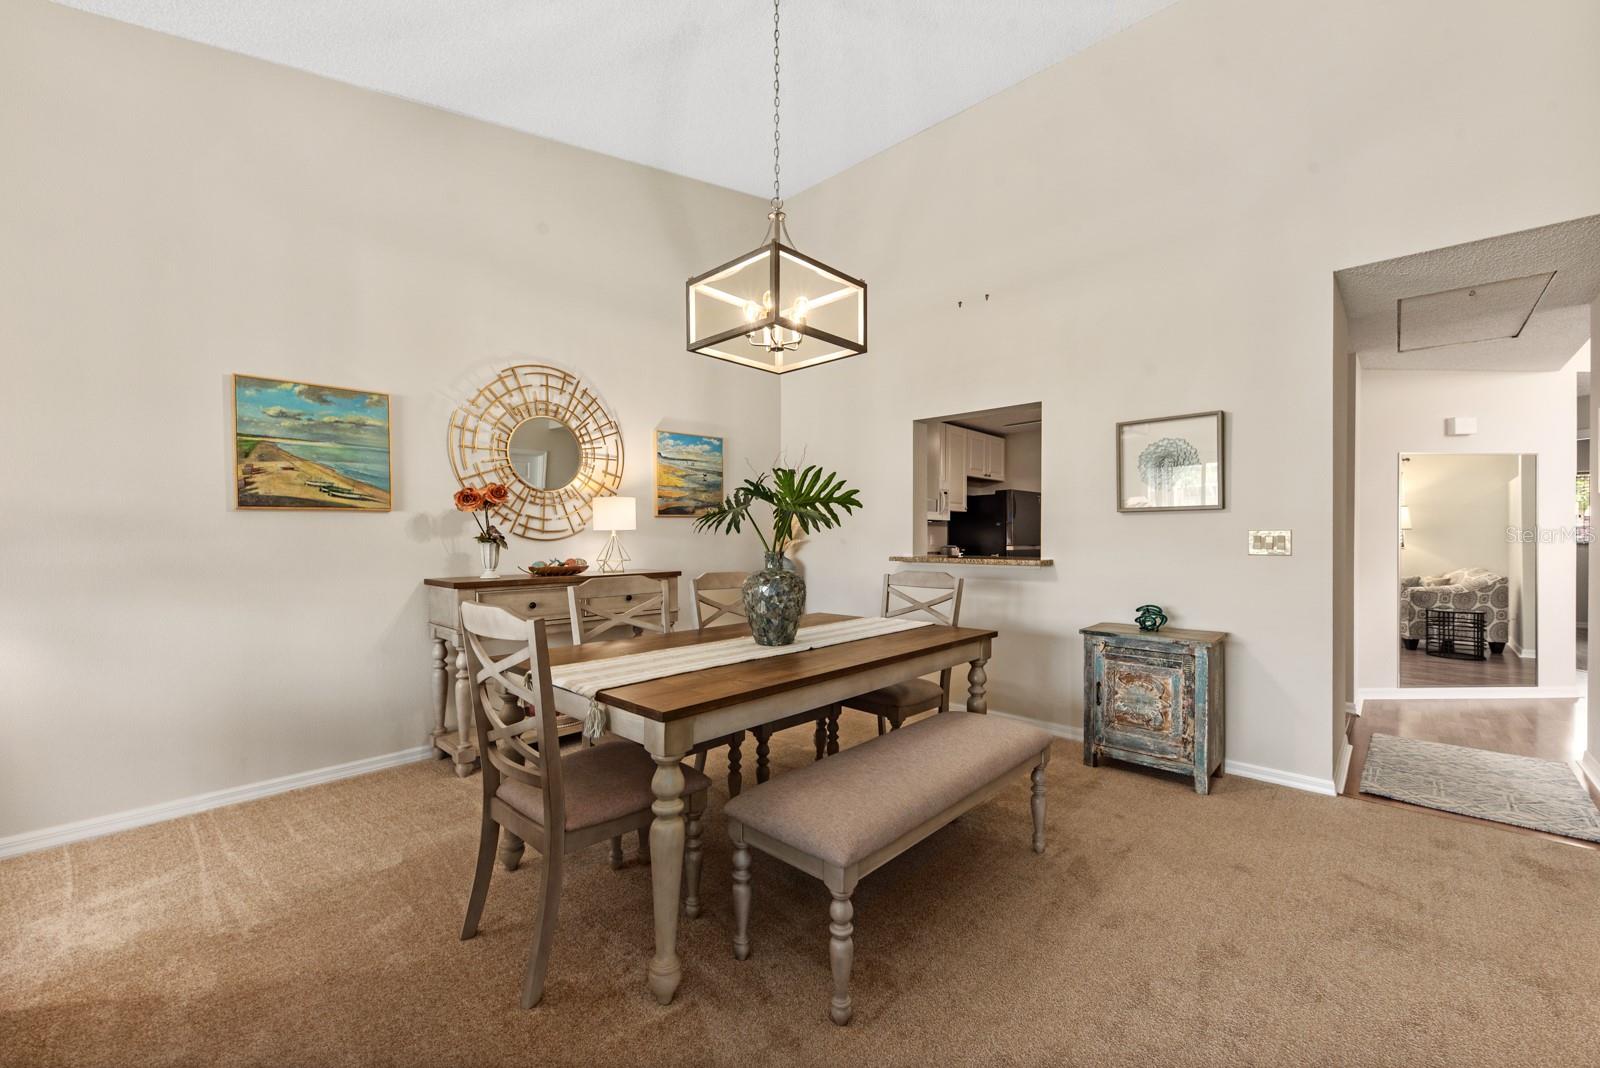
Staged dining room with a wooden table, upholstered seating, coastal artwork, and a pass-through to the kitchen.
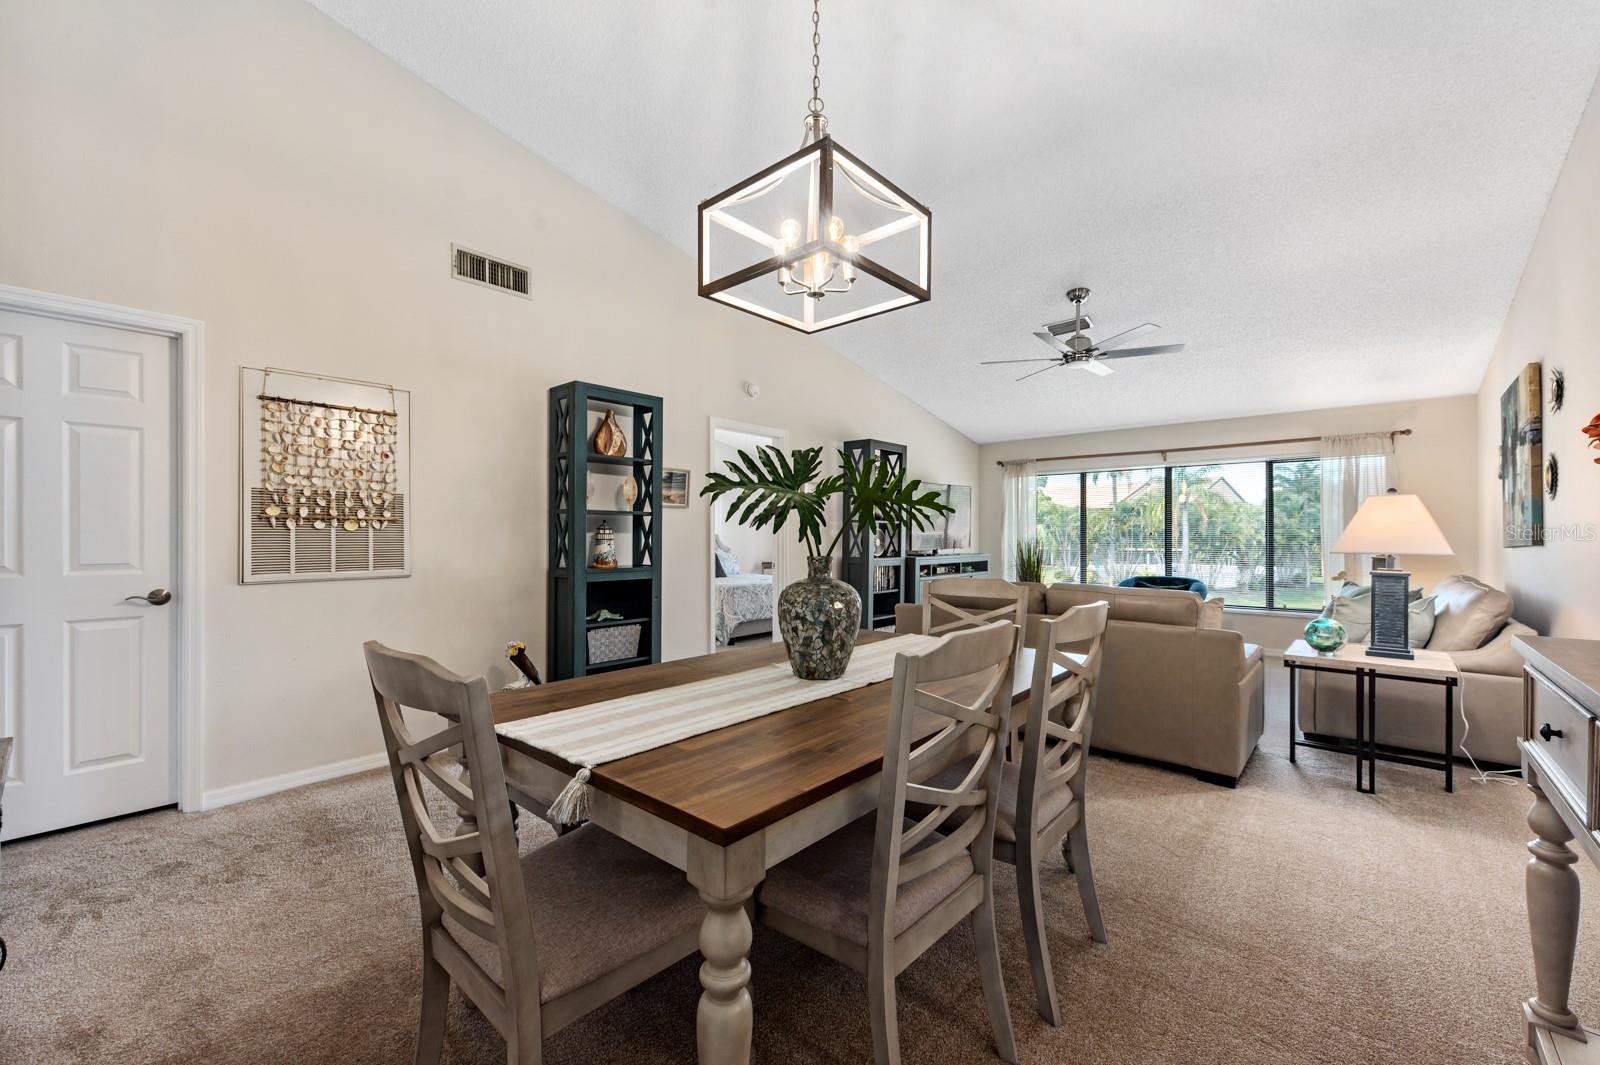
Dining and living room with a wood dining table, vaulted ceiling, and wide garden-facing windows.
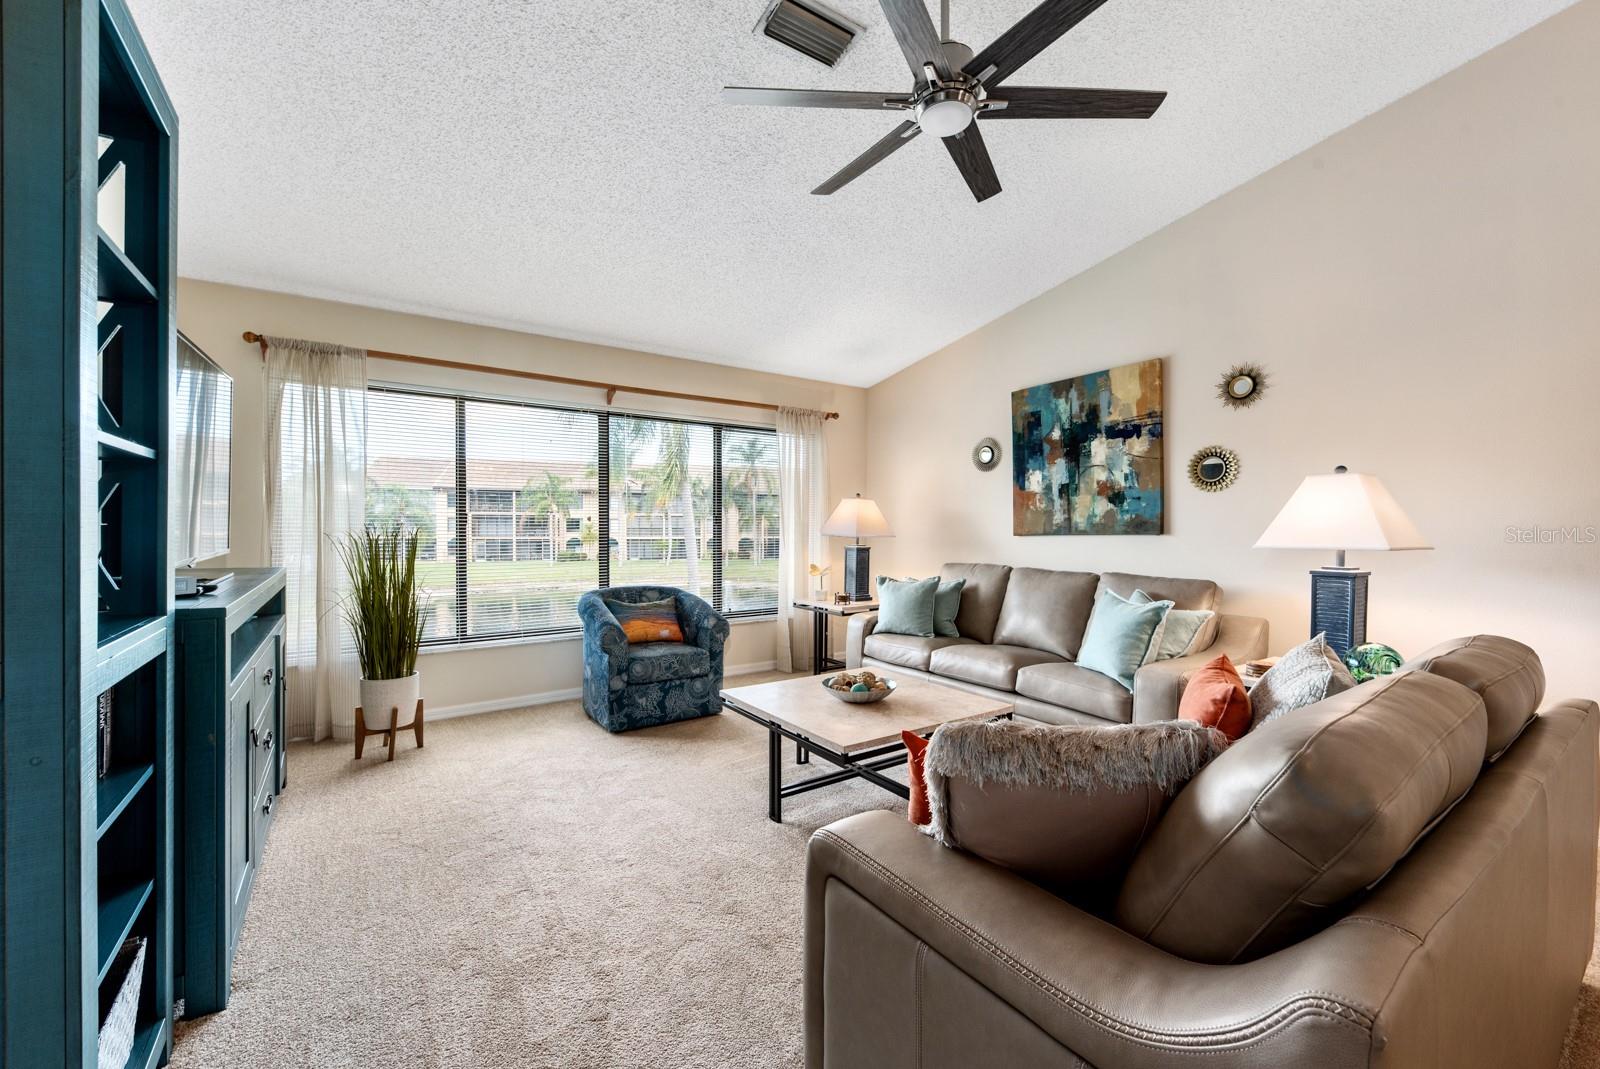
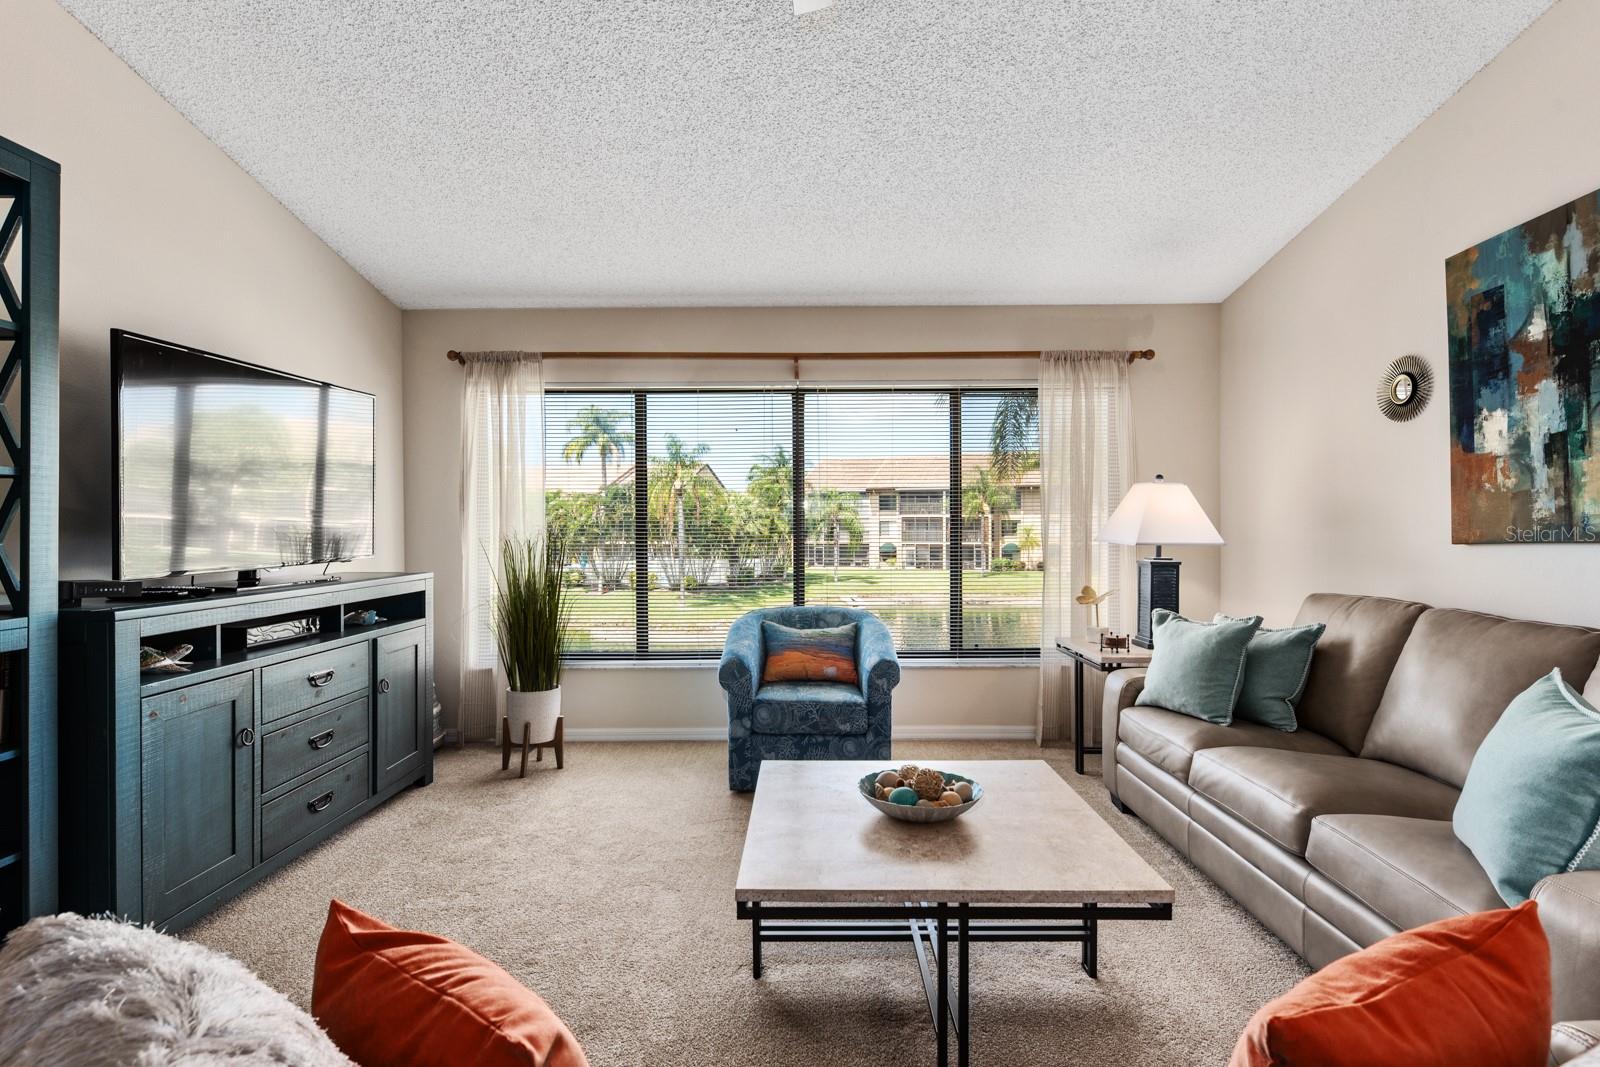
Living room with beige leather sofas, teal shelving, and large windows overlooking a lake.
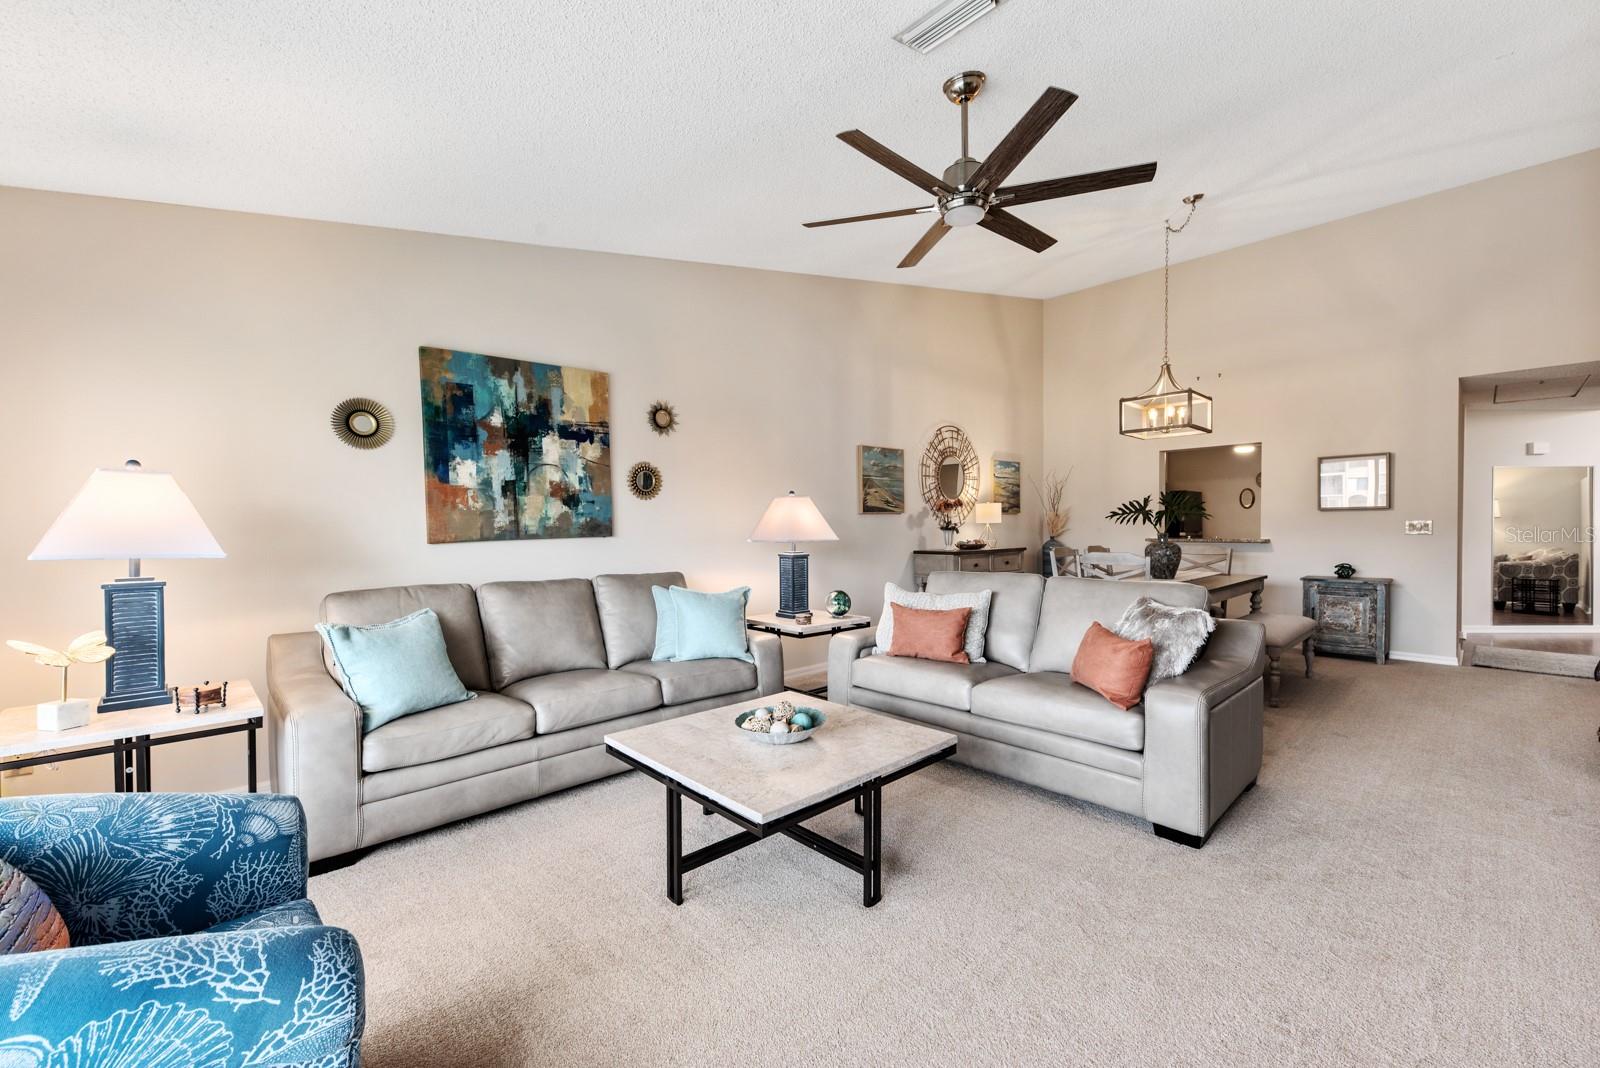
Staged living room with gray sofas, a marble-top coffee table, and blue accent chairs.
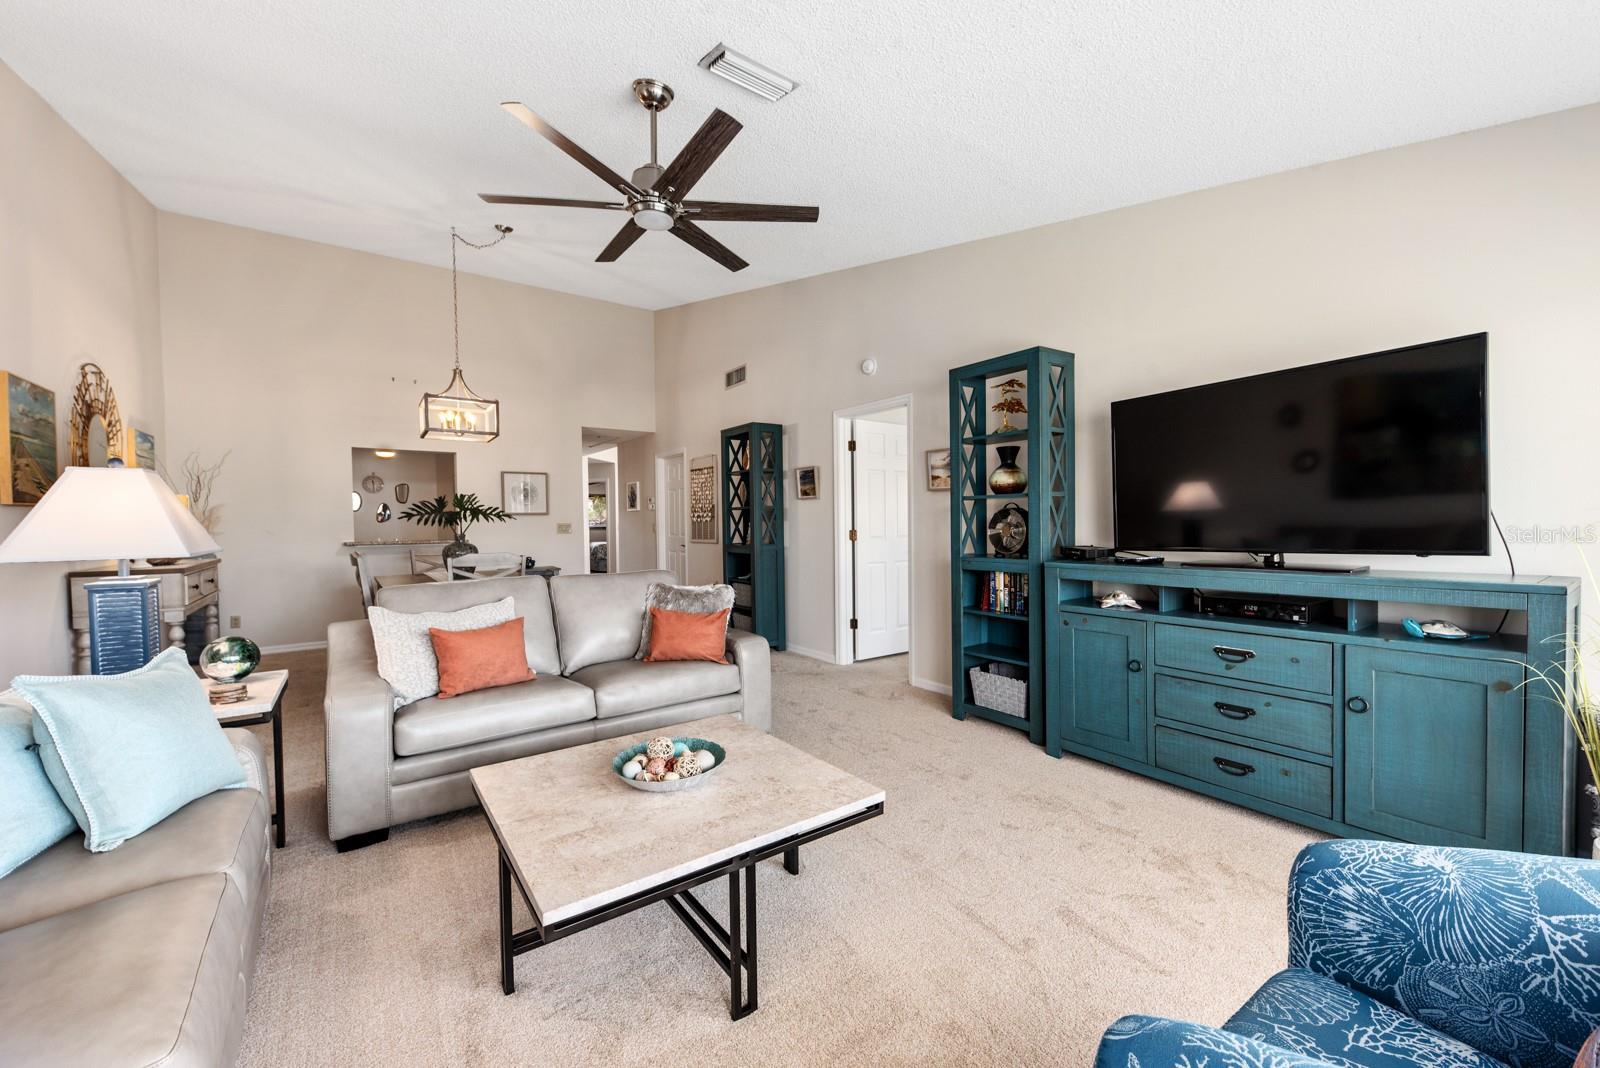
Furnished living room with neutral sofas, a ceiling fan, and a large TV above a teal media console.
Living room with a blue accent chair and large windows overlooking landscaped grounds.
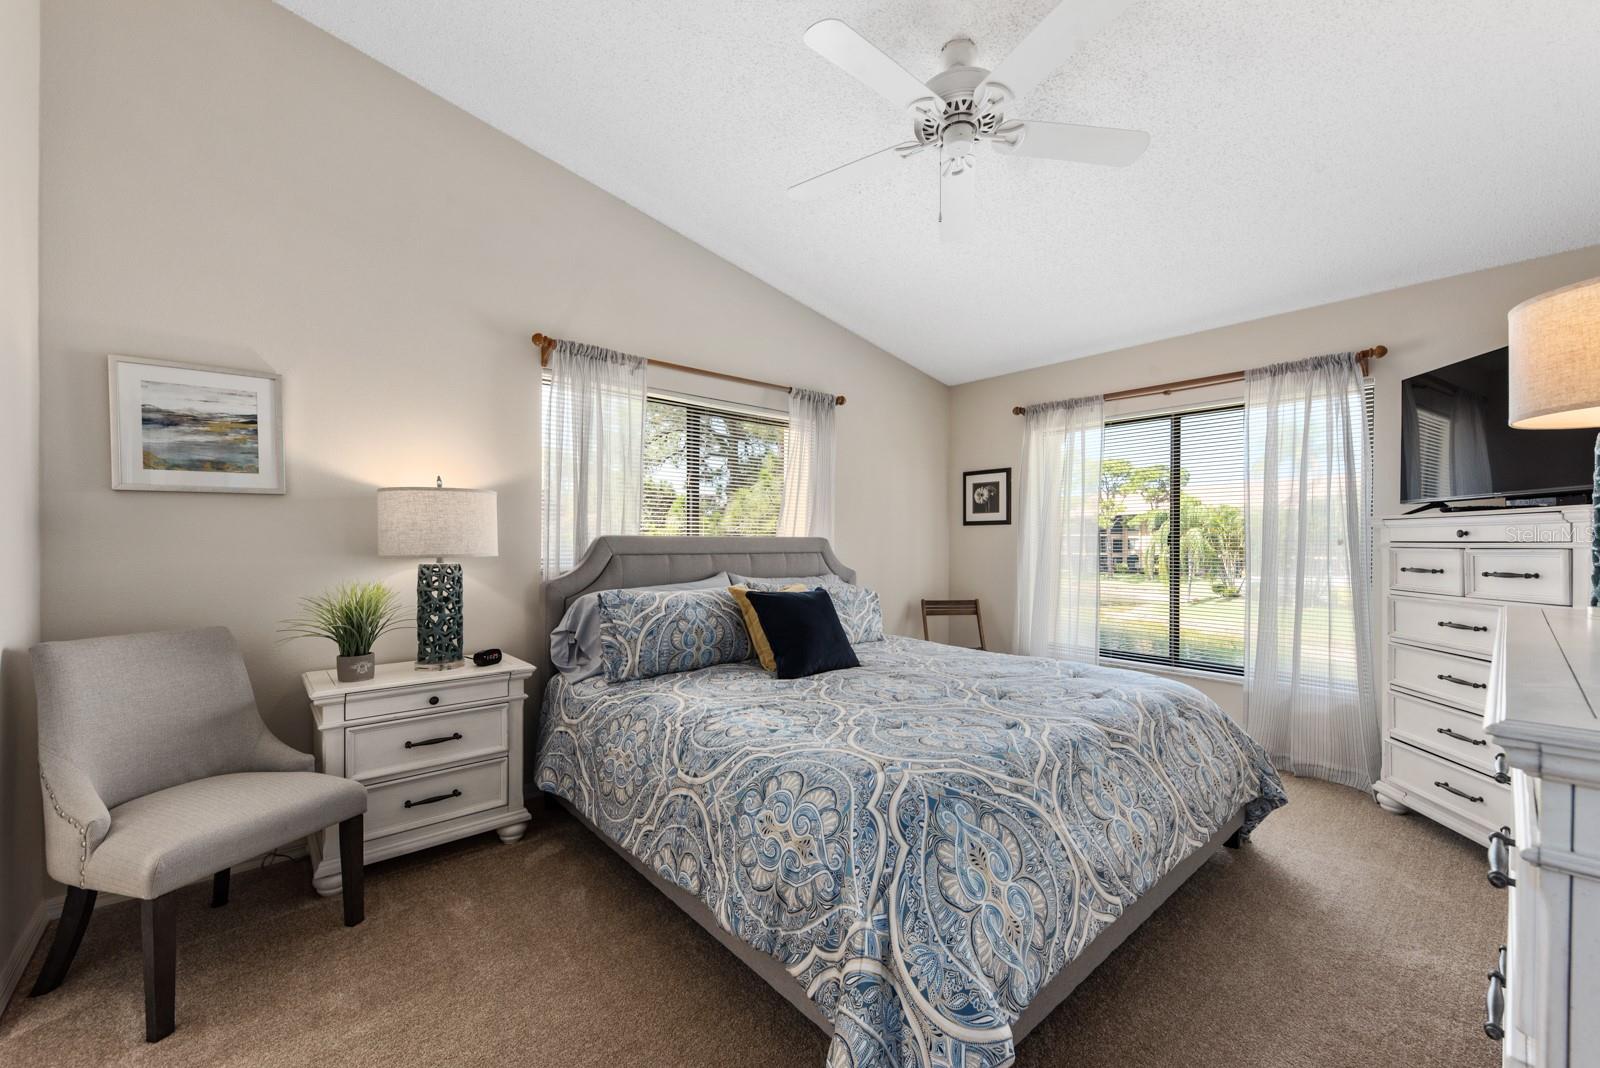
Furnished bedroom with patterned bedding, a ceiling fan, and windows overlooking greenery.
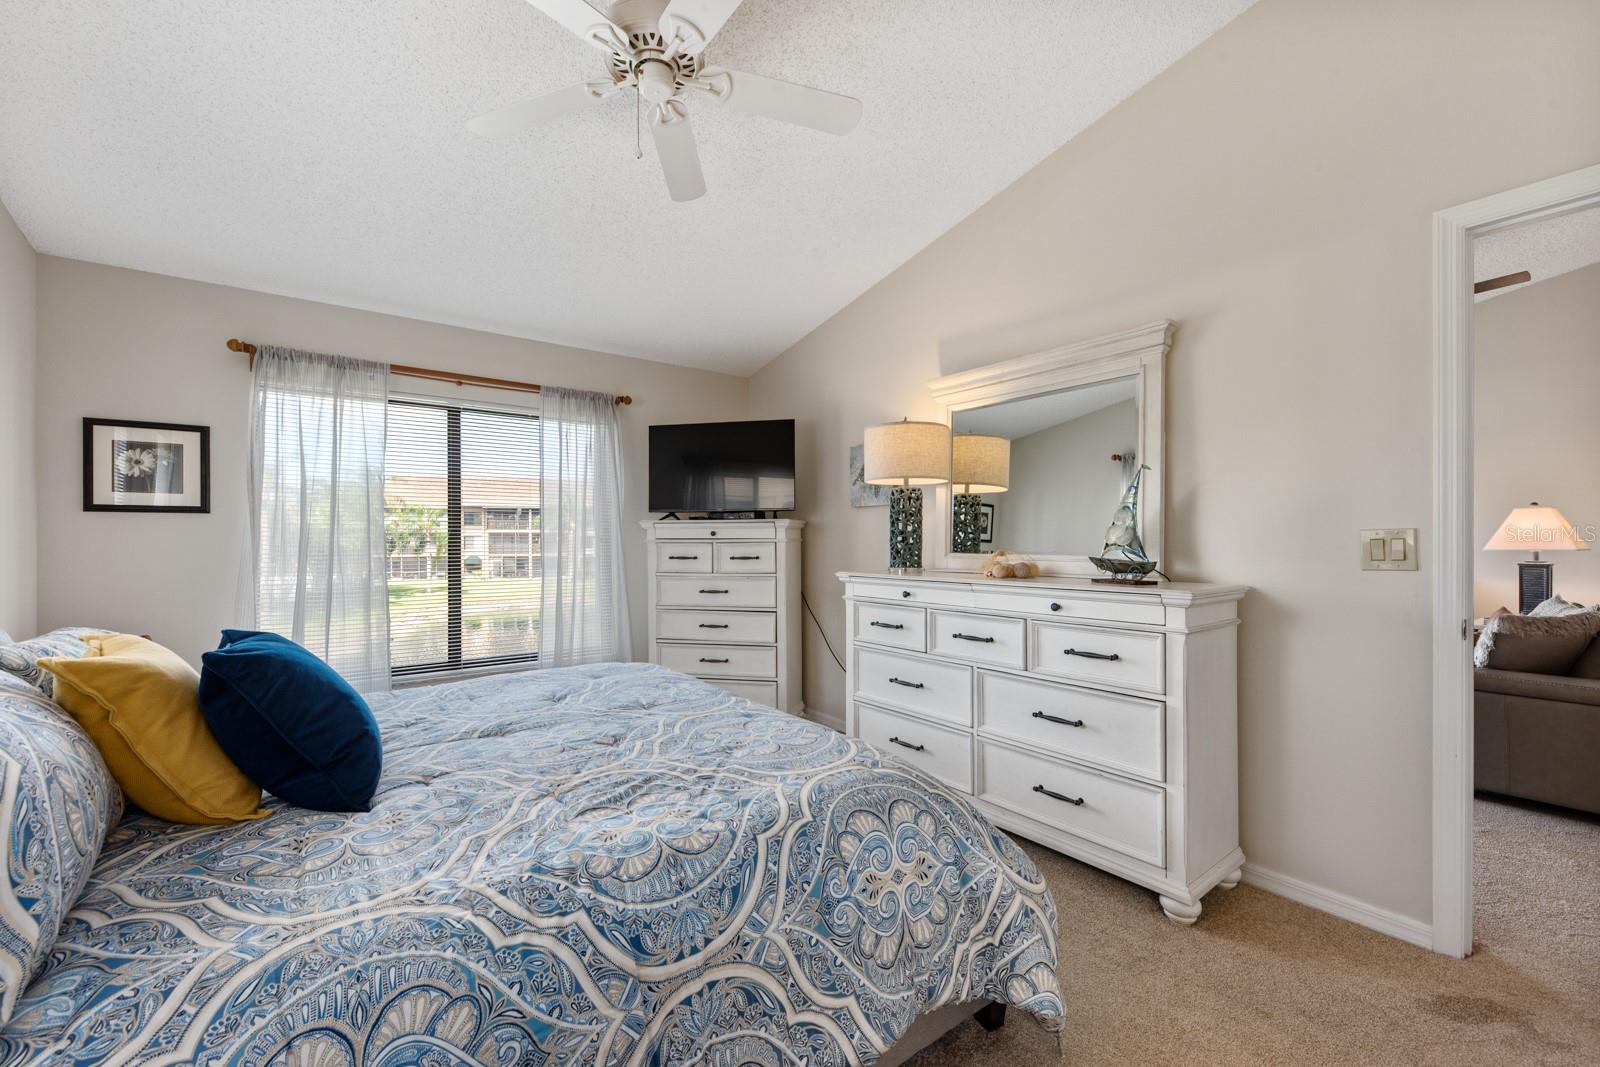
Bedroom with a blue patterned bed, white dressers, and sliding doors overlooking water.
Furnished bedroom with patterned bedding, white dressers, a ceiling fan, and an adjoining bathroom.
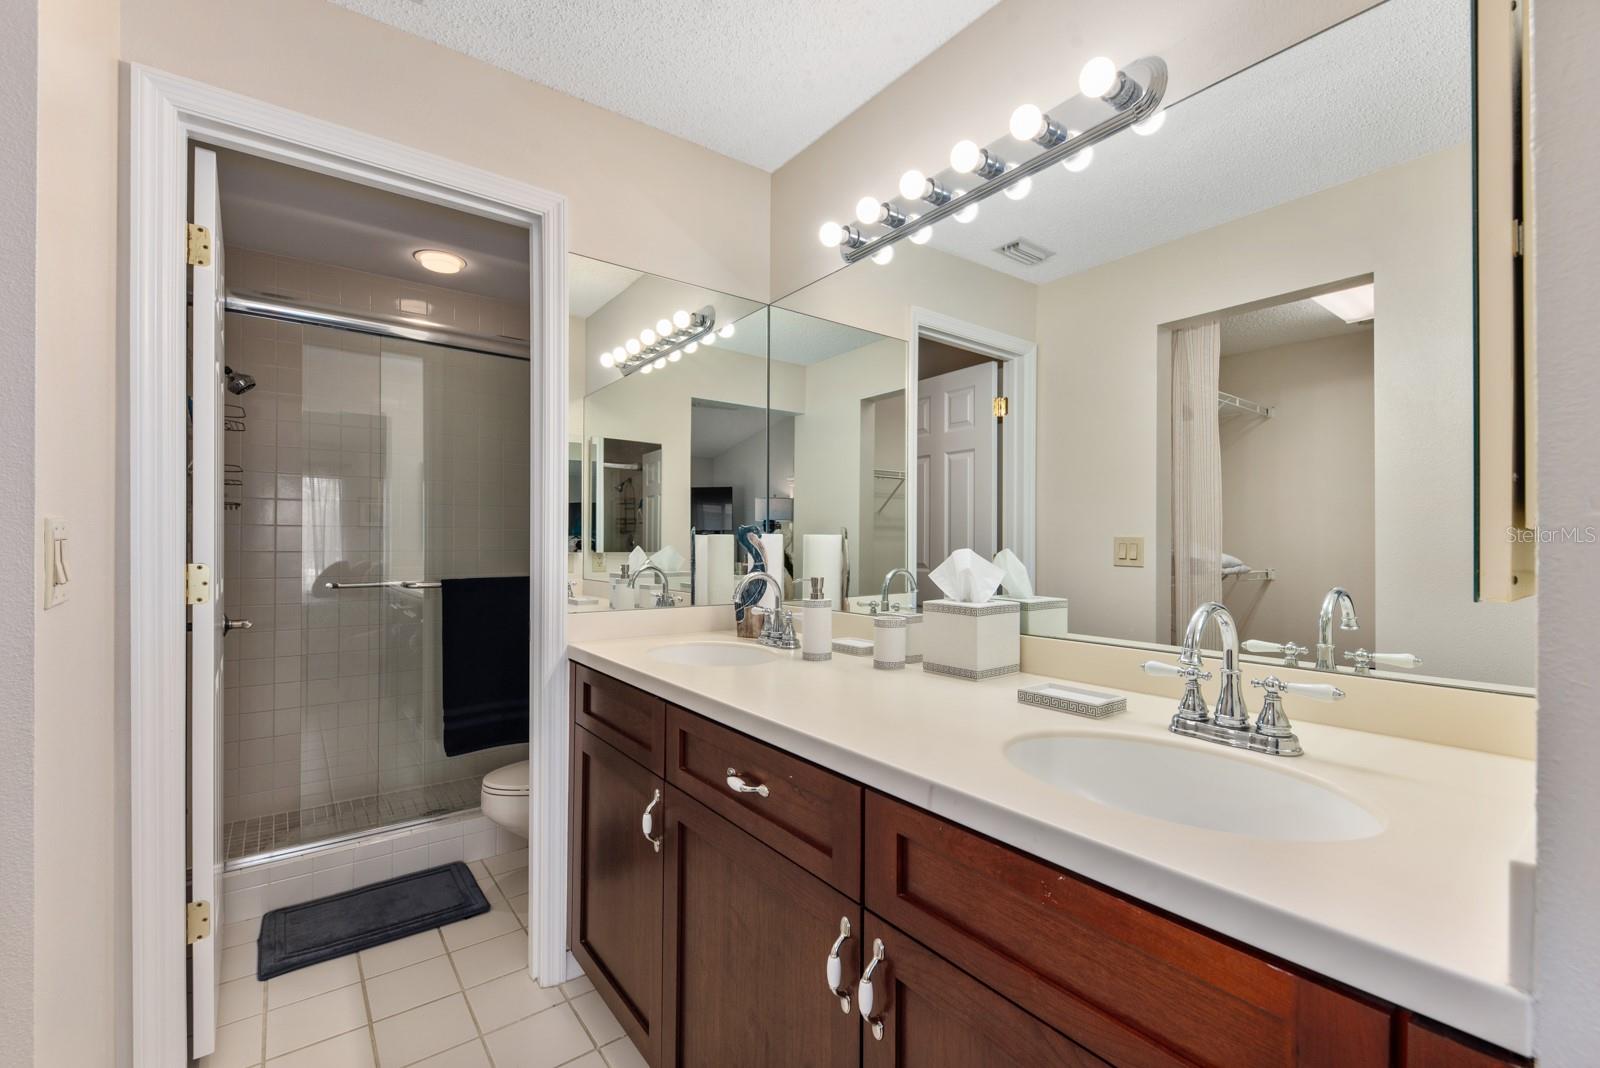
Bathroom with a double-sink vanity, dark wood cabinets, and a tiled shower.
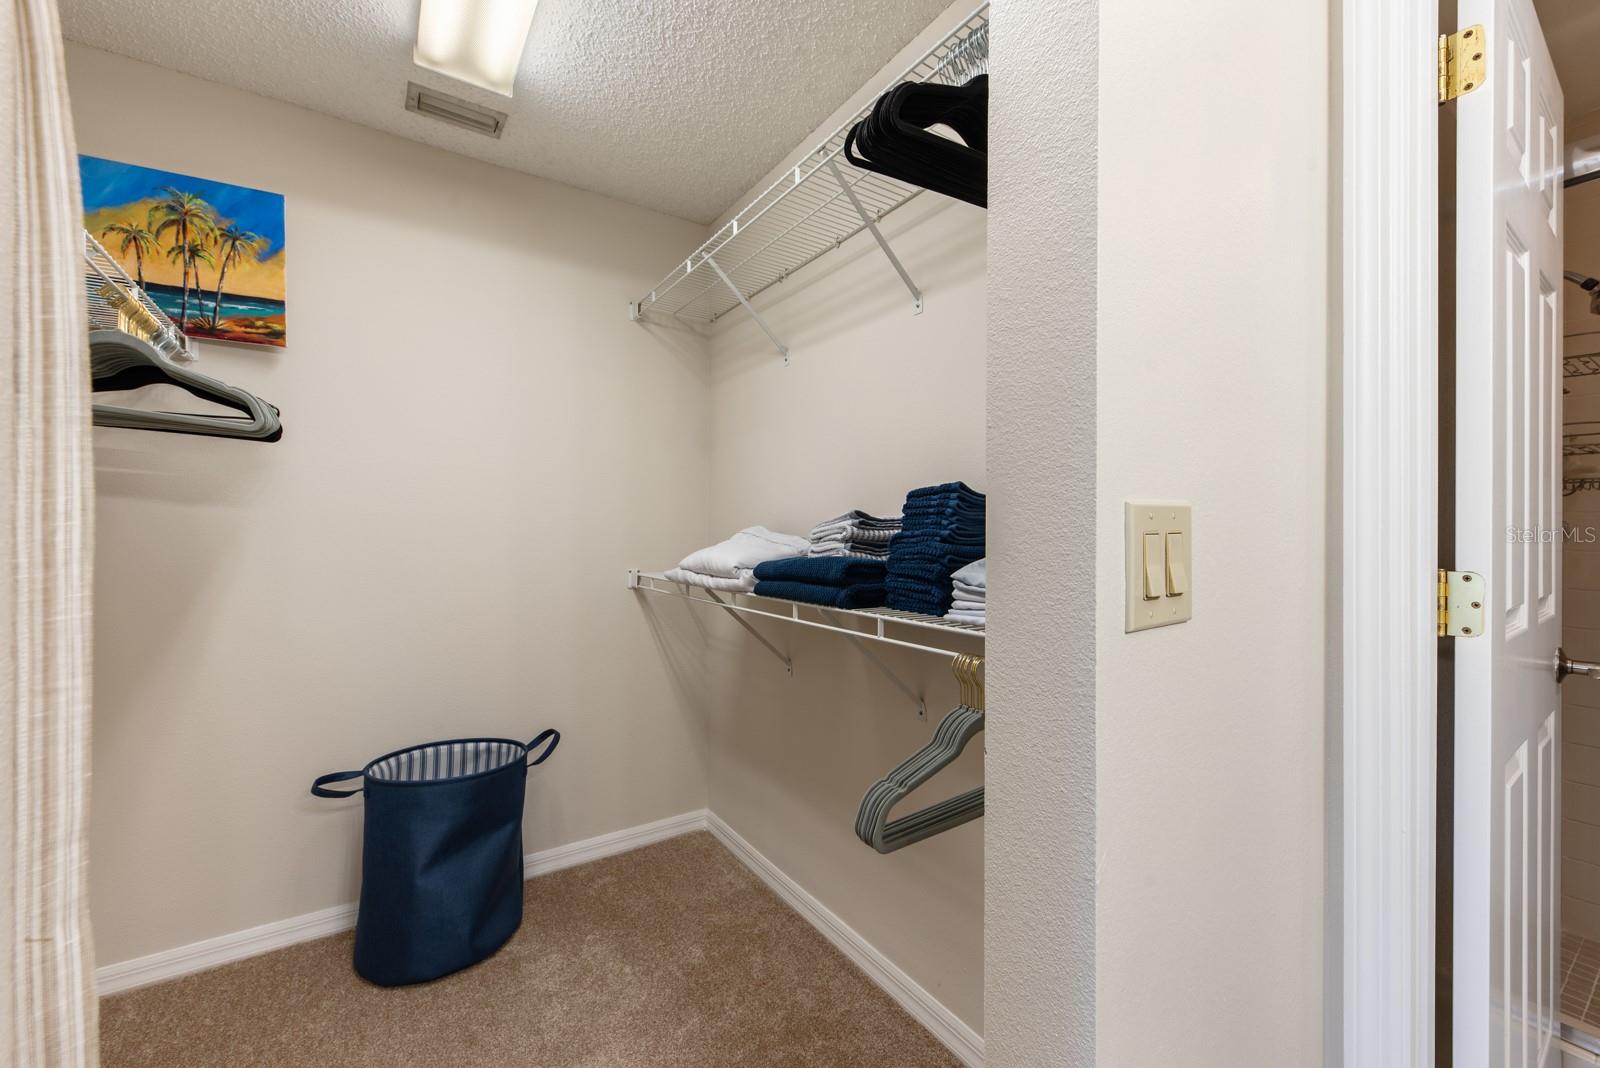
Walk-in closet with wire shelving, folded towels, hanging rods, and a navy laundry hamper.
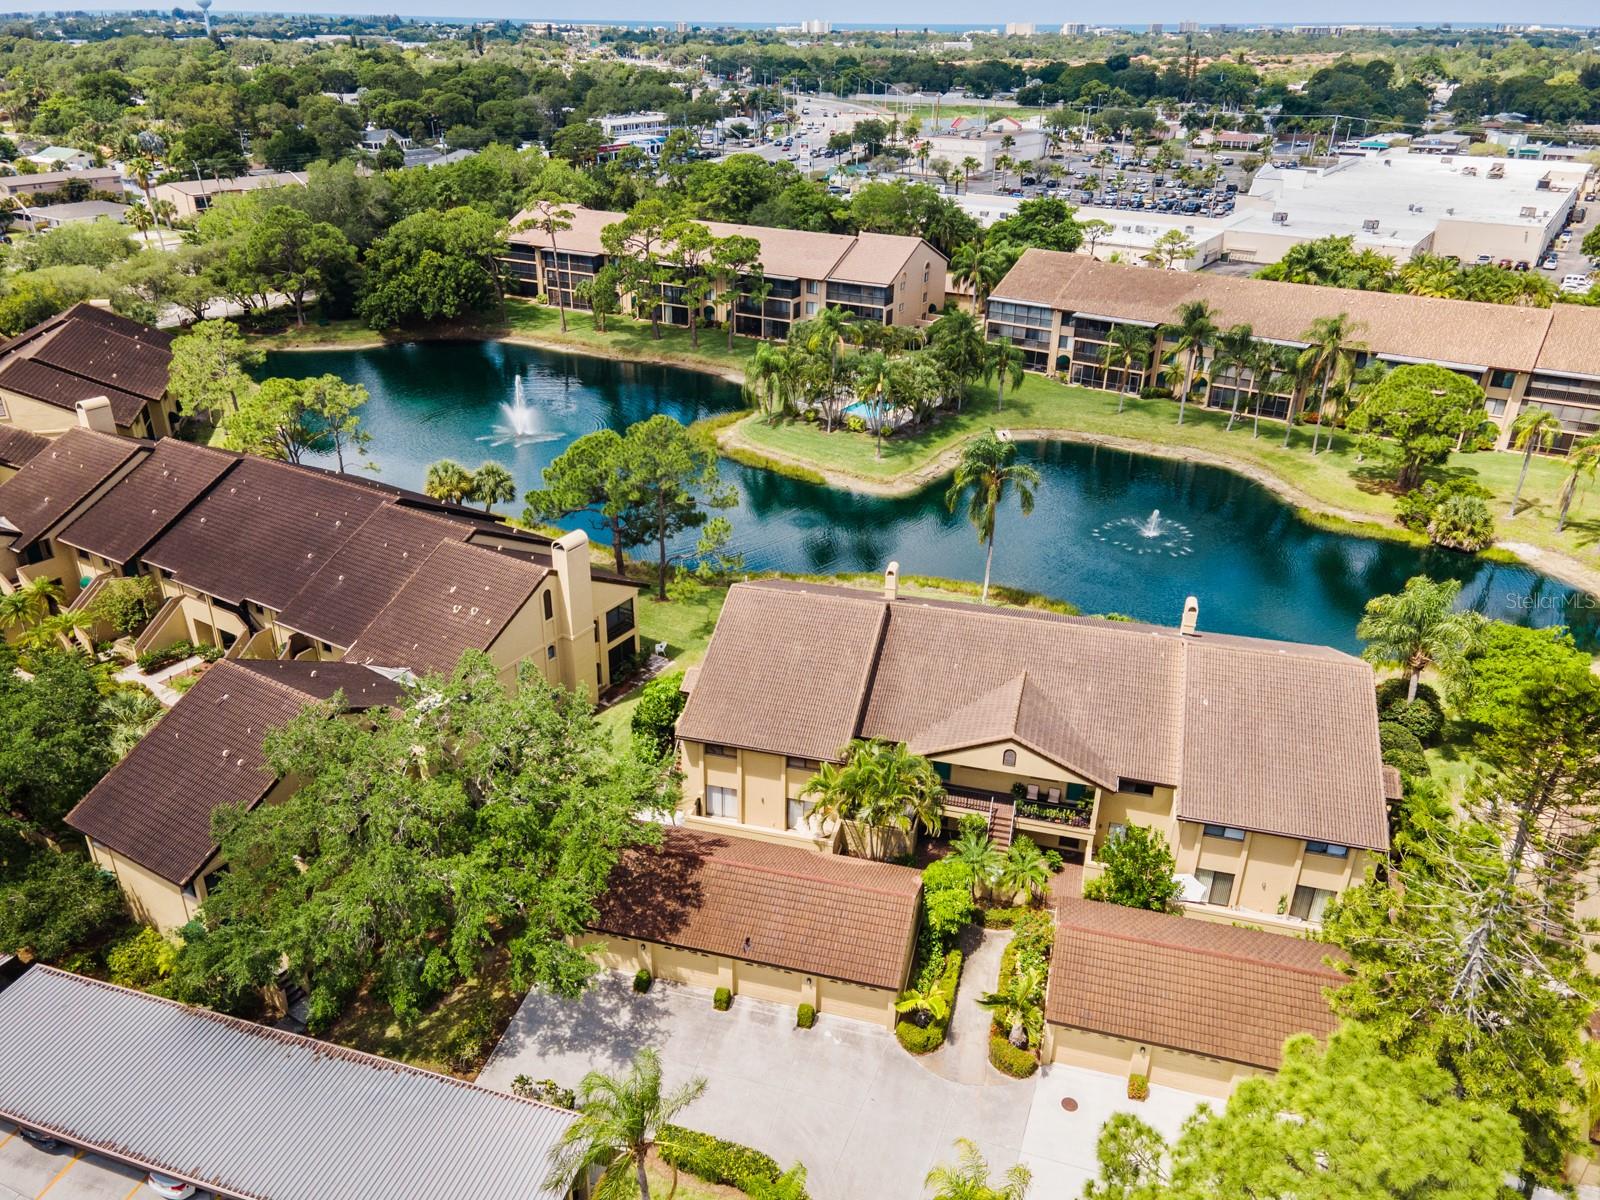
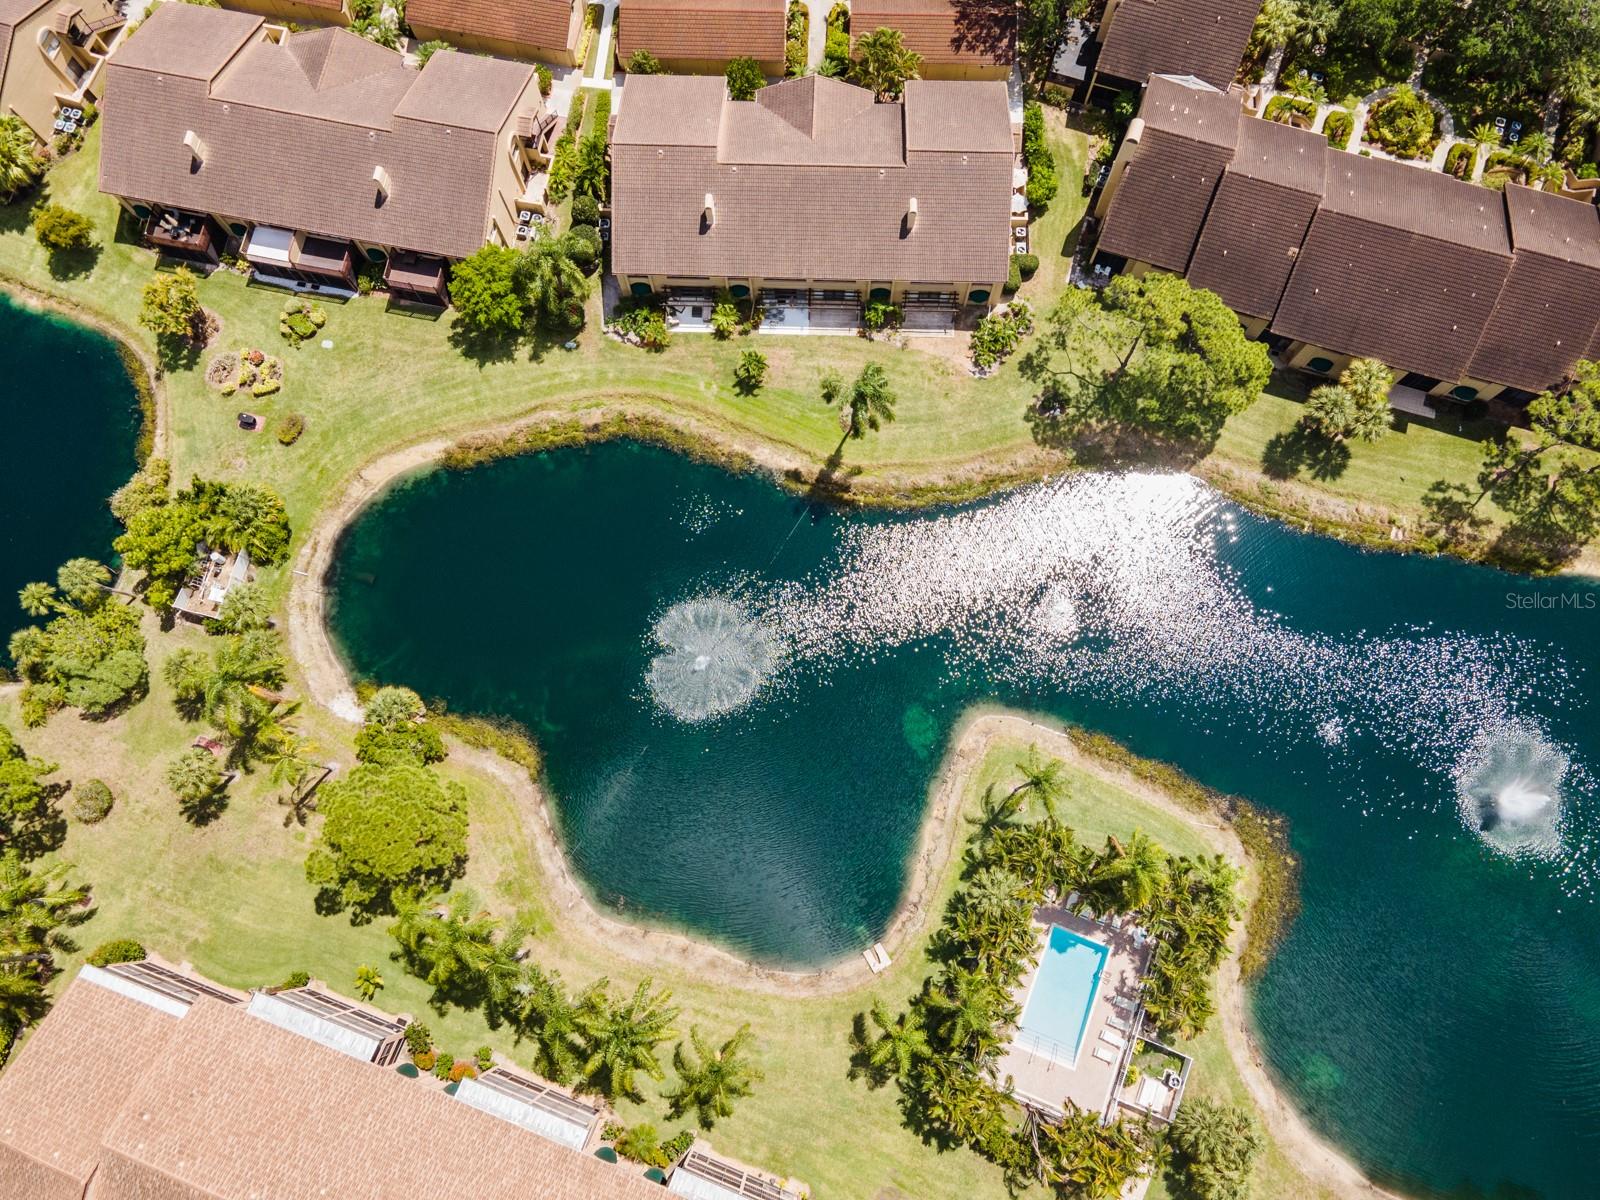
Aerial view of condominium buildings around two landscaped lakes with fountains.
Aerial view of lakefront homes with fountains and a swimming pool.
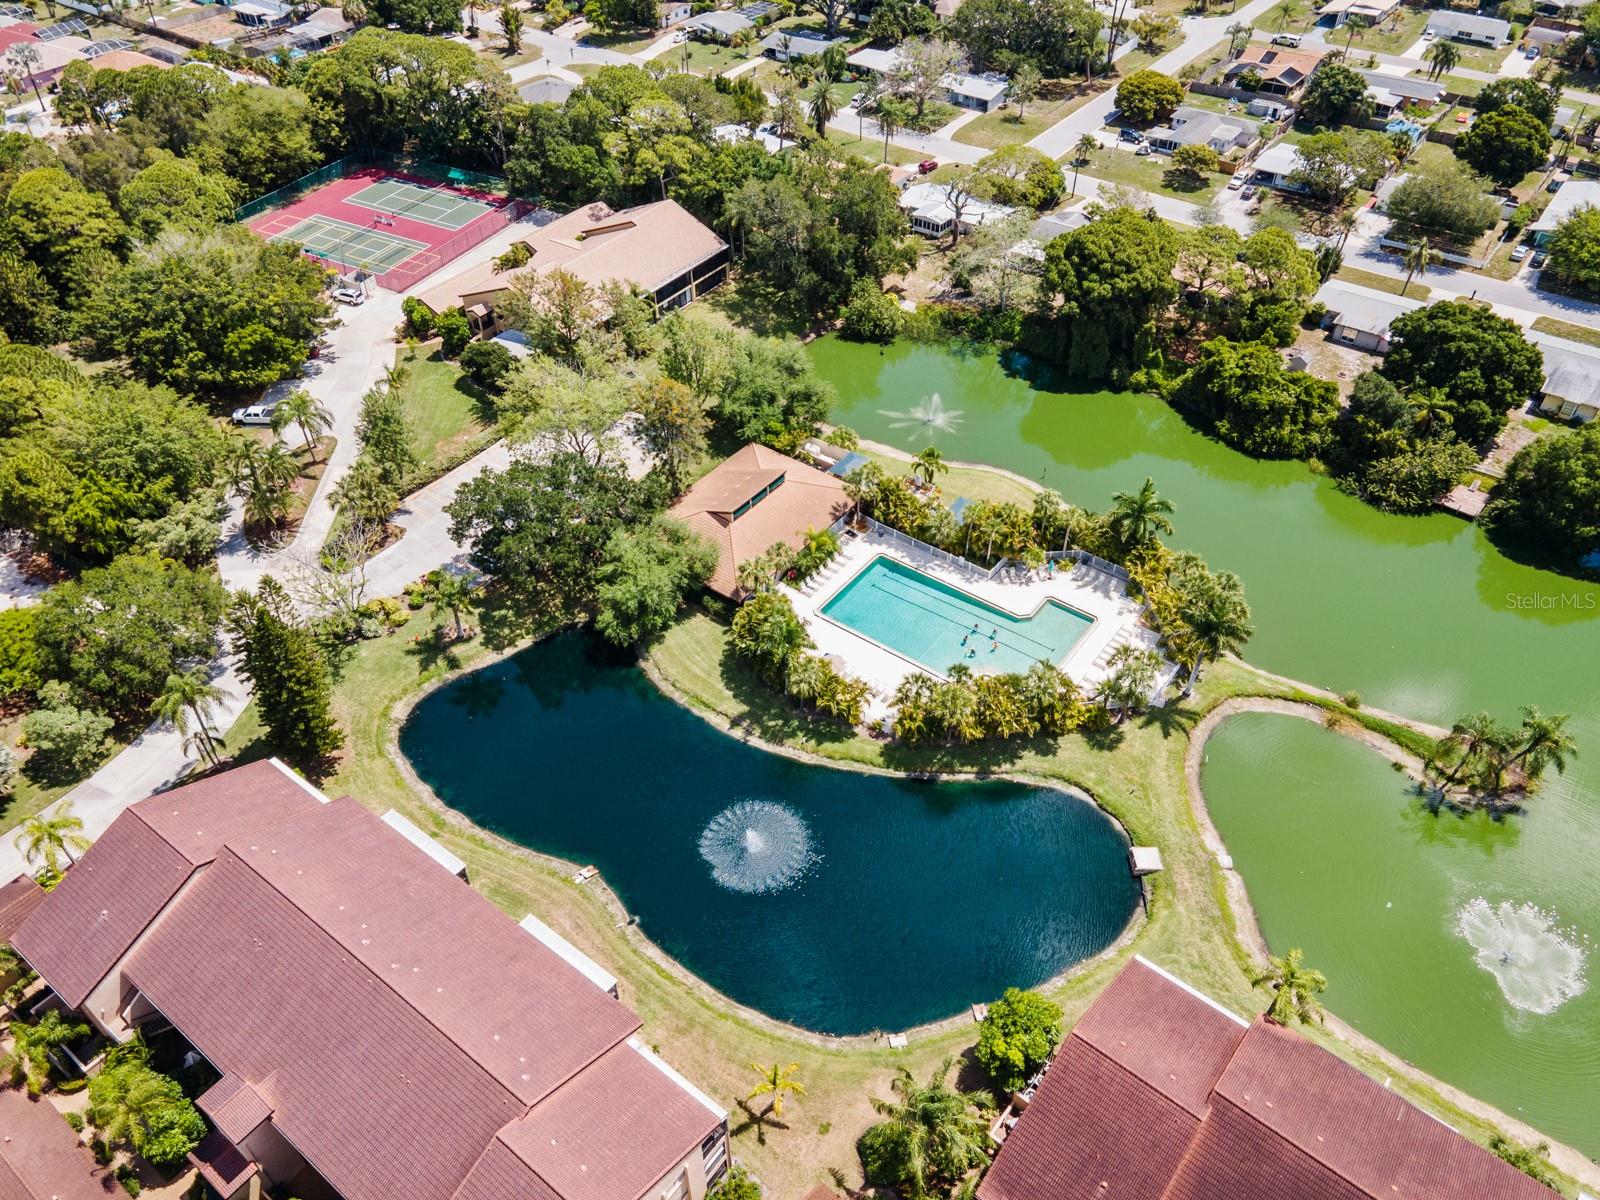
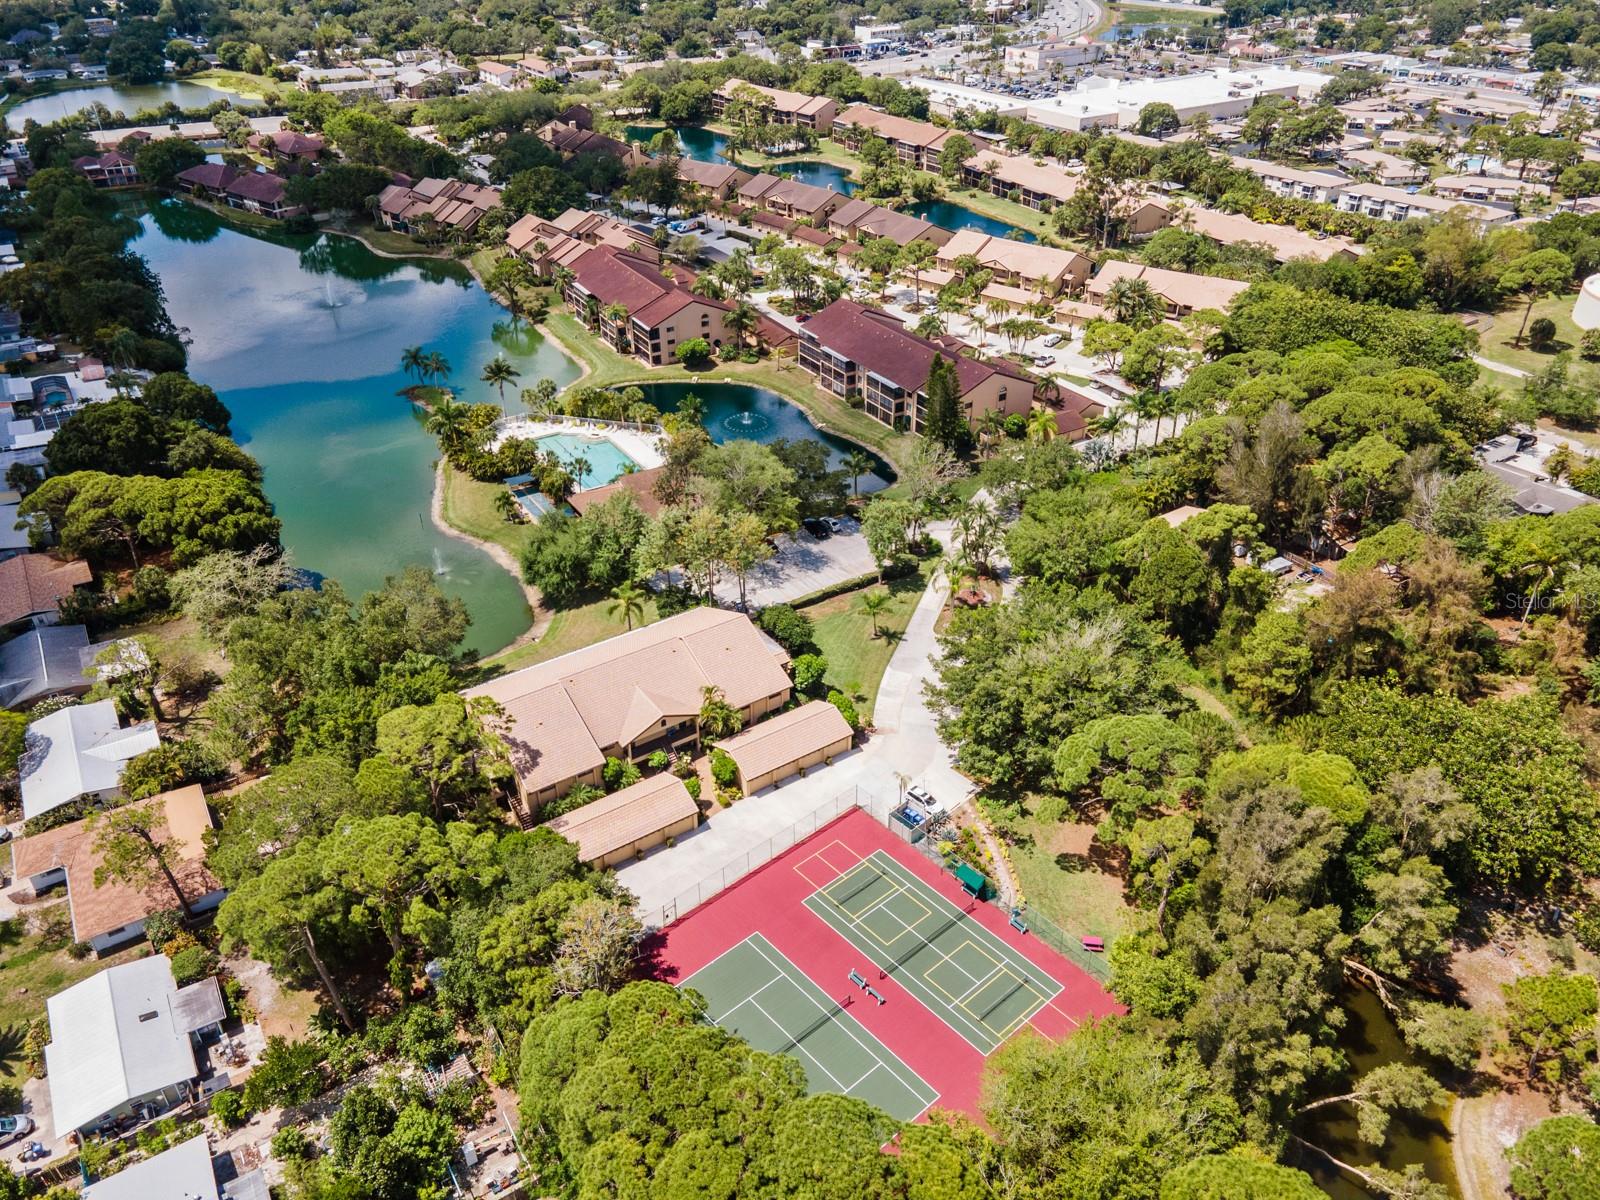
Aerial view of community ponds, a pool, and tennis courts among homes.
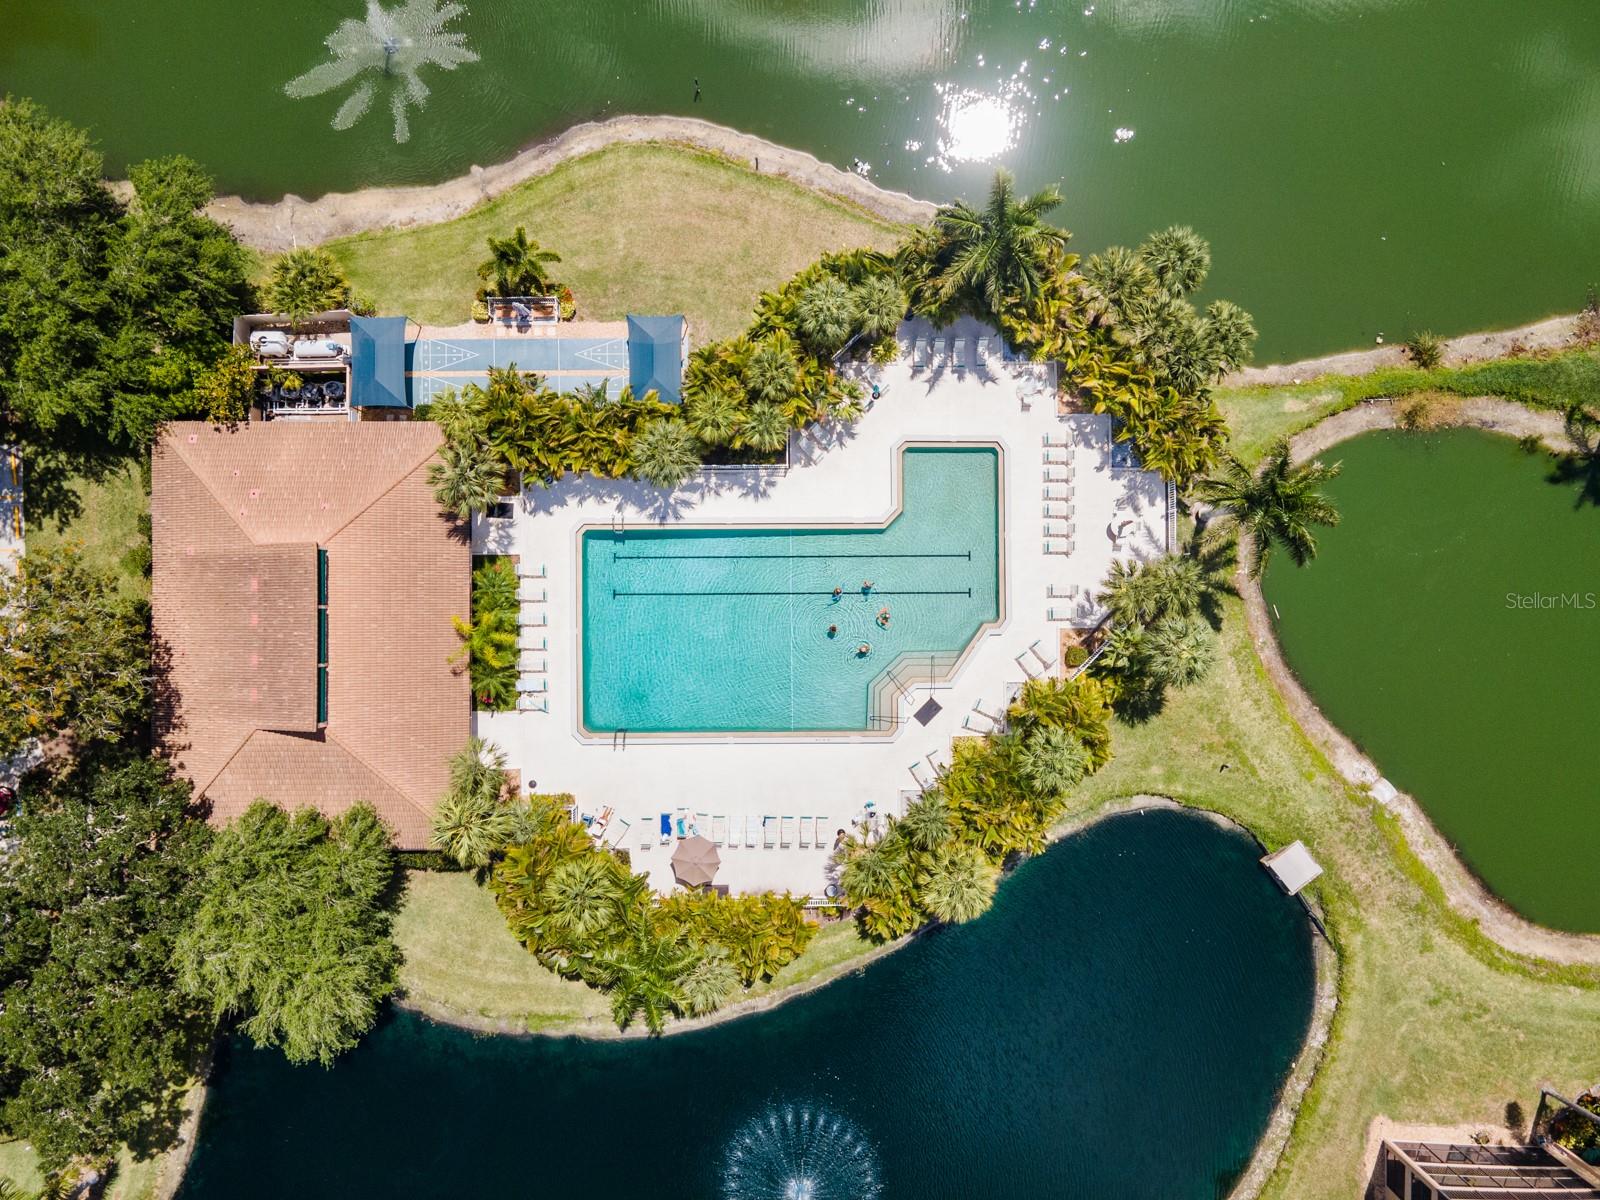
Aerial view of a palm-lined community pool beside a pickleball court and ponds.
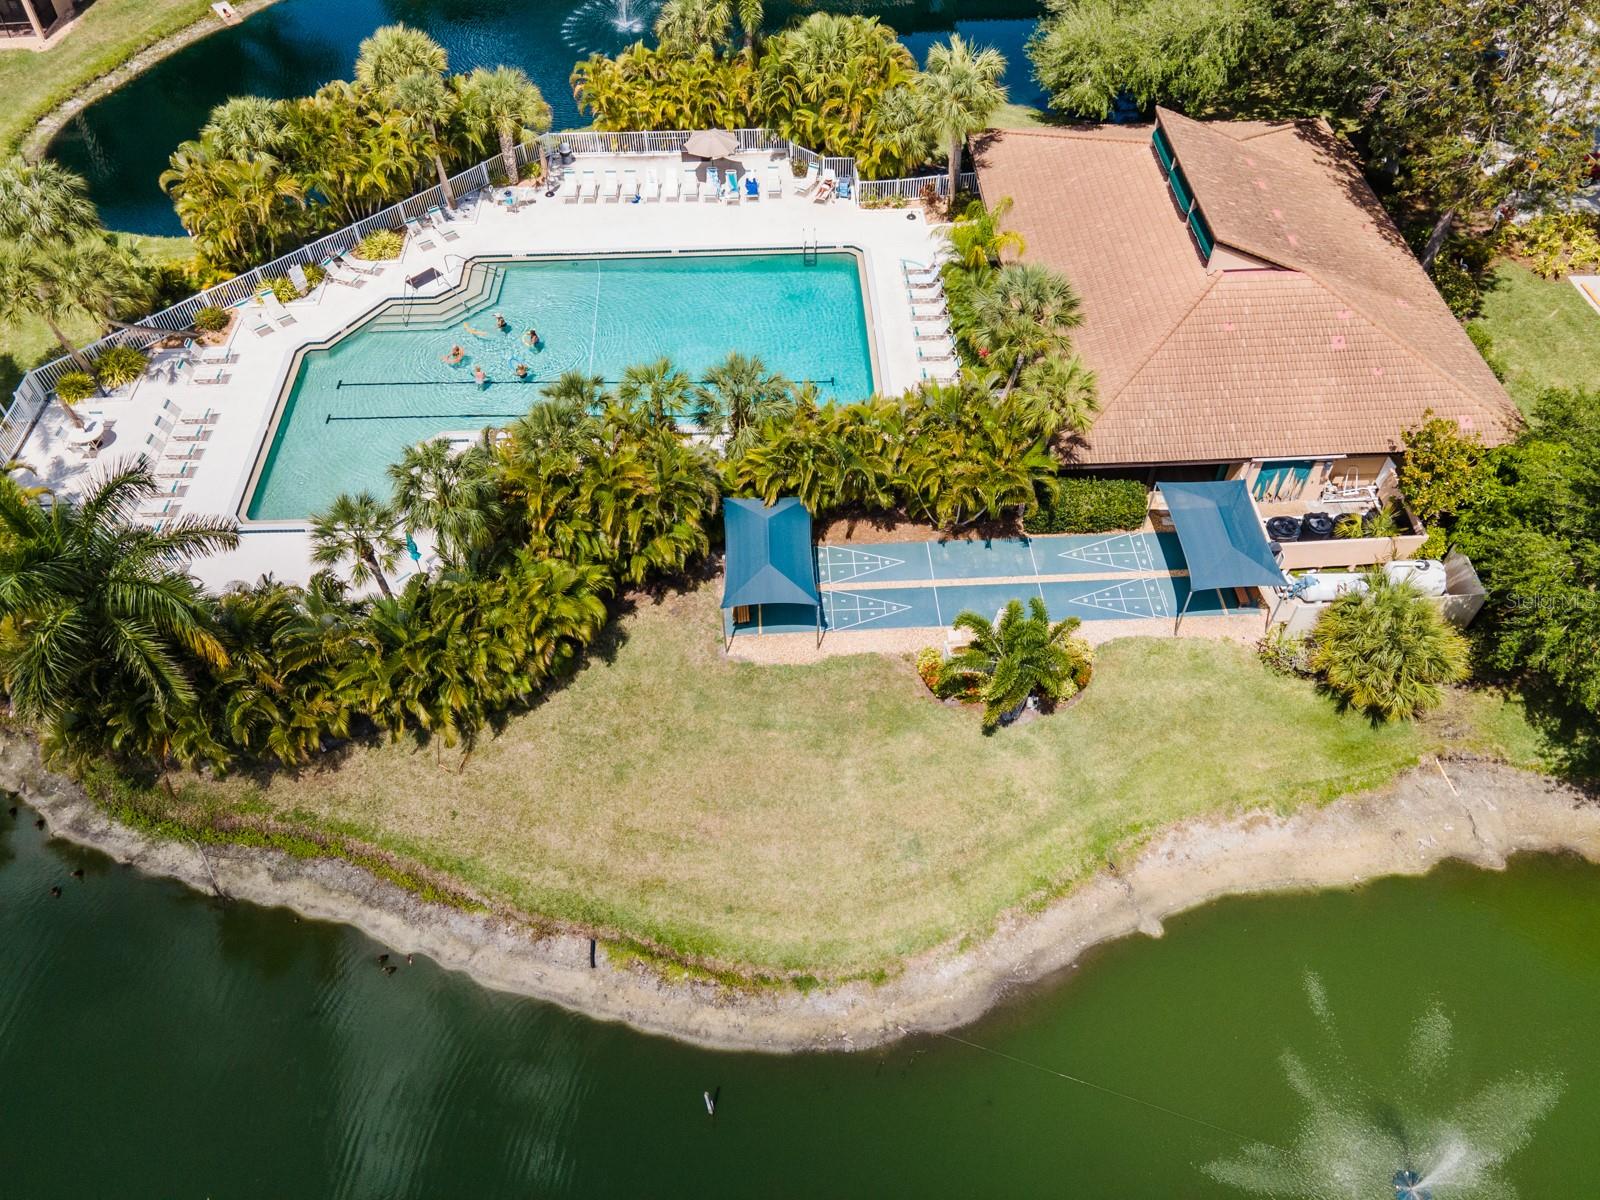
Aerial view of a waterfront community pool, clubhouse, and shuffleboard court surrounded by palm trees.
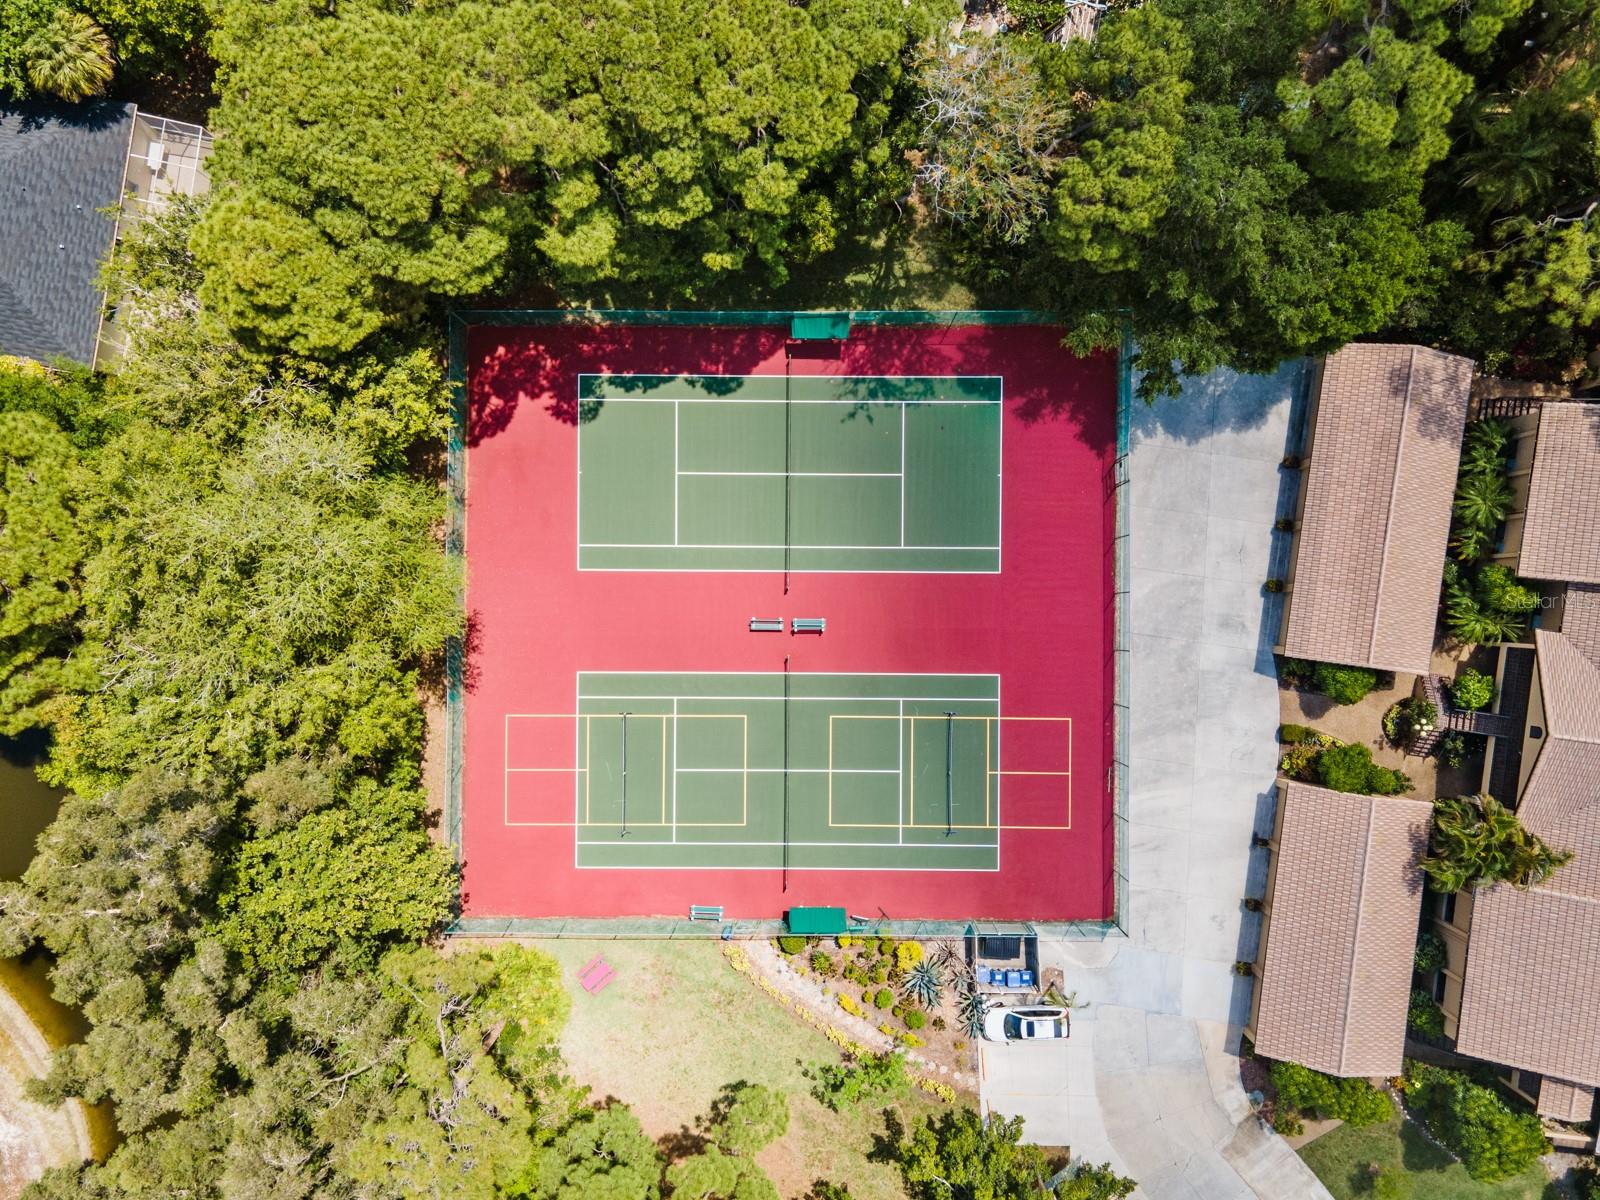
Aerial view of two multi-use courts surrounded by trees and residential buildings.
Aerial view of lakefront condos with a pool and tennis courts
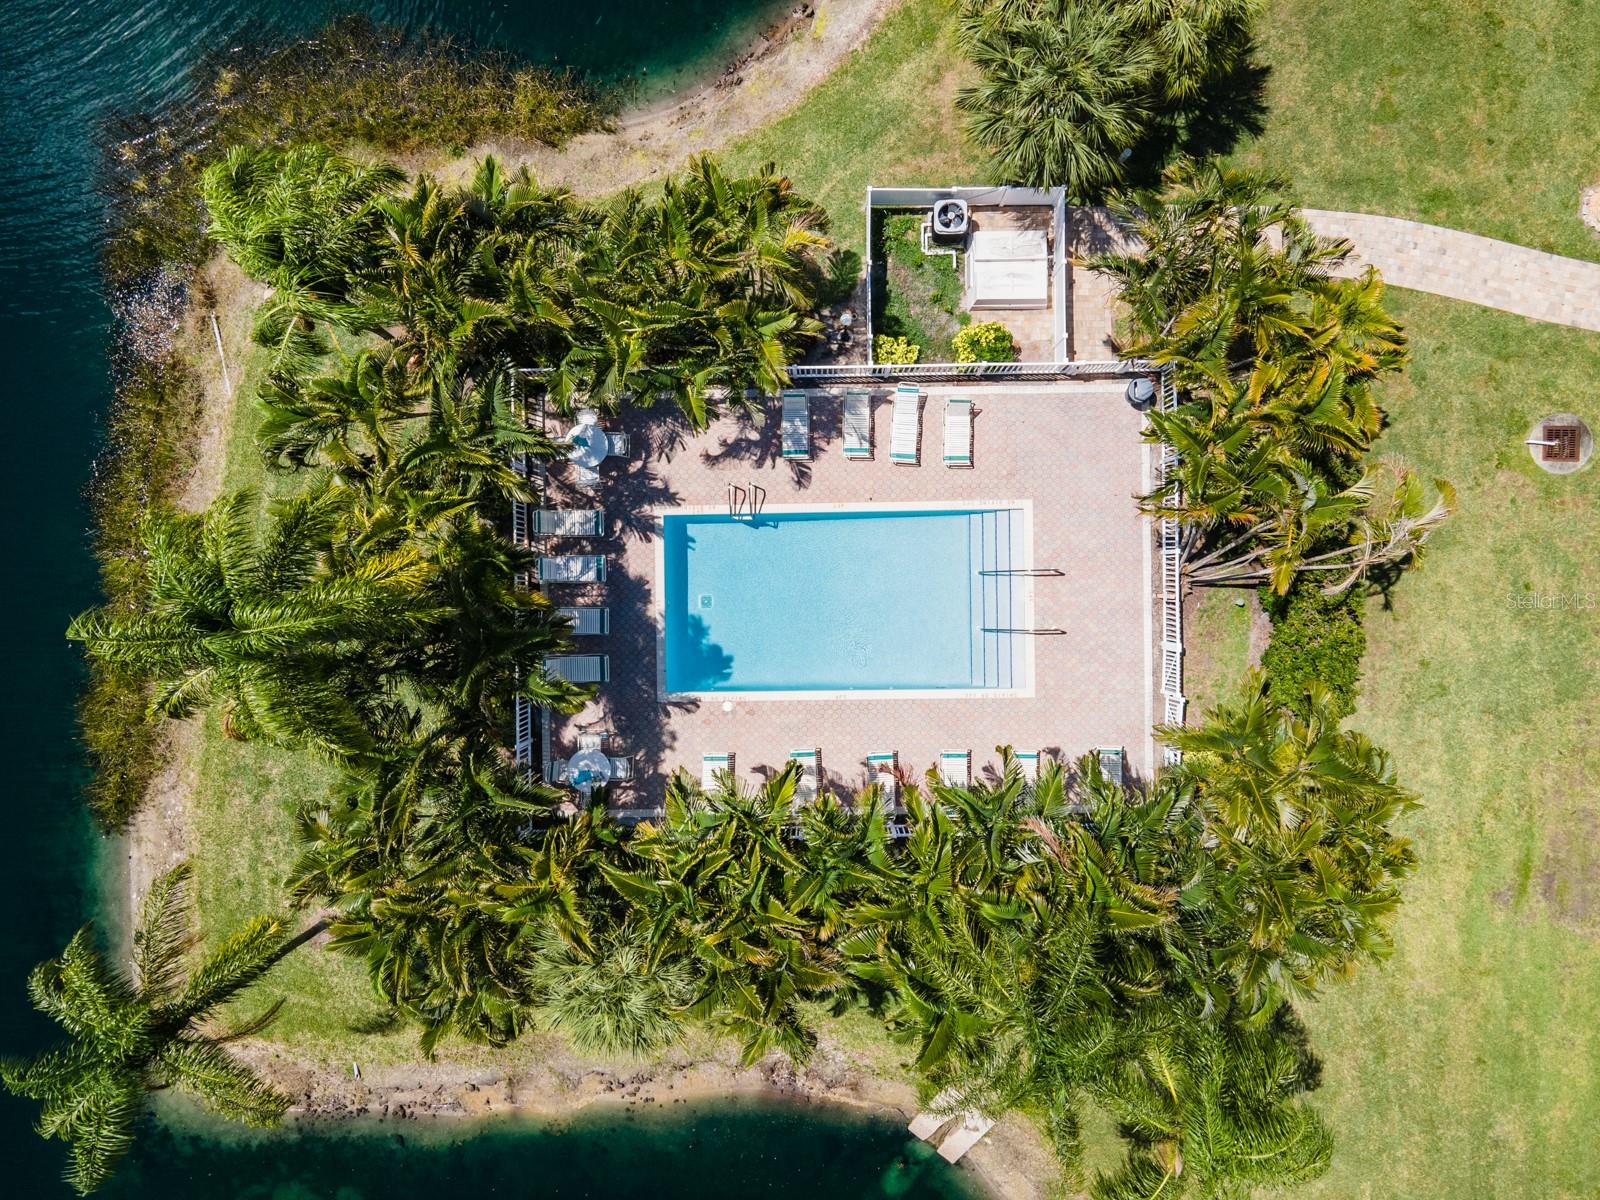
Aerial view of a swimming pool surrounded by palm trees beside the water.
SEE ALL PHOTOS
Tan stucco residence with tiled exterior stairs, a palm tree, and a paved entry walkway.
5656 ASHTON LAKE DR #5656
Living room and foyer with arched windows, vaulted ceiling, hardwood floors, and a blue secretary desk.
Furnished living room with vaulted ceiling, arched window, patterned armchair, and hardwood floors.
Furnished living room with vaulted ceiling, arched mirrors, wood floors, and a view into the kitchen.
Bedroom with two beds in green botanical-pattern bedding and wicker headboards.
Bedroom with two beds in green floral bedding, wicker headboards, beige carpet, and a ceiling fan.
Furnished bedroom with patterned bedding, matching bedside lamps, and a ceiling fan.
Furnished bedroom with a blue patterned bedspread, white closet doors, and a large television.
Laundry room with washer, dryer, and upper cabinets, viewed through an open doorway to the living area.
Bathroom with granite vanity, white sink, toilet, and blue-and-beige paisley shower curtain.
Kitchen with white cabinets, granite counters, white appliances, and dark wood flooring.
Dining nook with a round wooden table, two cushioned chairs, and pelican artwork.
Kitchen with white cabinets, granite counters, a stainless sink, and a dishwasher overlooking a furnished living area.
Kitchen with white cabinetry, granite counters, dark refrigerator, and a round wooden dining table.
Furnished living and dining room with blue built-in shelving and broad windows.
Staged dining room with a wooden table, upholstered seating, coastal artwork, and a pass-through to the kitchen.
Dining and living room with a wood dining table, vaulted ceiling, and wide garden-facing windows.
Living room with beige leather sofas, teal shelving, and large windows overlooking a lake.
Staged living room with gray sofas, a marble-top coffee table, and blue accent chairs.
Furnished living room with neutral sofas, a ceiling fan, and a large TV above a teal media console.
Living room with a blue accent chair and large windows overlooking landscaped grounds.
Furnished bedroom with patterned bedding, a ceiling fan, and windows overlooking greenery.
Bedroom with a blue patterned bed, white dressers, and sliding doors overlooking water.
Furnished bedroom with patterned bedding, white dressers, a ceiling fan, and an adjoining bathroom.
Bathroom with a double-sink vanity, dark wood cabinets, and a tiled shower.
Walk-in closet with wire shelving, folded towels, hanging rods, and a navy laundry hamper.
Aerial view of condominium buildings around two landscaped lakes with fountains.
Aerial view of lakefront homes with fountains and a swimming pool.
Aerial view of community ponds, a pool, and tennis courts among homes.
Aerial view of a palm-lined community pool beside a pickleball court and ponds.
Aerial view of a waterfront community pool, clubhouse, and shuffleboard court surrounded by palm trees.
Aerial view of two multi-use courts surrounded by trees and residential buildings.
Aerial view of lakefront condos with a pool and tennis courts
Aerial view of a swimming pool surrounded by palm trees beside the water.
Courtesy of RANCH REALTY, Kevin Bryceland  Listing Contact: 941-228-1229 
For Lease

5656 ASHTON LAKE DR #5656

5656 ASHTON LAKE DR #5656, SARASOTA, FL 34231

$4,000/month
Available after April 15, 2027. Escape to comfort and convenience in this beautifully appointed 3-bedroom, 2-bath turnkey furnished condo. Nestled within the peaceful, sought-after Ashton Lakes community, this spacious residence offers the perfect blend of relaxation and resort-style living.

Inside, you'll find an open and inviting layout with plenty of room to unwind, whether you're enjoying a quiet evening in or hosting visiting guests. Thoughtfully furnished and fully equipped, this home is truly move-in ready - just bring your suitcase and start enjoying the Florida lifestyle.

Step outside and take advantage of Ashton Lakes' exceptional amenities, including two sparkling pools (one heated) overlooking tranquil lake views, an active clubhouse, tennis courts, and a scenic picnic and barbecue area--ideal for soaking up the sunshine or connecting with neighbors.

Located just minutes from world-famous Siesta Key Beach, known for its powder-soft quartz sand and stunning Gulf sunsets, and conveniently close to shopping, dining, and everyday essentials, this property offers the best of both relaxation and accessibility.

Your perfect seasonal retreat awaits. Schedule your stay today.

3
beds

2
baths

1,530 Sq.Ft. LIVING AREA

Kevin Bryceland

Kevin Bryceland

Features & Amenities

Interior

  • total bedrooms3
  • Total bathrooms2
  • full bathrooms2
  • Laundry room Inside, Laundry Closet
  • Flooring Carpet, Laminate
  • APPLIANCES Dishwasher, Disposal, Dryer, Electric Water Heater, Microwave, Refrigerator, Washer
  • other interior Features Cathedral Ceiling(s), Ceiling Fans(s), High Ceilings, Split Bedroom, Vaulted Ceiling(s), Walk-In Closet(s)

Area & Lot

  • Status For Lease
  • Living Area1,530 Sq.Ft.
  • Total Area1,530 Sq.Ft.
  • MLS® IDA4687338
  • TypeCondo
  • YEAR BUILT1989
  • Water FrontageLake Front
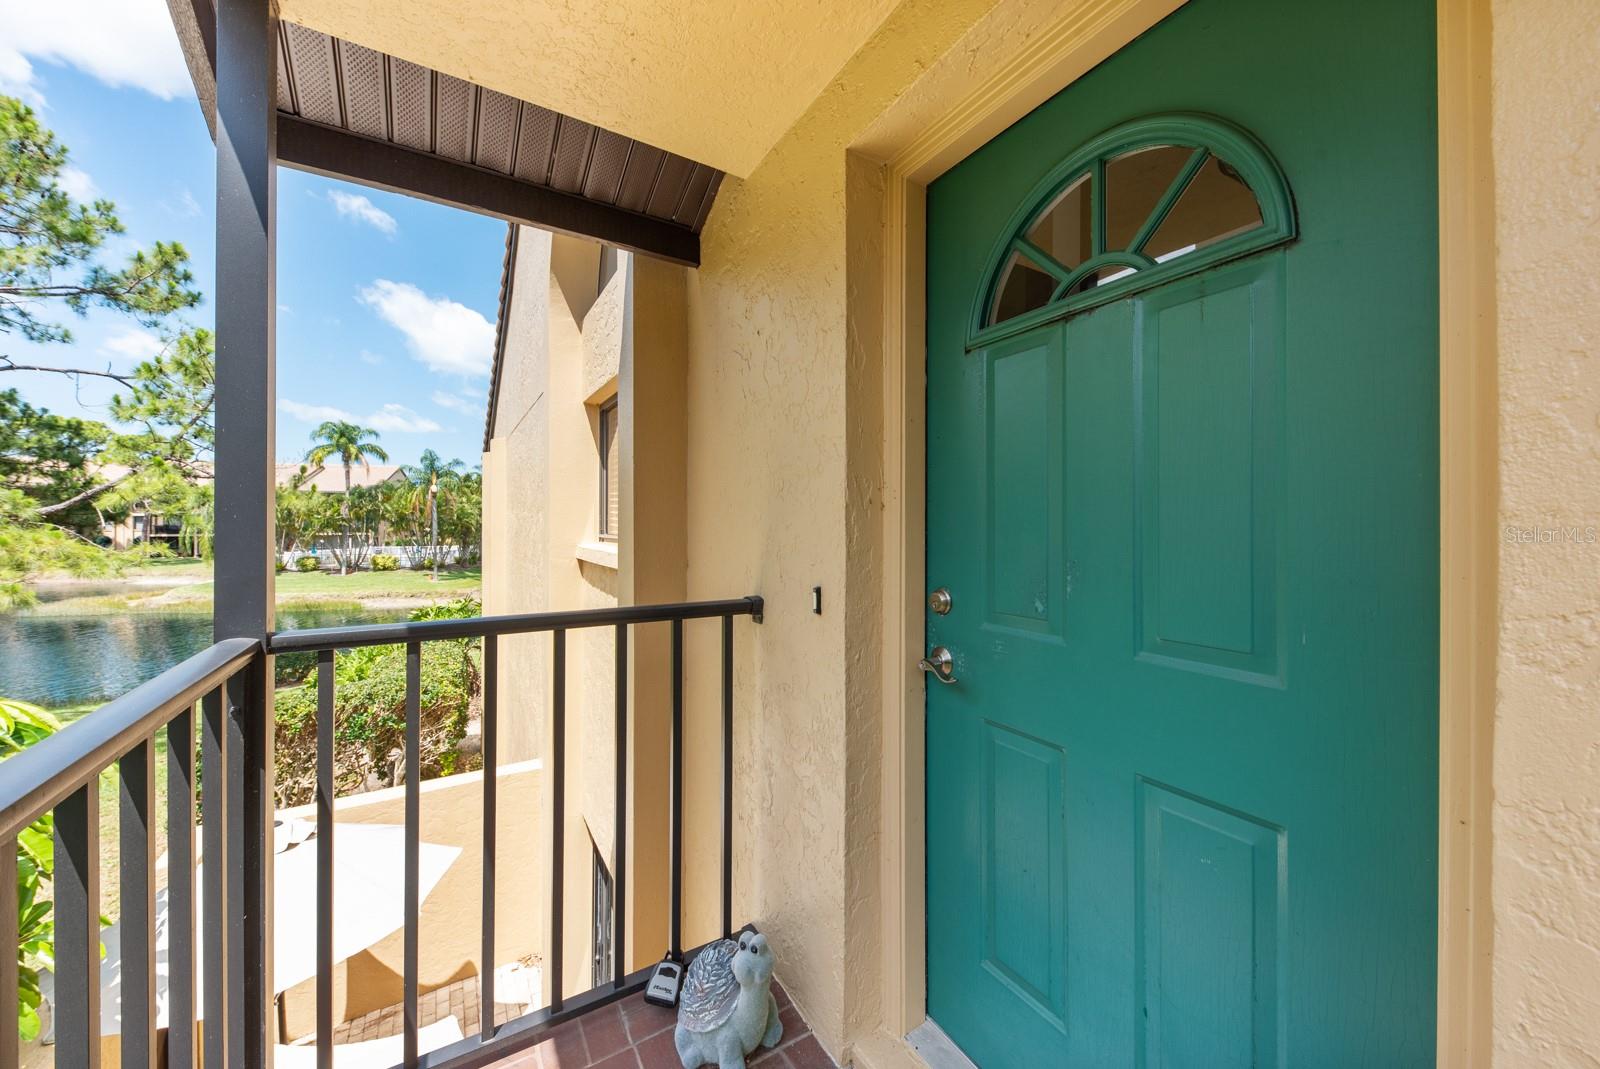
  • View DescriptionWater
  • Elementary SchoolGulf Gate Elementary
  • Middle SchoolBrookside Middle
  • High SchoolRiverview High

Exterior

  • STORIES1
  • water SourcePublic
  • utilitiesCable Connected, Electricity Connected
  • PoolGunite, Heated
  • HEAT TYPECentral, Electric
  • AIR CONDITIONINGCentral Air
  • sewerPublic Sewer
  • HOA AmenitiesRecreation Facilities, Spa/Hot Tub, Tennis Court(s), Vehicle Restrictions

Financial

  • Lease Price$4,000/mo
View Virtual Tour
image

Schedule a Showing

I would love to show you this beautiful property. Please select your preferred date and time below. I will be in touch shortly to confirm your appointment.

Schedule a Showing

I would love to show you this beautiful property. Please select your preferred date and time below. I will be in touch shortly to confirm your appointment.

Thank you for your interest in 5656 ASHTON LAKE DR #5656, SARASOTA, FL 34231. We are reviewing your request and will be in touch shortly!

Experience Every Angle of the Market

Real estate is one of life's most important investments. That's why I take a consultative approach—combining local expertise, modern marketing, and personalized service to help you maximize every opportunity with confidence.

Follow Me on Instagram