6756 CHESTER TRL
Courtesy of RANCH REALTY, Kevin Bryceland  Listing Contact: 941-228-1229 
Sold

6756 CHESTER TRL

6756 CHESTER TRL, LAKEWOOD RANCH, FL 34202

$505,000
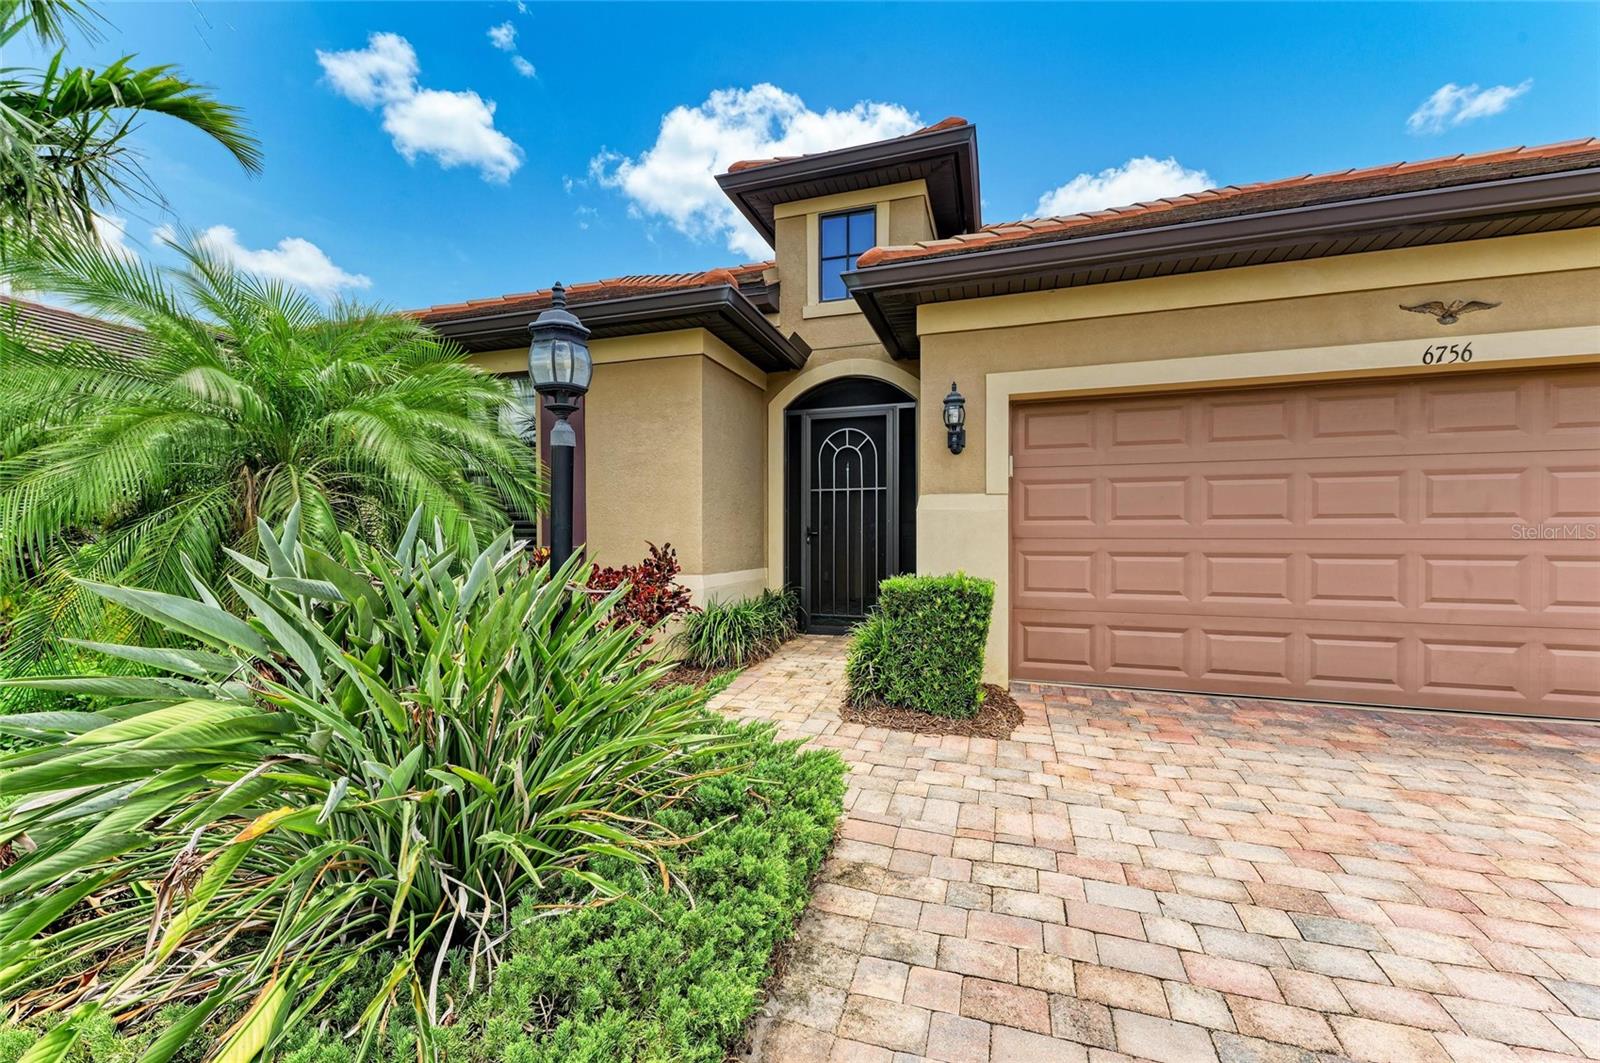
Seller is entertaining all offers and motivated to sell. Welcome to this beautifully appointed home located in the sought-after 55+ gated community of Del Webb Lakewood Ranch. Situated on a premium waterfront lot, this 2-bedroom, with a flexible office/den that can be used as a 3rd bedroom, 2-bath home that offers the perfect blend of comfort, style, and tranquility.

Step inside to find an open-concept layout with tile flooring, high ceilings, and abundant natural light. The gourmet kitchen features quartz countertops, stainless steel appliances, modern cabinetry, and a spacious island that flows seamlessly into the living and dining areas--ideal for both everyday living and entertaining.

The owner's suite boasts serene water views, a large walk-in closet, and an en-suite bath with dual sinks and a walk-in shower. A private guest bedroom and full bath provide comfort for family or visitors. The versatile den/office offers the flexibility to work from home or host overnight guests.

Step outside to your screened lanai overlooking the lake, where you can enjoy morning coffee or evening sunsets in peaceful privacy.

Enjoy world-class amenities including a resort-style pool, fitness center, tennis and pickleball courts, clubhouse, and planned social activities--all just a short golf cart ride away.

Don't miss this opportunity to live in one of Lakewood Ranch's premier active adult communities. Schedule your private showing today!

3
beds

2
baths

2,055 Sq.Ft. LIVING AREA

7,144 Sq.Ft. lot

Kevin Bryceland

Kevin Bryceland

Features & Amenities

Interior

  • total bedrooms3
  • Total bathrooms2
  • full bathrooms2
  • Laundry room Inside, Laundry Room
  • Flooring Carpet, Ceramic Tile, Luxury Vinyl
  • APPLIANCES Cooktop, Dishwasher, Disposal, Dryer, Electric Water Heater, Microwave, Range, Range Hood, Refrigerator, Washer, Water Filtration System
  • other interior Features Built-in Features, Crown Molding, Eat-in Kitchen, In Wall Pest System, Open Floorplan, Primary Bedroom Main Floor, Split Bedroom, Stone Counters, Window Treatments

Area & Lot

  • Status Sold
  • Date Sold April 30, 2026
  • Living Area2,055 Sq.Ft.
  • Total Area2,940 Sq.Ft.
  • Lot Area7,144 Sq.Ft.
  • MLS® IDA4654405
  • TypeResidential
  • YEAR BUILT2017
  • NeighborhoodLakewood Ranch
  • Architecture StylesMediterranean
  • View DescriptionWater

Exterior

  • STORIES1
  • Garage Space2.0
  • water SourcePublic
  • utilitiesBB/HS Internet Available, Cable Connected, Electricity Connected, Natural Gas Connected, Public, Sewer Connected, Underground Utilities, Water Connected
  • roofConcrete, Tile
  • lot featuresLandscaped, Sidewalk, Paved
  • HEAT TYPECentral
  • AIR CONDITIONINGCentral Air
  • sewerPublic Sewer
  • SubstructureSlab
  • Disability FeaturesAccessible Full Bath
  • HOA AmenitiesClubhouse, Fence Restrictions, Fitness Center, Gated, Handicap Modified, Pickleball Court(s), Pool, Recreation Facilities, Security, Spa/Hot Tub, Tennis Court(s), Trail(s), Vehicle Restrictions, Wheelchair Access
  • security FeaturesSmoke Detector(s)
  • other exterior FeaturesHurricane Shutters

Financial

  • Sales Price$505,000
  • Real Estate Tax $5,907/yr
  • HOA $468/mo
  • Zoning RESI
View Virtual Tour

Lakewood Ranch

A master-planned neighborhood in Lakewood Ranch, FL, featuring beautifully designed villages, top-rated schools, and extensive walking trails.

Explore

Experience Every Angle of the Market

Real estate is one of life's most important investments. That's why I take a consultative approach—combining local expertise, modern marketing, and personalized service to help you maximize every opportunity with confidence.

Follow Me on Instagram