Leave a Message

By providing your contact information to Kevin Bryceland, your personal information will be processed in accordance with Kevin Bryceland's Privacy Policy. By checking the box(es) below, you expressly consent to receive marketing or promotional real estate communication from Kevin Bryceland in the manner selected by you. For SMS text messages, message frequency varies. Message and data rates may apply. Consent is not a condition of purchase of any goods or services. You may opt out of receiving further communications from Kevin Bryceland at any time. To opt out of receiving SMS text messages, reply STOP to unsubscribe. SMS text messaging is subject to our Terms of Use.

Thank you for your message. I will be in touch with you shortly.

7007 BRIDLE PATH CT
Courtesy of RANCH REALTY, Kevin Bryceland  Listing Contact: 941-228-1229 
Leased

7007 BRIDLE PATH CT

7007 BRIDLE PATH CT, BRADENTON, FL 34201

$3,100/month
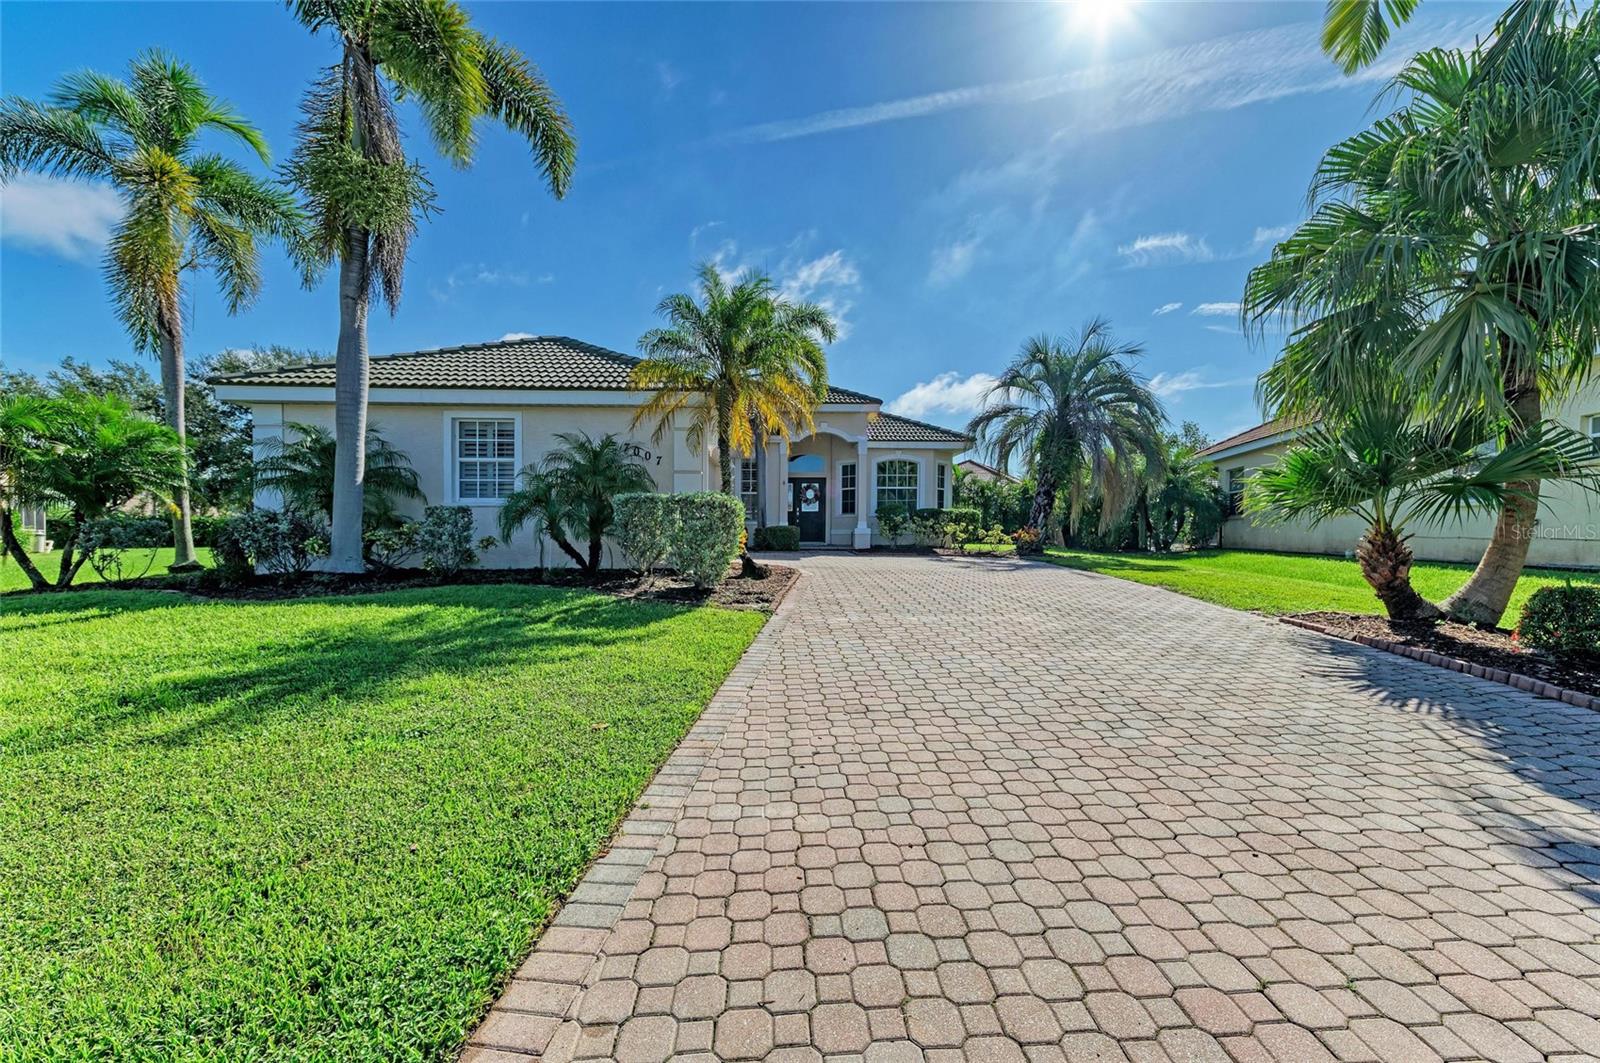
Annual Unfurnished 3-bedroom, 2-bath single-family home in Mote Ranch with a 2-car garage and heated, caged pool. This light-filled home features high ceilings, an open floor plan, tile throughout, and fresh exterior paint. The kitchen includes stainless steel appliances, breakfast bar, eat-in area, and custom brick backsplash, while the master suite offers private lanai access, a tray ceiling, oversized walk-in closet, and spa-style bath with dual sinks, garden tub, and walk-in shower. Enjoy your private screened pool plus community amenities including an Olympic-size pool, fishing pier, and kayak launch on the Braden River--all just minutes from I-75, shopping, dining, downtown Sarasota, and the Gulf beaches.

3
beds

2
baths

1,730 Sq.Ft. LIVING AREA

0.29 Acres lot

Kevin Bryceland

Kevin Bryceland

Features & Amenities

Interior

  • total bedrooms3
  • Total bathrooms2
  • full bathrooms2
  • Laundry room Inside, Laundry Room
  • Flooring Ceramic Tile
  • APPLIANCES Dishwasher, Disposal, Dryer, Microwave, Range, Refrigerator, Washer
  • other interior Features Ceiling Fans(s), Eat-in Kitchen, High Ceilings, Living Room/Dining Room Combo, Open Floorplan, Solid Surface Counters, Solid Wood Cabinets, Split Bedroom, Thermostat, Tray Ceiling(s), Walk-In Closet(s)

Area & Lot

  • Status Leased
  • Date Leased October 26, 2025
  • Living Area1,730 Sq.Ft.
  • Total Area2,471 Sq.Ft.
  • Lot Area0.29 Acres
  • MLS® IDA4664168
  • TypeResidential
  • YEAR BUILT2000
  • View DescriptionPark/Greenbelt
  • Middle SchoolBraden River Middle
  • High SchoolBraden River High

Exterior

  • STORIES1
  • Garage Space2.0
  • water SourcePublic
  • utilitiesBB/HS Internet Available, Electricity Connected, Public
  • PoolGunite, Heated, In Ground
  • lot featuresCul-De-Sac, In County, Landscaped, Level
  • HEAT TYPECentral, Electric
  • AIR CONDITIONINGCentral Air
  • sewerPublic Sewer
  • security FeaturesSmoke Detector(s)

Financial

  • Lease Price$3,100/mo
View Virtual Tour

Experience Every Angle of the Market

Real estate is one of life's most important investments. That's why I take a consultative approach—combining local expertise, modern marketing, and personalized service to help you maximize every opportunity with confidence.

Follow Me on Instagram